You won’t find this twice in Tallahassee One or more photo(s) has been virtually enhanced. 3108 Dowling Drive is an Architectural Digest-caliber home that stops you in your tracks, a completely reimagined modern Mediterranean casita tucked beneath a cathedral canopy of ancient live oaks in the heart of Northeast Tallahassee. Every inch of this 2,044 SF, 3-bedroom, 2-bath Foxcroft home has been thoughtfully transformed into something that feels more like a curated design feature in a luxury home magazine than a resale listing. Step through the arched front door and you’re met with soaring vaulted ceilings, dramatic dark exposed wood beams running the full length of the home, and a floor-to-ceiling white-painted brick fireplace flanked by four towering casement windows that frame the emerald tree canopy just outside, the kind of living room that photographers drive across the state for. Wide-plank luxury vinyl flooring flows throughout, zero carpet, all cohesion. Industrial cage-lantern fixtures cast warm, editorial light in every room. The kitchen is a showpiece: crisp white shaker cabinetry, dark stacked-stone backsplash, rich black granite countertops, stainless steel appliances, and a statement island with leather bar seating open to the dining room, which opens to the screened back porch, which opens to the backyard. The flow is effortless. The primary suite is a calm retreat with a tray ceiling, walk-in glass shower, and a double vanity with weathered barnwood-style cabinetry and matte black industrial fixtures that look like they were pulled from a boutique hotel in Santa Barbara. The hall bath mirrors the same elevated aesthetic: white subway tile, black hardware, clean shaker vanity. The 20×21 bonus room is genuinely rare — a multi-purpose great room with its own exposed beam, its own fireplace, and a custom built-in drop zone featuring board-and-batten wainscoting, open-cubby wicker storage, and a full row of hooks. Mudroom, playroom, home gym, media room, office which flexes into whatever your life demands. Outside, the 0.45-acre lot is a private sanctuary. The screened back porch stretches wide across the rear of the home, furnished like an outdoor living room and overlooking a flat, lush, fully fenced backyard shaded by towering hardwoods. It is quiet. It is private. It is the kind of backyard that makes you stop thinking about what else is out there. Location is the final layer. Minutes from Tallahassee’s beloved Market District…home to 100+ local favorites including Sage Restaurant, Connor’s Steak & Seafood, Little Paris French Bistro, Hopkins Eatery, The Wine House, Lucky Goat Coffee, Lofty Pursuits, Nic’s Toggery, Hearth & Soul, Narcissus, Coton Colors, REI, and Fresh Market. Just as close, Bannerman Crossing delivers a full lifestyle destination in one open-air complex…The Blu Halo wine and steakhouse, Horizons Bar & Grille, Mom & Dad’s Italian, Wharf Casual Seafood Bar, Lucky Goat Coffee, Dao Restaurant, Crumbl Cookies, Chick-fil-A, and boutiques including Lobo’s, Ooh La La, and The Prepared Table Kitchen. For the outdoor enthusiast, Alfred B. Maclay Gardens State Park, a 1,200 acres of world-class botanical gardens, trails, and lakefront is practically in your backyard. The brand-new Killearn Golf Club is minutes away. Countless parks, trails, and green spaces are within a few miles in every direction. Roof, HVAC, and water heater all replaced in 2020. No HOA. Move-in ready. Priced to move. Homes like this don’t come back around. Once it’s gone, it’s gone.
Under contract
Price cut: $9.9K (7/18)
$415,000
3108 Dowling Dr, Tallahassee, FL 32309
3beds
2,044sqft
:
Get pre-qualified$2,814/mo
Single Family Residence
Built in 1975
0.45 Acres Lot
$410,700 Zestimate®
$203/sqft
$-- HOA
What's special
Industrial cage-lantern fixturesFour towering casement windowsRich black granite countertopsMatte black industrial fixturesSoaring vaulted ceilingsFloor-to-ceiling white-painted brick fireplaceWide-plank luxury vinyl flooring
- 25 days |
- 2,139 |
- 168 |
Likely to sell faster than
Zillow last checked:
Listing updated:
Listed by:
Briana Whigham 229-221-3051,
Keller Williams Town & Country
Source: TBR,MLS#: 401914
Facts & features
Interior
Bedrooms & bathrooms
- Bedrooms: 3
- Bathrooms: 2
- Full bathrooms: 2
Rooms
- Room types: Foyer, Screened Porch, Utility Room
Primary bedroom
- Dimensions: 12x14
Bedroom 2
- Dimensions: 12x12
Bedroom 3
- Dimensions: 12x12
Dining room
- Dimensions: 12x12
Family room
- Dimensions: --
Kitchen
- Dimensions: 12x13
Living room
- Dimensions: 13x24
Other
- Dimensions: 20x21
Heating
- Central, Electric, Wood
Cooling
- Central Air, Ceiling Fan(s), Electric, Heat Pump
Appliances
- Included: Dishwasher, Disposal, Ice Maker, Microwave, Refrigerator
Features
- Tray Ceiling(s), High Ceilings, Stall Shower, Vaulted Ceiling(s), Entrance Foyer, Split Bedrooms
- Flooring: Plank, Vinyl
- Has fireplace: Yes
Interior area
- Total structure area: 2,044
- Total interior livable area: 2,044 sqft
Property
Parking
- Total spaces: 2
- Parking features: Carport, Two Spaces
- Carport spaces: 2
Features
- Stories: 1
- Patio & porch: Patio, Porch, Screened
- Fencing: Privacy
- Has view: Yes
- View description: None
Lot
- Size: 0.45 Acres
- Dimensions: 106 x 198 x 82 x 228
Details
- Parcel number: 142740I0220
- Special conditions: Standard
Construction
Type & style
- Home type: SingleFamily
- Architectural style: Colonial,One Story
- Property subtype: Single Family Residence
Materials
- Fiber Cement, Stucco
Condition
- Year built: 1975
Utilities & green energy
- Sewer: Public Sewer
Community & HOA
Community
- Features: Curbs, Gutter(s), Street Lights, Sidewalks
- Security: Radon Mitigation System
- Subdivision: Foxcroft
HOA
- Services included: None
Location
- Region: Tallahassee
Financial & listing details
- Price per square foot: $203/sqft
- Tax assessed value: $367,431
- Annual tax amount: $5,630
- Date on market: 7/1/2026
- Cumulative days on market: 26 days
- Listing terms: Cash,Conventional,FHA,VA Loan
- Road surface type: Paved
Estimated market value
$410,700
$390,000 - $431,000
$2,449/mo
Price history
| Date | Event | Price |
|---|---|---|
| 7/24/2026 | Contingent | $415,000$203/sqft |
Source:  TBR #401914 Report a problem TBR #401914 Report a problem | ||
| 7/18/2026 | Price change | $415,000-2.3%$203/sqft |
Source: TBR #401914 Report a problem | ||
| 7/16/2026 | Price change | $424,900-1.2%$208/sqft |
Source: TBR #401914 Report a problem | ||
| 7/1/2026 | Listed for sale | $430,000+13.2%$210/sqft |
Source: TBR #401914 Report a problem | ||
| 6/8/2023 | Sold | $380,000-3.8%$186/sqft |
Source: TBR #358402 Report a problem | ||
| 5/11/2023 | Contingent | $395,000$193/sqft |
Source: TBR #358402 Report a problem | ||
| 5/5/2023 | Listed for sale | $395,000-1.2%$193/sqft |
Source: TBR #358402 Report a problem | ||
| 4/17/2023 | Contingent | $399,900$196/sqft |
Source: TBR #357392 Report a problem | ||
| 4/7/2023 | Price change | $399,900-1.3%$196/sqft |
Source: TBR #357391 Report a problem | ||
| 3/16/2023 | Price change | $405,000-2.4%$198/sqft |
Source: TBR #356518 Report a problem | ||
| 1/27/2023 | Price change | $415,000-2.3%$203/sqft |
Source: TBR #354853 Report a problem | ||
| 1/4/2023 | Price change | $424,900-2.3%$208/sqft |
Source: TBR #354099 Report a problem | ||
| 1/4/2023 | Price change | $435,000-0.2%$213/sqft |
Source: TBR #353987 Report a problem | ||
| 1/4/2023 | Price change | $435,900+0.2%$213/sqft |
Source: TBR #353322 Report a problem | ||
| 12/1/2022 | Listed for sale | $435,000+32.8%$213/sqft |
Source: TBR #353322 Report a problem | ||
| 3/12/2021 | Sold | $327,500-0.7%$160/sqft |
Source: TBR #327604 Report a problem | ||
| 3/8/2021 | Pending sale | $329,900$161/sqft |
Source: TBR #327604 Report a problem | ||
| 2/4/2021 | Contingent | $329,900$161/sqft |
Source: TBR #327604 Report a problem | ||
| 1/21/2021 | Listed for sale | $329,900$161/sqft |
Source: TBR #327604 Report a problem | ||
| 12/21/2020 | Listing removed | $329,900$161/sqft |
Source: Cynergy Real Estate Services, #325419 Report a problem | ||
| 12/9/2020 | Price change | $329,900-1.2%$161/sqft |
Source: Cynergy Real Estate Services, #325419 Report a problem | ||
| 12/3/2020 | Price change | $333,900-1.5%$163/sqft |
Source: Cynergy Real Estate Services, #325419 Report a problem | ||
| 11/28/2020 | Price change | $338,900-0.3%$166/sqft |
Source: Cynergy Real Estate Services, #325419 Report a problem | ||
| 11/27/2020 | Price change | $339,900+3%$166/sqft |
Source: Cynergy Real Estate Services, #325419 Report a problem | ||
| 11/14/2020 | Pending sale | $329,900$161/sqft |
Source: Cynergy Real Estate Services, #325419 Report a problem | ||
| 11/6/2020 | Listed for sale | $329,900+88.5%$161/sqft |
Source: Cynergy Real Estate Services, #325419 Report a problem | ||
| 6/5/2020 | Listing removed | $175,000+25%$86/sqft |
Source: Advanced Realty Group, LLC #318621 Report a problem | ||
| 6/4/2020 | Sold | $140,000-4.8%$68/sqft |
Source: TBR #318621 Report a problem | ||
| 6/24/2005 | Sold | $147,000$72/sqft |
Source: Public Record Report a problem | ||
Public tax history
| Year | Property taxes | Tax assessment |
|---|---|---|
| 2025 | $5,630 -18% | $336,692 -5.6% |
| 2024 | $6,863 +40.5% | $356,758 +20.8% |
| 2023 | $4,884 +6.6% | $295,343 +3% |
| 2022 | $4,584 +75.7% | $286,741 +110.9% |
| 2021 | $2,609 +12.8% | $135,943 +11.1% |
| 2020 | $2,313 -15% | $122,343 -33.6% |
| 2019 | $2,721 | $184,293 +6.4% |
| 2018 | $2,721 -18.6% | $173,214 +2.1% |
| 2017 | $3,342 +60.8% | $169,569 +3.4% |
| 2016 | $2,078 | $163,954 +2.4% |
| 2015 | $2,078 | $160,136 +10.5% |
| 2014 | $2,078 | $144,942 +1.5% |
| 2013 | -- | $142,800 -1% |
| 2012 | -- | $144,206 -3.1% |
| 2011 | -- | $148,823 -6.2% |
| 2010 | -- | $158,740 -1.7% |
| 2009 | -- | $161,520 -1.5% |
| 2008 | -- | $163,983 -8.1% |
| 2007 | -- | $178,488 +14.9% |
| 2006 | -- | $155,324 +22.9% |
| 2005 | -- | $126,347 |
| 2004 | -- | $126,347 +10% |
| 2003 | -- | $114,809 +20.8% |
| 2002 | -- | $95,035 +3.5% |
| 2001 | -- | $91,830 |
| 2000 | $1,969 | $91,830 |
Find assessor info on the county website
Monthly payment
Est. payment
Payment breakdown
Explore the cost of this home by adjusting the details. Changes won't be saved.Climate risks
Neighborhood: 32309
Nearby schools
GreatSchools rating
- 6/10Desoto Trail Elementary SchoolGrades: PK-5Distance: 0.3 mi
- 9/10William J Montford Iii Middle SchoolGrades: 6-8Distance: 2.9 mi
- 7/10Lawton Chiles High SchoolGrades: 9-12Distance: 2.7 mi
Schools provided by the listing agent
- Elementary: DESOTO TRAIL
- Middle: William J. Montford Middle School
- High: CHILES
Source: TBR. This data may not be complete. We recommend contacting the local school district to confirm school assignments for this home.
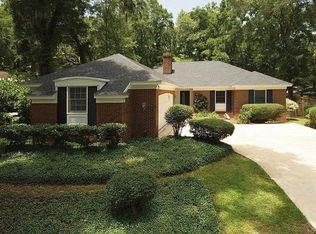
- $397,6003 bd2 ba1.9k sqft3104 Dowling Dr, Tallahassee, FL 32309Off Market
- $390,5004 bd3 ba1.8k sqft3112 Dowling Dr, Tallahassee, FL 32309Off Market
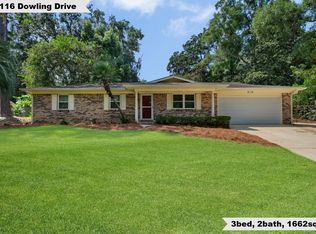
- $305,0003 bd2 ba1.6k sqft3116 Dowling Dr, Tallahassee, FL 32309Sold
- $517,8004 bd3 ba2.4k sqft2935 Parrish Dr, Tallahassee, FL 32309Off Market
- $368,000-- bd-- ba1.8k sqft3008 Banks Rd, Tallahassee, FL 32309Off Market
- $341,0003 bd2 ba1.5k sqft3113 Dowling Dr, Tallahassee, FL 32309Off Market
- $355,0003 bd3 ba1.9k sqft3004 Banks Rd, Tallahassee, FL 32309Off Market
- $372,6004 bd3 ba2.1k sqft3105 Dowling Dr, Tallahassee, FL 32309Off Market
A local agent can set up tours, give advice and negotiate with sellers.
A local lender can help you make sure your offer is ready when you are.
Similar homes
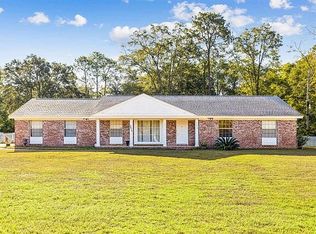
- $428,0003 bd3 ba2.4k sqft2613 Killarney Way, Tallahassee, FL 32309For Sale By Owner
- $435,0004 bd2 ba1.6k sqft4352 Charles Samuel Dr, Tallahassee, FL 32309For Sale
 MLS ID #402727, Lindsay D Pearson, Pearson Realty Inc.. TBR
 - $369,0003 bd3 ba1.7k sqft3028 Banks Rd, Tallahassee, FL 32309For Sale
 MLS ID #400189, Sarah A Scott, Coldwell Banker Hartung. TBR
 - $319,9004 bd2 ba1.7k sqft6705 Tim Tam Trl, Tallahassee, FL 32309For Sale
 MLS ID #402905, Christie Perkins, Coldwell Banker Hartung. TBR
 - $420,0004 bd2 ba1.8k sqft6423 Forward Pass Trl, Tallahassee, FL 32309For SaleMLS ID #400130, Damian Costantino, Keller Williams Town & Country. TBR
- $409,0004 bd3 ba2k sqft2225 Limerick Dr, Tallahassee, FL 32309For SaleMLS ID #398467, Melissa Montalvo, Engel & Völkers Tallahassee. TBR
- $365,0003 bd2 ba1.9k sqft3708 Randall St, Tallahassee, FL 32309For SaleMLS ID #400251, Chelsey N Hough, Keller Williams Town & Country. TBR
- $355,0003 bd3 ba1.8k sqft5385 Paddington Dr, Tallahassee, FL 32309For SaleMLS ID #402051, Megan Campbell, Superior Realty Group LLC. TBR
- $334,0003 bd2 ba1.5k sqft6447 Joe Cotton Trl, Tallahassee, FL 32309For SaleMLS ID #401394, Caroline Tharpe Weiss LLC, Coldwell Banker Hartung. TBR
- $499,0004 bd3 ba2.3k sqft2929 Shamrock S, Tallahassee, FL 32309For SaleMLS ID #398797, Lynn K Coachman, Hamilton Realty Advisors LLC. TBR
- $305,0004 bd3 ba1.9k sqft6403 Joe Cotton Trl, Tallahassee, FL 32309For SaleMLS ID #399966, Shannon Pararo, Big Fish Real Estate Services. TBR
- $399,0004 bd3 ba2.4k sqft407 Nottingham Ct, Tallahassee, FL 32312For SaleMLS ID #402433, Catherine Beeche, Xcellence. TBR
- $435,0004 bd2 ba1.8k sqft3120 Briarwood Dr, Tallahassee, FL 32308For SaleMLS ID #398376, Velinda Hittinger, Armor Realty, Inc. TBR
- $389,5003 bd2 ba2k sqft303 Sweetbriar Dr, Tallahassee, FL 32312For SaleMLS ID #401789, Beth Odom, Xcellence. TBR
- $362,0003 bd2 ba1.8k sqft2801 Green Forest Ln, Tallahassee, FL 32312For SaleMLS ID #402798, Bonnie S Scott-Walls, Coldwell Banker Hartung. TBR
- $399,0004 bd2 ba1.7k sqft3489 Cedarwood Trl, Tallahassee, FL 32312For SaleMLS ID #401233, Molly Corder, Hill Spooner & Elliott Inc. TBR
- $420,5003 bd2 ba1.8k sqft747 Eagle View Dr, Tallahassee, FL 32311For SaleMLS ID #401931, Shanna D'Attile, Keller Williams Town & Country. TBR
- $299,9903 bd2 ba1.4k sqft2970 Bay Shore Dr, Tallahassee, FL 32309For SaleMLS ID #401594, Andrea S Fryk, The Naumann Group Real Estate. TBR
- $578,5003 bd2 ba2.6k sqft3091 Shamrock St N, Tallahassee, FL 32309For SaleMLS ID #401025, Tricia McClenahan, Gary Bartlett Real Estate. TBR
- $399,9004 bd3 ba1.7k sqft246 Intrepid Ct, Tallahassee, FL 32312For SaleMLS ID #398302, Elizabeth L Yon, Keller Williams Town & Country. TBR
