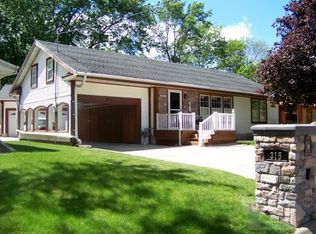
Location Location Location - Within a half block of the lake & the golf course, you can't go wrong here! Relax on your front porch with lake views or sit out back in your three season sunroom or patio & hear the whisper of golf in the background. It's a great three bedroom ranch home with lots to offer for the price! Everyday living with the Lake lifestyle vibe. Spacious galley eat-in kitchen flows right into the living room with gas fireplace & new large front windows. Three bedrooms & a full bath complete the main with newer flooring. Lower level has 2 family rooms, one renovated with a gas fireplace. There is a 4th non-egressed bedroom along with your additional 3/4 bath, laundry & storage. The attached garage is heated with additional space to store your golf cart & lake toys. Brand new roof to be completed in September. Close to all Clear Lake has to offer, this move-in ready ranch home is perfect for year-round living or relaxing weekend getaways.
Contingent
$369,900
311 19th St W, Clear Lake, IA 50428
3beds
2baths
2,091sqft
Single Family Residence
Built in 1958
8,960 Square Feet Lot
$360,700 Zestimate®
$177/sqft
$-- HOA
What's special
Laundry and storageNew large front windowsNewer flooringThree bedroomsSpacious galley eat-in kitchenThree season sunroom
- 41 days
- 391
- 17
Likely to sell faster than
Zillow last checked:
Listing updated:
Listed by:
STACI MELLMAN 641-430-1070,
Hildebrand Real Estate
Source: Greater Mason BOR,MLS#: 260682
Facts & features
Interior
Bedrooms & bathrooms
- Bedrooms: 3
- Bathrooms: 2
- Main level bathrooms: 1
- Main level bedrooms: 3
Bedroom 1
- Level: Main
- Area: 120
- Dimensions: 10 x 12
Bedroom 2
- Level: Main
- Area: 90
- Dimensions: 9 x 10
Bedroom 3
- Level: Main
- Area: 140
- Dimensions: 10 x 14
Dining room
- Features: Eat-in Kitchen
Family room
- Description: Updated with Gas Insert
- Level: Lower
- Area: 252
- Dimensions: 12 x 21
Kitchen
- Description: Wide Galley Kitchen
- Level: Main
- Area: 108
- Dimensions: 9 x 12
Living room
- Description: New Front Window
- Level: Main
- Area: 273
- Dimensions: 13 x 21
Heating
- Hot Water
Cooling
- Central Air
Appliances
- Included: Dishwasher, Electric Range, Refrigerator, Washer/Dryer, Water Softener Owned
Features
- Flooring: Wood, Carpet, Laminate
- Windows: Casement, Double Hung
- Basement: Full,Partially Finished,Sump Pump
- Has fireplace: Yes
- Fireplace features: Two or More, Insert
Interior area
- Total structure area: 2,382
- Total interior livable area: 2,091 sqft
Video & virtual tour
Property
Parking
- Total spaces: 2
- Parking features: Attached, Heated Garage, Oversized, Concrete
- Attached garage spaces: 2
Features
- Patio & porch: Patio
- Fencing: Fenced
Lot
- Size: 8,960 Square Feet
- Dimensions: 70 x 128
Details
- Parcel number: 051413301000
- Zoning description: RG/GENERAL RES
Construction
Type & style
- Home type: SingleFamily
- Architectural style: Ranch
- Property subtype: Single Family Residence
Materials
- Aluminum Siding
- Foundation: Block
- Roof: Asphalt
Condition
- Year built: 1958
Utilities & green energy
- Sewer: CITY
- Water: Public
Community & HOA
Community
- Subdivision: IA
Location
- Region: Clear Lake
Financial & listing details
- Price per square foot: $177/sqft
- Tax assessed value: $305,120
- Annual tax amount: $3,722
- Date on market: 9/5/2026
Estimated market value
$360,700
$343,000 - $379,000
$2,036/mo
Price history
| Date | Event | Price |
|---|---|---|
| 9/28/2026 | Contingent | $369,900$177/sqft |
Source:  Greater Mason BOR #260682 Report a problem Greater Mason BOR #260682 Report a problem | ||
| 9/5/2026 | Listed for sale | $369,900+106.1%$177/sqft |
Source: Greater Mason BOR #260682 Report a problem | ||
| 6/17/2016 | Sold | $179,500-5%$86/sqft |
Source:  NoCoast MLS as distributed by MLS GRID #5441993 Report a problem NoCoast MLS as distributed by MLS GRID #5441993 Report a problem | ||
| 5/4/2016 | Listed for sale | $188,900+15.2%$90/sqft |
Source: Visual Tour #22581 Report a problem | ||
| 5/15/2007 | Sold | $164,000$78/sqft |
Source: Public Record Report a problem | ||
Public tax history
| Year | Property taxes | Tax assessment |
|---|---|---|
| 2025 | $3,688 +3% | $305,120 +8.5% |
| 2024 | $3,580 +4.3% | $281,240 |
| 2023 | $3,434 +4.6% | $281,240 +23.3% |
| 2022 | $3,283 +3.6% | $228,070 +7.9% |
| 2021 | $3,170 +5.6% | $211,440 +5.1% |
| 2020 | $3,003 | $201,270 +3.9% |
| 2019 | $3,003 -0.6% | $193,700 +7.5% |
| 2018 | $3,021 +12.4% | $180,120 |
| 2017 | $2,688 -6.6% | -- |
| 2016 | $2,878 | -- |
| 2015 | $2,878 -5.9% | -- |
| 2014 | $3,058 +0.8% | -- |
| 2013 | $3,034 +6.2% | -- |
| 2012 | $2,858 +3.9% | -- |
| 2011 | $2,752 +4.9% | -- |
| 2010 | $2,624 +7.2% | -- |
| 2009 | $2,448 +2.5% | -- |
| 2008 | $2,388 -3.3% | -- |
| 2007 | $2,470 | -- |
Find assessor info on the county website
Monthly payment
Est. payment
Payment breakdown
Explore the cost of this home by adjusting the details. Changes won't be saved.Climate risks
Neighborhood: 50428
Nearby schools
Schools provided by the listing agent
- District: Clear Lake
Source: Greater Mason BOR. This data may not be complete. We recommend contacting the local school district to confirm school assignments for this home.

Similar homes
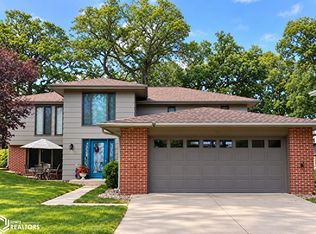
- $399,9003 bd2 ba2.1k sqft1810 W 5th Ave N, Clear Lake, IA 50428Active
 MLS ID #6343463, Tanya S Kirschbaum-Conley, Lakeside Brokers. NoCoast MLS as distributed by MLS GRID
 - $299,0003 bd2 ba1.2k sqft626 18th St W, Clear Lake, IA 50428Active
 MLS ID #6342601, Brittney Sterner, Hall Realty. NoCoast MLS as distributed by MLS GRID
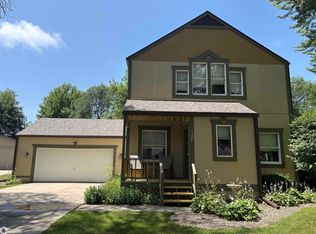
 - $359,0004 bd2 ba1.7k sqft107 34th St W, Clear Lake, IA 50428Active
 MLS ID #6333927, Tina L Mock, Lakeside Brokers. NoCoast MLS as distributed by MLS GRID
 - $314,9004 bd2 ba1.9k sqft2309 14th Pl N, Clear Lake, IA 50428For Sale

 MLS ID #260768, STACI MELLMAN, Hildebrand Real Estate. Greater Mason BOR
 - $374,0003 bd2 ba1.4k sqft117 4th Ave N, Clear Lake, IA 50428For SaleMLS ID #260587, SHARLISA CIAVARELLI, Hollister Property & Management. Greater Mason BOR
- $429,0005 bd3 ba2.8k sqft715 S 12th St, Clear Lake, IA 50428For SaleMLS ID #260347, DENISE OTT, Century 21 Preferred. Greater Mason BOR
- $339,0004 bd3 ba2.5k sqft173 Parkridge Dr, Mason City, IA 50401For SaleMLS ID #260647, DODIE WILKINS, Century 21 Preferred. Greater Mason BOR
