This charming 4-bedroom Cape Cod presents an excellent opportunity for first-time buyers, downsizers, or anyone looking for an affordable place to call home. Imagine celebrating the holidays this year in a home of your own.
An enclosed porch creates a welcoming mudroom-style entry or could be a relaxing spot to enjoy your morning coffee or put your green thumb to practice. Inside, hardwood floors grace the living room, hallway, and two first-floor bedrooms, adding warmth and character throughout the main level. Also located on the first floor are a full bath and a kitchen overlooking the private backyard, offering pleasant views while preparing meals. Upstairs, two additional bedrooms provide flexibility for guests, a home office, hobbies, or a growing household.
Step outside to discover a spacious, private backyard with plenty of room for gardening, entertaining, pets, or simply enjoying the outdoors. A newer shed provides valuable additional storage for lawn equipment, tools, bicycles, and seasonal items. The large, clean, dry basement offers abundant storage space and endless possibilities for a workshop, home gym, hobby area, or future finished living space.
Richfield Park is also nearby, featuring a community pool, playgrounds, sports fields, and open green space—perfect for summer fun and outdoor recreation.
Conveniently located just minutes from shopping, restaurants, major highways, and the New York State Thruway, this home makes commuting and everyday errands a breeze while placing downtown Syracuse just 10–15 minutes away.
Adding to the home's appeal are modest property taxes, helping to keep monthly ownership costs affordable. With four bedrooms, a desirable location, and the opportunity to own for less than many monthly rental payments, this home offers outstanding value and all the benefits of homeownership.
Don't miss your opportunity to make 311 Garden City your new home!
Pending
$180,000
311 Garden City Dr, Syracuse, NY 13211
4beds
1,080sqft
Single Family Residence
Built in 1955
7,501 Square Feet Lot
$-- Zestimate®
$167/sqft
$-- HOA
What's special
Four bedrooms
- 81 days
- 43
- 0
Zillow last checked:
Listing updated:
Listed by:
Hunt Real Estate ERA 315-622-5757,
Karen Blanding 315-622-5757
Source: NYSAMLSs,MLS#: S1688496 Originating MLS: Syracuse
Originating MLS: SyracuseFacts & features
Interior
Bedrooms & bathrooms
- Bedrooms: 4
- Bathrooms: 1
- Full bathrooms: 1
- Main level bathrooms: 1
- Main level bedrooms: 2
Heating
- Gas, Forced Air
Cooling
- Central Air
Appliances
- Included: Dryer, Gas Oven, Gas Range, Gas Water Heater, Refrigerator, Washer
- Laundry: In Basement
Features
- Other, See Remarks, Natural Woodwork, Bedroom on Main Level
- Flooring: Hardwood, Luxury Vinyl, Varies
- Basement: Full,Sump Pump
- Has fireplace: No
Interior area
- Total structure area: 1,080
- Total interior livable area: 1,080 sqft
Video & virtual tour
Property
Parking
- Parking features: No Garage
Accessibility
- Accessibility features: Accessible Bedroom
Features
- Exterior features: Blacktop Driveway, Enclosed Porch, Fence, Porch
- Pool features: Community
- Fencing: Partial
Lot
- Size: 7,501 Square Feet
- Dimensions: 50 x 150
- Features: Rectangular, Rectangular Lot, Residential Lot
Details
- Additional structures: Shed(s), Storage
- Parcel number: 31488905200000060460000000
- Special conditions: Standard
Construction
Type & style
- Home type: SingleFamily
- Architectural style: Cape Cod
- Property subtype: Single Family Residence
Materials
- Block, Frame, Concrete, Vinyl Siding, Copper Plumbing
- Foundation: Block
- Roof: Asphalt,Shingle
Condition
- Resale
- Year built: 1955
Utilities & green energy
- Electric: Circuit Breakers
- Sewer: Connected
- Water: Connected, Public
- Utilities for property: Electricity Connected, High Speed Internet Available, Sewer Connected, Water Connected
Community & HOA
Community
- Subdivision: Garden City
Location
- Region: Syracuse
Financial & listing details
- Price per square foot: $167/sqft
- Tax assessed value: $123,400
- Annual tax amount: $5,186
- Date on market: 6/10/2026
- Cumulative days on market: 76 days
- Listing terms: Cash,Conventional,FHA
Estimated market value
Not available
Estimated sales range
Not available
Not available
Price history
| Date | Event | Price |
|---|---|---|
| 6/29/2026 | Pending sale | $180,000$167/sqft |
Source:  NYSAMLSs #S1688496 Report a problem NYSAMLSs #S1688496 Report a problem | ||
| 6/26/2026 | Contingent | $180,000$167/sqft |
Source: NYSAMLSs #S1688496 Report a problem | ||
| 6/18/2026 | Listed for sale | $180,000$167/sqft |
Source: NYSAMLSs #S1688496 Report a problem | ||
| 6/17/2026 | Pending sale | $180,000$167/sqft |
Source: NYSAMLSs #S1688496 Report a problem | ||
| 6/11/2026 | Listed for sale | $180,000+40.6%$167/sqft |
Source: NYSAMLSs #S1688496 Report a problem | ||
| 11/3/2021 | Sold | $128,000+2.5%$119/sqft |
Source: NYSAMLSs #S1365315 Report a problem | ||
| 10/30/2021 | Pending sale | $124,900$116/sqft |
Source: NYSAMLSs #S1365315 Report a problem | ||
| 9/15/2021 | Contingent | $124,900$116/sqft |
Source: NYSAMLSs #S1365315 Report a problem | ||
| 9/10/2021 | Listed for sale | $124,900+24.9%$116/sqft |
Source: NYSAMLSs #S1365315 Report a problem | ||
| 6/20/2019 | Sold | $100,000+0.1%$93/sqft |
Source: NYSAMLSs #S1187127 Report a problem | ||
| 5/24/2019 | Pending sale | $99,900$93/sqft |
Source: Coldwell Banker Prime Properties #S1187127 Report a problem | ||
| 4/25/2019 | Listed for sale | $99,900$93/sqft |
Source: Coldwell Banker Prime Prop,Inc #S1187127 Report a problem | ||
Public tax history
| Year | Property taxes | Tax assessment |
|---|---|---|
| 2025 | -- | $123,400 +2% |
| 2024 | -- | $121,000 |
| 2023 | -- | $121,000 |
| 2022 | -- | $121,000 +15.2% |
| 2021 | -- | $105,000 +5% |
| 2020 | -- | $100,000 +25% |
| 2019 | -- | $80,000 |
| 2018 | -- | $80,000 |
| 2017 | $3,041 +70.3% | $80,000 |
| 2016 | $1,786 | $80,000 |
| 2015 | -- | $80,000 |
| 2014 | -- | $80,000 |
| 2013 | -- | $80,000 |
| 2012 | -- | $80,000 |
| 2011 | -- | $80,000 |
| 2010 | -- | $80,000 |
| 2009 | -- | $80,000 |
| 2008 | -- | $80,000 +5.3% |
| 2007 | -- | $76,000 +7% |
| 2006 | -- | $71,000 +12.7% |
| 2005 | -- | $63,000 |
| 2004 | -- | $63,000 +6.8% |
| 2003 | -- | $59,000 |
| 2002 | -- | $59,000 |
| 2001 | -- | $59,000 |
| 2000 | -- | $59,000 |
Find assessor info on the county website
Monthly payment
Climate risks
Neighborhood: Mattydale
Nearby schools
Schools provided by the listing agent
- District: North Syracuse
Source: NYSAMLSs. This data may not be complete. We recommend contacting the local school district to confirm school assignments for this home.

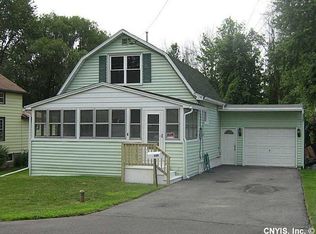
Similar homes
- $184,9004 bd2 ba1.3k sqft317 Leonard St, Syracuse, NY 13211For Sale

 MLS ID #S1708565, Julie A Rizzo, Listing by: Candy Costa Real Estate LLC. NYSAMLSs
 - $144,9004 bd2 ba1.3k sqft104 Garden City Dr, Syracuse, NY 13211For Sale
 MLS ID #S1686971, Michael Jarvi, Listing by: The O'Hara Group. NYSAMLSs
 - $199,5004 bd1 ba1.2k sqft213 Yale Ave, Syracuse, NY 13219For Sale
 MLS ID #S1701988, Jeremy Allen, Listing by: Acropolis Realty Group LLC. NYSAMLSs
 - $224,9003 bd2 ba1.5k sqft428 Garden City Dr, Syracuse, NY 13211For Sale
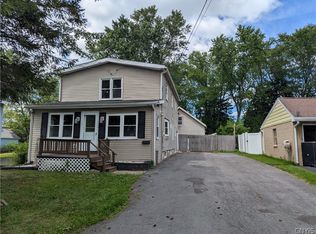 MLS ID #S1697725, Kurt Wossner, Listing by: World United Realty Inc.. NYSAMLSs
 - $169,9003 bd2 ba1.1k sqft337 Roxford Rd N, Syracuse, NY 13208For SaleMLS ID #S1708576, Julie A Rizzo, Listing by: Candy Costa Real Estate LLC. NYSAMLSs
- $200,0003 bd1 ba1.2k sqft41 Grover St, East Syracuse, NY 13057For SaleMLS ID #S1709959, Teresa M Hoxie, Listing by: Howard Hanna Real Estate. NYSAMLSs
- $199,0003 bd2 ba1.2k sqft101 Merrill St, Syracuse, NY 13208For SaleMLS ID #S1709368, Catherine Huang, Listing by: Howard Hanna Real Estate. NYSAMLSs
- $199,0004 bd1 ba1.3k sqft423 Wendell Ter, Syracuse, NY 13203For SaleMLS ID #S1708183, Robert Parsley, Listing by: Hunt Real Estate ERA. NYSAMLSs
- $219,9004 bd2 ba1.3k sqft1249 Tulip St, Liverpool, NY 13090For SaleMLS ID #S1709530, Rebecca Babcock, Listing by: Coldwell Banker Prime Prop,Inc. NYSAMLSs
- $184,9004 bd2 ba1.5k sqft171 Briggs St, Syracuse, NY 13208For SaleMLS ID #S1707544, Candy Costa, Listing by: Candy Costa Real Estate LLC. NYSAMLSs
- $171,9003 bd1 ba1k sqft118 Champlin Dr, Syracuse, NY 13206For SaleMLS ID #S1708558, Julie A Rizzo, Listing by: Candy Costa Real Estate LLC. NYSAMLSs
- $219,9003 bd1 ba945 sqft313 S Terry Rd, Syracuse, NY 13219For SaleMLS ID #S1680888, Jacob Kippen, Listing by: Rooftop Realty Group LLC. NYSAMLSs
- $171,9003 bd2 ba1k sqft116 Gaynor Ave, Syracuse, NY 13206For SaleMLS ID #S1708568, Julie A Rizzo, Listing by: Candy Costa Real Estate LLC. NYSAMLSs
- $209,5003 bd1 ba864 sqft46 Wexford Rd, Syracuse, NY 13214For SaleMLS ID #S1707449, Evelyn Emerson, Listing by: Howard Hanna Real Estate. NYSAMLSs
- $169,9003 bd2 ba952 sqft156 Clover Ridge Dr, Syracuse, NY 13206For SaleMLS ID #S1703509, Alexia Rodriguez, Listing by: Acropolis Realty Group LLC. NYSAMLSs
- $199,9004 bd1 ba1.3k sqft548 Columbus Ave, Syracuse, NY 13210For SaleMLS ID #S1707760, Christopher Newman, Listing by: Acropolis Realty Group LLC. NYSAMLSs
- $159,0003 bd1 ba1.1k sqft1002 Park St, Syracuse, NY 13208For SaleMLS ID #S1708918, Xiao Linda Messerschmidt, Listing by: Keller Williams Syracuse. NYSAMLSs
- $204,9003 bd1 ba1.2k sqft214 Scoville Ave, Syracuse, NY 13203For SaleMLS ID #S1708583, Julie A Rizzo, Listing by: Candy Costa Real Estate LLC. NYSAMLSs
- $194,9003 bd1 ba1.2k sqft337 Marlborough Rd, Syracuse, NY 13206For SaleMLS ID #S1707534, Angela Pudney, Listing by: Skinner & Assoc. Realty LLC. NYSAMLSs
- $200,0004 bd1 ba1.3k sqft223 W Ostrander Ave, Syracuse, NY 13205For SaleMLS ID #S1705198, Kristy Brzostek, Listing by: Kirnan Real Estate. NYSAMLSs
