Under contract-accepting backup offers. Located along one of Punta Gorda’s historic brick streets, this four-bedroom home offers distinctive Old Florida character in the heart of downtown. Mature trees and lush tropical vegetation surround the property, creating a private, garden-like setting while keeping you close to the city’s most popular destinations. Please note, that this parcel consists of 2 platted lots! Inside, the spacious layout provides plenty of flexibility for everyday living, guests, a home office, or investment use. An oversized screened lanai with vaulted wood ceilings expands the living space and provides an inviting setting for relaxing or entertaining year-round. The detached four-car garage offers exceptional room for vehicles, recreational equipment, storage, or a workshop. From here, enjoy biking or strolling along the Harborwalk, visiting Gilchrist and Laishley parks, exploring Fishermen’s Village, or dining at nearby waterfront restaurants. With marinas, boating, the harbor, and downtown attractions just minutes away, this property presents an excellent opportunity as a primary residence, vacation retreat, or investment in one of Southwest Florida’s most charming coastal communities.
Accepting backups
Price cut: $14.1K (8/7)
$324,900
311 GILL STREET, PUNTA GORDA, FL 33950
4beds
1,774sqft
Single Family Residence
Built in 1949
9,858 Square Feet Lot
$309,000 Zestimate®
$183/sqft
$-- HOA
What's special
Four-bedroom homePrivate garden-like settingSpacious layoutHistoric brick streetsDetached four-car garage
- 95 days
- 49
- 2
Zillow last checked:
Listing updated:
Listed by:
John Bockin 941-639-8500,
RE/MAX HARBOR REALTY 941-639-8500,
Kira Coleman 941-380-7275,
RE/MAX HARBOR REALTY
Source: Stellar MLS,MLS#: C7528438 Originating MLS: Port Charlotte
Originating MLS: Port Charlotte
Facts & features
Interior
Bedrooms & bathrooms
- Bedrooms: 4
- Bathrooms: 2
- Full bathrooms: 2
Primary bedroom
- Features: Walk-In Closet(s)
- Level: First
- Area: 234 Square Feet
- Dimensions: 13x18
Bedroom 1
- Features: Built-in Closet
- Level: First
- Area: 110 Square Feet
- Dimensions: 11x10
Bedroom 2
- Features: Built-in Closet
- Level: First
- Area: 80 Square Feet
- Dimensions: 8x10
Bedroom 3
- Features: Built-in Closet
- Level: First
- Area: 80 Square Feet
- Dimensions: 8x10
Balcony porch lanai
- Level: First
- Area: 360 Square Feet
- Dimensions: 18x20
Dining room
- Level: First
- Area: 99 Square Feet
- Dimensions: 9x11
Family room
- Level: First
- Area: 168 Square Feet
- Dimensions: 12x14
Foyer
- Level: First
- Area: 90 Square Feet
- Dimensions: 9x10
Kitchen
- Level: First
- Area: 144 Square Feet
- Dimensions: 12x12
Living room
- Level: First
- Area: 234 Square Feet
- Dimensions: 13x18
Heating
- Central
Cooling
- Central Air
Appliances
- Included: Dishwasher, Range, Refrigerator
- Laundry: Electric Dryer Hookup, Inside
Features
- Ceiling Fan(s), Eating Space In Kitchen, Stone Counters, Walk-In Closet(s)
- Flooring: Brick/Stone, Tile, Hardwood
- Doors: French Doors
- Has fireplace: No
Interior area
- Total structure area: 2,238
- Total interior livable area: 1,774 sqft
Property
Parking
- Total spaces: 4
- Parking features: Driveway, Garage Door Opener, Oversized
- Garage spaces: 4
- Has uncovered spaces: Yes
- Details: Garage Dimensions: 23x33
Features
- Levels: One
- Stories: 1
- Patio & porch: Front Porch, Rear Porch, Screened
- Exterior features: Lighting, Private Mailbox, Rain Gutters
- Has view: Yes
- View description: City
Lot
- Size: 9,858 Square Feet
- Features: Corner Lot, City Lot, Oversized Lot
- Residential vegetation: Mature Landscaping
Details
- Parcel number: 412307103009
- Special conditions: Probate Listing
Construction
Type & style
- Home type: SingleFamily
- Property subtype: Single Family Residence
Materials
- Block, Stucco
- Foundation: Slab
- Roof: Shingle
Condition
- Completed
- New construction: No
- Year built: 1949
Utilities & green energy
- Sewer: Public Sewer
- Water: Public
- Utilities for property: BB/HS Internet Available, Cable Available, Electricity Connected, Public, Sewer Connected, Water Connected
Community & HOA
Community
- Pet fee: $0 monthly
- Subdivision: HATCHS SUB
HOA
- Has HOA: No
Location
- Region: Punta Gorda
Financial & listing details
- Price per square foot: $183/sqft
- Tax assessed value: $385,141
- Annual tax amount: $865
- Date on market: 7/16/2026
- Cumulative days on market: 41 days
- Listing terms: Cash,Conventional
- Ownership: Fee Simple
- Total actual rent: 0
- Electric utility on property: Yes
- Road surface type: Brick
Estimated market value
$309,000
$294,000 - $324,000
$2,707/mo
Price history
| Date | Event | Price |
|---|---|---|
| 8/7/2026 | Price change | $324,900-4.2%$183/sqft |
Source:  Stellar MLS #C7528438 Report a problem Stellar MLS #C7528438 Report a problem | ||
| 7/16/2026 | Listed for sale | $339,000+391.3%$191/sqft |
Source: Stellar MLS #C7528438 Report a problem | ||
| 2/15/1996 | Sold | $69,000$39/sqft |
Source: Public Record Report a problem | ||
Public tax history
| Year | Property taxes | Tax assessment |
|---|---|---|
| 2025 | $865 -36.7% | $116,222 -20% |
| 2024 | $1,367 +3.6% | $145,244 +3% |
| 2023 | $1,319 -1.3% | $141,014 +3% |
| 2022 | $1,336 +2.3% | $136,907 +3% |
| 2021 | $1,306 +5% | $132,919 +1.4% |
| 2020 | $1,244 +2.5% | $131,084 +2.3% |
| 2019 | $1,214 +12.8% | $128,137 +1.9% |
| 2018 | $1,076 -49.6% | $125,748 +2.1% |
| 2017 | $2,133 +103.2% | $123,162 +2.1% |
| 2016 | $1,050 -24.3% | $120,629 +0.7% |
| 2015 | $1,387 +0.1% | $119,790 +0.8% |
| 2014 | $1,387 +0.7% | $118,839 +3.2% |
| 2013 | $1,377 +3% | $115,126 +3% |
| 2012 | $1,337 +8.3% | $111,773 |
| 2011 | $1,234 -0.9% | $111,773 +1.5% |
| 2010 | $1,245 +10% | $110,121 +2.7% |
| 2009 | $1,132 | $107,226 +5.7% |
| 2007 | -- | $101,462 |
| 2006 | -- | $101,462 +6.1% |
| 2005 | -- | $95,638 +1.9% |
| 2004 | -- | $93,855 |
| 2003 | -- | $93,855 +2.4% |
| 2002 | $1,113 +1.2% | $91,655 +1.6% |
| 2001 | $1,100 +43.4% | $90,212 +28.3% |
| 2000 | $767 | $70,298 |
Find assessor info on the county website
Monthly payment
Est. payment
Payment breakdown
Explore the cost of this home by adjusting the details. Changes won't be saved.Climate risks
Neighborhood: 33950
Nearby schools
Schools provided by the listing agent
- Elementary: Sallie Jones Elementary
- Middle: Punta Gorda Middle
- High: Charlotte High
Source: Stellar MLS. This data may not be complete. We recommend contacting the local school district to confirm school assignments for this home.
Similar homes
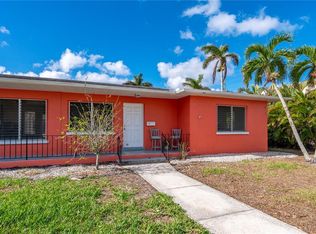
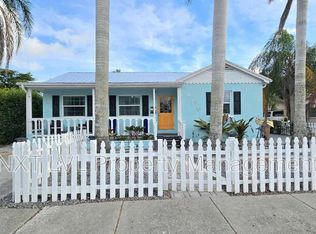
- $275,0004 bd2 ba1.6k sqft3129 BUTTONWOOD PLACE, PUNTA GORDA, FL 33950For Sale
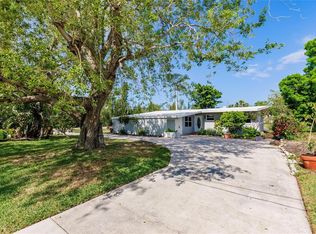
 MLS ID #C7510445, Robbie Sifrit, MARINA PARK REALTY LLC. Stellar MLS
 - $395,0003 bd2 ba1.5k sqft2903 ROMA COURT, PUNTA GORDA, FL 33950For Sale
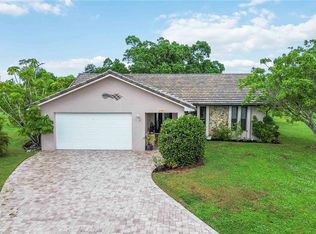 MLS ID #D6149018, Roger Richmond, KELLER WILLIAMS ISLAND LIFE REAL ESTATE. Stellar MLS
 - $298,0003 bd2 ba1.8k sqft815 SOLONA LOOP, PUNTA GORDA, FL 33950For Sale
 MLS ID #N6144615, Steve Goodwin, EXIT KING REALTY. Stellar MLS
 - $325,0004 bd3 ba2.3k sqft23179 AVACADO AVENUE, PORT CHARLOTTE, FL 33980For Sale
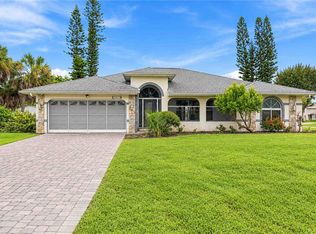 MLS ID #D6148737, Jayson Burtch, CENTURY 21 SUNBELT REALTY. Stellar MLS
 - $319,9003 bd2 ba2k sqft21512 EDGEWATER DRIVE, PORT CHARLOTTE, FL 33952For SaleMLS ID #TB8540754, Catherine Nolan, HOUSEWELL.COM REALTY OF FLORIDA LLC. Stellar MLS
- $333,0003 bd2 ba1.3k sqft12141 BUENOS COURT, PUNTA GORDA, FL 33955For SaleMLS ID #C7528879, Kavita Kadiwar, FATHOM REALTY FL LLC. Stellar MLS
- $425,0003 bd3 ba1.6k sqft520 BOARDMAN DRIVE, PUNTA GORDA, FL 33950For SaleMLS ID #C7526575, Nick Demers, RE/MAX PALM REALTY. Stellar MLS
- $319,9003 bd2 ba1.6k sqft557 READING STREET NW, PORT CHARLOTTE, FL 33952For SaleMLS ID #A4657941, Carlos Santana PA, TNG REAL ESTATE. Stellar MLS
- $175,0002 bd1 ba972 sqft809 BURLAND STREET, PUNTA GORDA, FL 33950For SaleMLS ID #C7530134, Janet Minerich, RE/MAX HARBOR REALTY. Stellar MLS
- $359,0004 bd2 ba2.2k sqft17200 NILE CT, PUNTA GORDA, FL 33955For SaleMLS ID #C7526141, Bill Richey, FIVE STAR REALTY OF CHARLOTTE. Stellar MLS
- $320,0003 bd2 ba1.6k sqft3501 CONMORE STREET, PORT CHARLOTTE, FL 33948For SaleMLS ID #C7529901, Christopher Grant, GRANT TEAM REAL ESTATE, LLC. Stellar MLS
- $300,0003 bd2 ba1.4k sqft23159 OLEAN BOULEVARD, PORT CHARLOTTE, FL 33980For SaleMLS ID #D6148322, Jayson Burtch, CENTURY 21 SUNBELT REALTY. Stellar MLS
- $242,5002 bd2 ba1.1k sqft1125 MARLIN DRIVE, PUNTA GORDA, FL 33950For SaleMLS ID #C7531926, Billy Jones, BARNES & PHILLIPS REAL ESTATE. Stellar MLS
- $200,0003 bd1 ba1.2k sqft1411 CORAL RIDGE DRIVE, PUNTA GORDA, FL 33950For SaleMLS ID #C7527062, Christopher Grant, GRANT TEAM REAL ESTATE, LLC. Stellar MLS
- $275,0003 bd2 ba1.1k sqft3101 BAMBOO COURT, PUNTA GORDA, FL 33950For SaleMLS ID #C7484060, J. Lyn Bevis, RE/MAX HARBOR REALTY. Stellar MLS
- $369,9004 bd2 ba2.2k sqft21279 ARGYLE AVENUE, PORT CHARLOTTE, FL 33954For SaleMLS ID #C7531040, Carla Nix, COLDWELL BANKER SUNSTAR REALTY. Stellar MLS
- $339,9003 bd2 ba1.4k sqft3430 YUKON DRIVE, PORT CHARLOTTE, FL 33948For SaleMLS ID #C7531217, Tim Parr, CENTURY 21 SUNBELT REALTY. Stellar MLS
- $329,9003 bd2 ba2k sqft1157 BEAUMONT AVENUE, PORT CHARLOTTE, FL 33948For SaleMLS ID #C7525780, Chun-Yi Bittner, MARINA PARK REALTY LLC. Stellar MLS
- $299,9002 bd2 ba1.4k sqft21300 WASHBURN AVENUE, PORT CHARLOTTE, FL 33952For SaleMLS ID #N6145708, Mike Fitzgerald, EXIT KING REALTY. Stellar MLS
