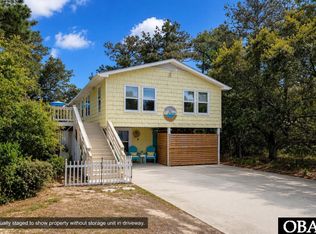
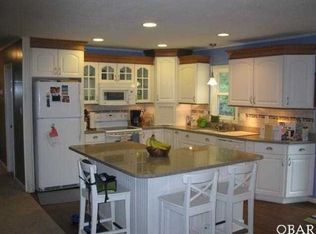
Come and enjoy your own private beach escape at this wonderful home, known as the Sonrise! With two fully equipped, separate livingspaces--one on the main level and one on the lower level--this property offers incredible flexibility for buyers of all types. Use it as a year-round residence, a second home, live on one level and rent the other, or take full advantage of its investment potential. This home is on sewer NOT septic, no worries about maintaining a private system! Check out the impressive RENTAL PROJECTION of $60K! This beautiful home offers plenty of room to unwind and relax with space for the whole family to gather. Upstairs features a HUGE living room filled with natural light, a generous dining area, and a spacious kitchen. You'll also find three bedrooms, one and a half baths, and a convenient laundry room on this level. Downstairs offers its own large living area complete with dining space and a second kitchen, plus two additional bedrooms, a full bath, and another laundry room. The Sonrise is a proven favorite among renters and year-round owners alike. This home offers outstanding flexibility and strong earning potential. Opportunities like this don't come around often! What truly elevates this lovely home is the abundance of inviting outdoor spaces that create your very own private oasis. The charming front yard welcomes you with fresh landscaping and cheerful pops of color, setting a warm, coastal tone from the moment you arrive. There's a full deck upstairs, while a fully fenced yard provides the perfect retreat--whether you're relaxing in peace or letting kids and pets explore safely. Settle in beneath the shade of the expansive live oak and let the birds sing you a soothing song. With wooded lots on both sides of this generous 7,000 sq ft property, you'll appreciate privacy and a tranquil setting within the serene Ocean Acres neighborhood. Enjoy the convenience of an outdoor shower after a perfect day at the beach--just a quick 3-minute drive away, with close access to dozens of beaches. The home is just down the road from the stunning Nags Head Woods Preserve, offering endless opportunities for adventure and relaxation. This lovingly maintained home has seen extensive updates. In 2016: new tongue-and-groove wall, flooring, ceiling fans, added insulation, HVAC, stove, microwave, refrigerator, outdoor shower, and new steps and risers. In 2018, the downstairs was renovated with new ceramic tile flooring, appliances, wiring, plumbing, insulation, HVAC, windows, doors, ceiling fans, lighting, and tongue-and-groove walls and ceilings. Since then, the sellers have continued meticulous care, adding a NEW ROOF in 2021 and a new water heater in 2023.Additional improvements include exterior paint in 2021 with fresh touch-ups this past year, new interior paint, a freshly stained deck, a spacious pantry added to the upstairs kitchen, recent HVAC maintenance for both units, and a full power wash. This home is truly turnkey--ready for you to settle in and embrace the fun, carefree beach lifestyle at Sonrise!
Under contract
Price cut: $20K (5/7)
$569,000
311 Gunas Drive, Kill Devil Hills, NC 27948
5beds
2,300sqft
Single Family Residence
Built in 1979
6,970 Square Feet Lot
$-- Zestimate®
$247/sqft
$-- HOA
What's special
Fully fenced yardFreshly stained deckCeiling fansAdded insulationFull power washFull deck upstairsSpacious kitchen
- 331 days |
- 80 |
- 5 |
Zillow last checked:
Listing updated:
Listed by:
Catherine Strachan 252-489-9540,
Brindley Beach Vacations & Sales
Source: Hive MLS,MLS#: 100569340 Originating MLS: Albemarle Area Association of REALTORS
Originating MLS: Albemarle Area Association of REALTORSFacts & features
Interior
Bedrooms & bathrooms
- Bedrooms: 5
- Bathrooms: 3
- Full bathrooms: 2
- 1/2 bathrooms: 1
Rooms
- Room types: Bedroom 1, Bedroom 2, Bedroom 3, Laundry, Bathroom 1
Bedroom 1
- Description: Second level
- Level: Second
Bedroom 2
- Description: Second level
- Level: Second
Bedroom 3
- Description: Second level
- Level: Second
Bathroom 1
- Description: Second Level
- Level: Second
Laundry
- Description: Second Level
- Level: Second
Heating
- Heat Pump, Electric, Zoned
Cooling
- Zoned, Heat Pump
Appliances
- Included: Vented Exhaust Fan, Electric Oven, Electric Cooktop, Washer, Refrigerator, Ice Maker, Dryer, Dishwasher
- Laundry: Dryer Hookup, Washer Hookup, Laundry Closet, Laundry Room
Features
- High Ceilings, Kitchen Island, 2nd Kitchen, Ceiling Fan(s), Pantry, Walk-in Shower, Blinds/Shades
- Flooring: LVT/LVP, Carpet, Tile
- Doors: Storm Door(s)
- Attic: Scuttle
Interior area
- Total structure area: 1,150
- Total interior livable area: 2,300 sqft
Property
Parking
- Parking features: Concrete, Off Street, On Site
Features
- Levels: Two
- Patio & porch: Covered, Deck, Patio
- Exterior features: Storm Doors
- Fencing: Back Yard
- Has view: Yes
- View description: See Remarks
- Frontage type: See Remarks
Lot
- Size: 6,970 Square Feet
- Dimensions: 64 x 110
- Features: Level
Details
- Parcel number: 008438000
- Zoning: RLD
- Special conditions: Standard
Construction
Type & style
- Home type: SingleFamily
- Property subtype: Single Family Residence
Materials
- Aluminum Siding, Vinyl Siding, Wood Frame
- Foundation: Other, Slab, Pilings
- Roof: Architectural Shingle
Condition
- New construction: No
- Year built: 1979
Utilities & green energy
- Sewer: Public Sewer
- Water: Public
- Utilities for property: Cable Available, Sewer Available, Sewer Connected, Water Connected
Community & HOA
Community
- Security: Smoke Detector(s)
- Subdivision: Ocean Acres
HOA
- Has HOA: No
Location
- Region: Kill Devil Hills
Financial & listing details
- Price per square foot: $247/sqft
- Tax assessed value: $465,600
- Annual tax amount: $2,529
- Date on market: 4/24/2026
- Cumulative days on market: 331 days
- Listing agreement: Exclusive Right To Sell
- Listing terms: Cash,Conventional,FHA,VA Loan
Estimated market value
Not available
Estimated sales range
Not available
$3,534/mo
Price history
| Date | Event | Price |
|---|---|---|
| 6/18/2026 | Contingent | $569,000$247/sqft |
Source:  Hive MLS #100569340 Report a problem Hive MLS #100569340 Report a problem | ||
| 5/7/2026 | Price change | $569,000-3.4%$247/sqft |
Source: Hive MLS #100569340 Report a problem | ||
| 4/24/2026 | Listed for sale | $589,000-1.7%$256/sqft |
Source: Hive MLS #100569340 Report a problem | ||
| 4/8/2026 | Listing removed | $599,000$260/sqft |
Source: Hive MLS #100523743 Report a problem | ||
| 10/14/2025 | Price change | $599,000-1.6%$260/sqft |
Source: Hive MLS #100523743 Report a problem | ||
| 9/3/2025 | Price change | $609,000-5.6%$265/sqft |
Source: Hive MLS #100523743 Report a problem | ||
| 8/7/2025 | Listed for sale | $645,000+87%$280/sqft |
Source: Hive MLS #100523743 Report a problem | ||
| 11/20/2020 | Sold | $345,000-1.4%$150/sqft |
Source: Public Record Report a problem | ||
| 9/16/2020 | Pending sale | $349,900$152/sqft |
Source: Spinnaker Realty, LLC #110980 Report a problem | ||
| 9/12/2020 | Listed for sale | $349,900+191.6%$152/sqft |
Source: Spinnaker Realty, LLC #110980 Report a problem | ||
| 10/28/2016 | Sold | $120,000-21.5%$52/sqft |
Source: Agent Provided Report a problem | ||
| 10/23/2016 | Pending sale | $152,900$66/sqft |
Source: Four Seasons Realty #92373 Report a problem | ||
| 9/27/2016 | Price change | $152,900-8.9%$66/sqft |
Source: Four Seasons Realty #92373 Report a problem | ||
| 9/16/2016 | Price change | $167,900-0.4%$73/sqft |
Source: Four Seasons Realty #92373 Report a problem | ||
| 8/18/2016 | Price change | $168,500-0.2%$73/sqft |
Source: Four Seasons Realty #92373 Report a problem | ||
| 8/16/2016 | Price change | $168,900-3.4%$73/sqft |
Source: Four Seasons Realty #92373 Report a problem | ||
| 8/15/2016 | Listed for sale | $174,900$76/sqft |
Source: Four Seasons Realty #92373 Report a problem | ||
| 8/5/2016 | Pending sale | $174,900$76/sqft |
Source: Four Seasons Realty #92373 Report a problem | ||
| 7/8/2016 | Price change | $174,900-7.9%$76/sqft |
Source: Four Seasons Realty #92373 Report a problem | ||
| 6/13/2016 | Price change | $189,900-4.5%$83/sqft |
Source: Four Seasons Realty #92373 Report a problem | ||
| 5/13/2016 | Listed for sale | $198,900+26%$86/sqft |
Source: Four Seasons Realty #92373 Report a problem | ||
| 4/9/2016 | Listing removed | -- |
Source: Auction.com Report a problem | ||
| 3/31/2016 | Price change | $157,864+0.9%$69/sqft |
Source: Auction.com Report a problem | ||
| 3/16/2016 | Listed for sale | $156,400$68/sqft |
Source: Auction.com Report a problem | ||
Public tax history
| Year | Property taxes | Tax assessment |
|---|---|---|
| 2025 | $1,265 -0.4% | $465,600 +38.6% |
| 2024 | $1,269 -50% | $336,000 |
| 2023 | $2,538 | $336,000 |
| 2022 | -- | $336,000 |
| 2021 | $2,421 +20.6% | $336,000 +23.9% |
| 2020 | $2,007 +34.9% | $271,200 +64.1% |
| 2019 | $1,488 | $165,300 |
Find assessor info on the county website
Monthly payment
Est. payment
Payment breakdown
Explore the cost of this home by adjusting the details. Changes won't be saved.Climate risks
Neighborhood: 27948
Nearby schools
GreatSchools rating
- 6/10Nags Head Elementary SchoolGrades: PK-5Distance: 1.6 mi
- 9/10First Flight Middle SchoolGrades: 6-8Distance: 1.1 mi
- 7/10First Flight High SchoolGrades: 9-12Distance: 1.3 mi
Schools provided by the listing agent
- Elementary: First Flight Elementary School
- Middle: First Flight Middle
- High: First Flight High
Source: Hive MLS. This data may not be complete. We recommend contacting the local school district to confirm school assignments for this home.
- $569,0003 bd2 ba2.3k sqft311 Gunas Dr LOT 17, Kill Devil Hills, NC 27948For Sale
- $520,7004 bd3 ba1.5k sqft315 Gunas Dr, Kill Devil Hills, NC 27948Off Market
- $506,4004 bd3 ba1.6k sqft308 Gunas Dr, Kill Devil Hills, NC 27948Off Market
- $488,8003 bd2 ba1.4k sqft310 Gunas Dr, Kill Devil Hills, NC 27948Off Market
- $408,4003 bd2 ba1k sqft306 Gunas Dr, Kill Devil Hills, NC 27948Off Market
- $555,9004 bd3 ba1.9k sqft317 Gunas Dr, Kill Devil Hills, NC 27948Off Market
- $602,7004 bd3 ba-- sqft317 Gunas Dr #20, Kill Devil Hills, NC 27948Off Market
- $457,7003 bd2 ba1.5k sqft305 Gunas Dr, Kill Devil Hills, NC 27948Off Market
A local agent can set up tours, give advice and negotiate with sellers.
A local lender can help you make sure your offer is ready when you are.
Similar homes
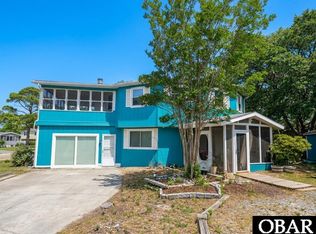
- $549,0004 bd4 ba2.1k sqft319 W Ocean Acres Dr Lot 19, Kill Devil Hills, NC 27948For Sale
 MLS ID #132588, Lynn Bulman, Howard Hanna Outer Banks Realty. OBAR
 - $549,0003 bd2 ba1.2k sqft903 Holly St Lot 1B, Kill Devil Hills, NC 27948For Sale
 MLS ID #132924, Cameron M Griggs, Coldwell Banker Seaside Realty KH. OBAR
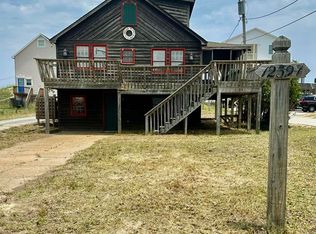
 - $600,0005 bd3 ba1.5k sqft1239A S Virginia Dare Trl Lot 4, Kill Devil Hills, NC 27948For Sale
 MLS ID #133131, Jane J Ford, Encompass Real Estate Group. OBAR
 - $599,0003 bd2 ba1.3k sqft222 Burns Dr Lot 12, Kill Devil Hills, NC 27948For Sale
 MLS ID #132175, Jolene Strydom, Outer Banks Realty Group. OBAR
 - $589,0003 bd2 ba1.2k sqft207 E Oregon Ave Lot Pt4-5-6, Kill Devil Hills, NC 27948For SaleMLS ID #133203, Trish A Lusk, Century 21 Nachman Realty. OBAR
- $685,0004 bd4 ba2.5k sqft1306 Theodore St Lot 4, Kill Devil Hills, NC 27948For SaleMLS ID #132043, Cindy Edwards, Century 21 Nachman Realty. OBAR
- $685,0004 bd3 ba1.9k sqft2413 S Wrightsville Ave #26, Nags Head, NC 27959For SaleMLS ID #133400, Heather T Vandermyde, Coldwell Banker Seaside Realty - KDH. OBAR
- $525,0003 bd2 ba1.3k sqft1513 Colington Rd, Kill Devil Hills, NC 27948For SaleMLS ID #130749, Carleigh M Hines, Keller Williams Outer Banks KDH. OBAR
- $559,0003 bd2 ba1.4k sqft121 Roanoke Dr Lot 39, Kill Devil Hills, NC 27948For SaleMLS ID #131984, Jacqueline P Ricks-Sample, Sun Realty - KDH. OBAR
- $599,0004 bd3 ba2.4k sqft310 W Villa Dunes Dr #8, Nags Head, NC 27959For SaleMLS ID #132686, Melanie J Day, Landmark Sotheby's Internation. OBAR
- $549,0003 bd2 ba1.9k sqft111 Shedders Walk, Kill Devil Hills, NC 27948For Sale
 MLS ID #100557731, Heather Dozier, Epique Realty. Hive MLS
 - $595,0003 bd3 ba1.5k sqft2031 Norfolk St Lot 776, Kill Devil Hills, NC 27948For SaleMLS ID #133343, Christi A Bryant, Keller Williams Outer Banks KDH. OBAR
- $830,0004 bd5 ba2.2k sqft205 Calvin St Lot 3, Kill Devil Hills, NC 27948For SaleMLS ID #132493, David L Perrot, Coldwell Banker Seaside Realty - KDH. OBAR
- $499,9003 bd2 ba2.1k sqft1006 Dean St Lot 13, Kill Devil Hills, NC 27948For SaleMLS ID #132209, John F Head, Resort Realty - Frisco. OBAR
- $590,0003 bd3 ba1.4k sqft109 Watersedge Dr Lot 3, Kill Devil Hills, NC 27948For SaleMLS ID #133431, Matthew W Huband, OBX Realty Group, LLC. OBAR
- $549,0003 bd2 ba1.9k sqft111 Shedders Walk Lot 211, Kill Devil Hills, NC 27948For SaleMLS ID #132703, Heather L Dozier, Epique Inc.. OBAR
- $389,0003 bd2 ba1.3k sqft1707 Wyandotte St Lot 10, Kill Devil Hills, NC 27948For SaleMLS ID #133498, T.K. Warden, RE/MAX Coastal Associates - Outer Banks. OBAR
- $609,0003 bd3 ba1.5k sqft422 Harbour View Dr, Kill Devil Hills, NC 27948For SaleMLS ID #132176, Aleksandra Jarrell, Coldwell Banker Seaside Realty - KDH. OBAR
- $509,0003 bd2 ba1.2k sqft601 W Landing Dr Lot 92, Kill Devil Hills, NC 27948For SaleMLS ID #133040, Kathy B Sawyer, Village Realty Holdings, LLC -. OBAR
- $575,0004 bd3 ba1.9k sqft109D W Danube St Lot 2A, Nags Head, NC 27959For SaleMLS ID #132476, The Myatt Group Team, Keller Williams Outer Banks KDH. OBAR
