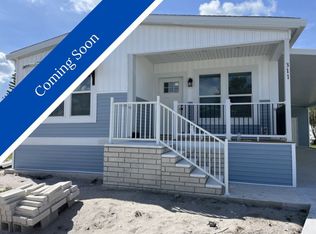
Welcome to Colony Cove, a 55+ age-qualified, active and vibrant community where you can find yourself in your dream home.We have a stunning, brand-new Cavco Home in the Callaway Floor Plan, a 2-bedroom, 2 bath home for sale featuring 1,565 sq. ft. of beautifully designed living space.Located in Ellenton FL, this property offers the perfect blend of modern amenities and timeless charm. Step inside to find an open-concept floor plan, high ceilings, and luxury amenities.The kitchen boasts an impressive amount of countertop space and storage, perfect for both everyday living and entertaining. The spacious owner's suite offers a peaceful retreat, complete with dual vanities and a walk-in shower. Additional bedroom provides versatility for guests, a home office, or a growing family.Outside, you will enjoy a fully covered carport and a covered concrete pad, ideal for entertaining or unwinding. Located in the desirable Colony Cove, residents enjoy access to a range of premium amenities, including 6 swimming pools, 5 clubhouses, and pickleball courts.Conveniently situated near US Highway 301, you'll have everything you need just minutes away. Whether you're looking for relaxation or recreation, this vibrant community has it all. Call us today to schedule a tour of this home!
For sale
$193,000
311 Holland St #1216, Ellenton, FL 34222
2beds
1,564sqft
Manufactured Home
Built in 2026
-- sqft lot
$189,500 Zestimate®
$123/sqft
$-- HOA
What's special
High ceilingsLuxury amenitiesOpen-concept floor planWalk-in showerDual vanitiesFully covered carport
- 100 days |
- 18 |
- 0 |
Zillow last checked:
Listing updated:
Listed by:
Tisha Williams 941-722-6683,
Colony Cove
Source: My State MLS,MLS#: 11729330
Facts & features
Interior
Bedrooms & bathrooms
- Bedrooms: 2
- Bathrooms: 2
- Full bathrooms: 2
Rooms
- Room types: Walk-in Closet
Basement
- Area: 0
Heating
- Electric
Appliances
- Included: Dishwasher, Disposal, Refrigerator, Microwave
Features
- Has basement: No
- Has fireplace: No
Interior area
- Total structure area: 1,564
- Total interior livable area: 1,564 sqft
- Finished area above ground: 1,564
Property
Parking
- Parking features: Carport
- Has carport: Yes
Details
- Additional structures: Shed(s), Carport
- On leased land: Yes
- Lease amount: $1,003
Construction
Type & style
- Home type: MobileManufactured
- Property subtype: Manufactured Home
Condition
- New construction: No
- Year built: 2026
Utilities & green energy
- Electric: Amps(0)
Community & HOA
HOA
- Has HOA: No
Location
- Region: Ellenton
Financial & listing details
- Price per square foot: $123/sqft
- Date on market: 4/24/2026
- Date available: 04/23/2026
- Listing agreement: Exclusive
Tisha Williams
Tisha Williams
By pressing Contact Agent, you agree that the real estate professional identified above may call/text you about your search, which may involve use of automated means and pre-recorded/artificial voices. You don't need to consent as a condition of buying any property, goods, or services. Message/data rates may apply. You also agree to our Terms of Use. Zillow does not endorse any real estate professionals. We may share information about your recent and future site activity with your agent to help them understand what you're looking for in a home.
Estimated market value
$189,500
$180,000 - $199,000
Not available
Price history
| Date | Event | Price |
|---|---|---|
| 4/24/2026 | Listed for sale | $193,000$123/sqft |
Source: My State MLS #11729330 Report a problem | ||
Public tax history
Tax history is unavailable.
Monthly payment
Climate risks
Neighborhood: 34222
Nearby schools
GreatSchools rating
- 2/10Blackburn Elementary SchoolGrades: PK-5Distance: 2.3 mi
- 5/10Buffalo Creek Middle SchoolGrades: 6-8Distance: 2.8 mi
- 2/10Palmetto High SchoolGrades: 8-12Distance: 5.6 mi
Schools provided by the listing agent
- District: 000000
Source: My State MLS. This data may not be complete. We recommend contacting the local school district to confirm school assignments for this home.
- $193,0002 bd2 ba1.5k sqft311 Holland St, Ellenton, FL 34222New Construction
- $---- bd-- ba-- sqft319 Alkmaar St, Ellenton, FL 34222Off Market
- $89,0003 bd2 ba1.4k sqft309 Holland St, Ellenton, FL 34222For Sale

- $--2 bd2 ba1.3k sqft310 Holland St, Ellenton, FL 34222Off Market

- $--3 bd1 ba-- sqft313 Alkmaar St, Ellenton, FL 34222Off Market
- $--2 bd1 ba-- sqft321 Alkmaar St, Ellenton, FL 34222Off Market
- $91,1002 bd1 ba-- sqft321 Alkmaar St #1012, Ellenton, FL 34222Off Market
- $198,3003 bd2 ba1.5k sqft325 Alkmaar St, Ellenton, FL 34222Off Market
Similar homes
- $193,0002 bd2 ba1.5k sqft311 Holland St, Ellenton, FL 34222New ConstructionELS
- from $193,0002 bd2 ba1.5k sqftCallaway - Limited Series Plan, Colony Cove, Ellenton, FL 34222New ConstructionELS
- $199,0002 bd2 ba1.4k sqft217 Denmark Dr, Ellenton, FL 34222For Sale
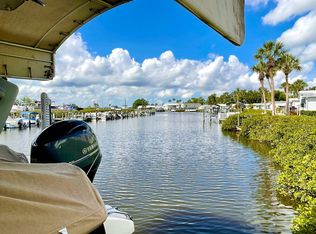 MLS ID #11740744, Jennifer Maasdorp, Integrity Mobile Homes. My State MLS
 - from $229,0003 bd2 ba1.3k sqft*Silver Springs - Limited Series Plan, Colony Cove, Ellenton, FL 34222New Construction
 ELS
ELS - $229,0003 bd2 ba1.3k sqft227 Endhoven St #1154, Ellenton, FL 34222For SaleMLS ID #11689840, Tisha Williams, Colony Cove. My State MLS
- $229,0003 bd2 ba1.3k sqft227 Endhoven St, Ellenton, FL 34222New ConstructionELS
- $228,0003 bd2 ba1.4k sqft205 S Utrecht St, Ellenton, FL 34222New ConstructionELS
- $149,0003 bd2 ba1.5k sqft215 Amsterdam Ave #215, Ellenton, FL 34222For SaleMLS ID #11655513, Ed Dwyer, American Mobile Home Sales of Tampa Bay, Inc.. My State MLS
- from $228,0003 bd2 ba1.4k sqft*Pierce w/ Den - Limited Series Plan, Colony Cove, Ellenton, FL 34222New ConstructionELS
- $169,9003 bd2 ba1.3k sqft7821 Chandler St, Ellenton, FL 34222For SaleMLS ID #11858361, Rhonda Hunter, My Florida Dreams. My State MLS
- $177,9003 bd2 ba1.4k sqft7907 Chandler St, Ellenton, FL 34222For SaleMLS ID #11833345, Julie Miller, My Florida Dreams. My State MLS
- from $282,9993 bd2 ba1.7k sqftBiscayne - Elevation A Plan, Colony Cove, Ellenton, FL 34222New ConstructionELS
- $167,5003 bd2 ba1.3k sqft7824 Cameo Ln, Ellenton, FL 34222For SaleMLS ID #11679638, Lisa Castro, Allstar Mobile Home Sales LLC. My State MLS
- $144,7003 bd2 ba1.2k sqft203 Amsterdam Ave, Ellenton, FL 34222For SaleMLS ID #11585921, Lisa Castro, Allstar Mobile Home Sales LLC. My State MLS
- $109,0002 bd2 ba1.6k sqft7070 Bartlett Ct #26, Ellenton, FL 34222For SaleMLS ID #11689841, Tisha Williams, Colony Cove. My State MLS
- from $109,0002 bd2 ba1.6k sqftVero w/Garage, Full Porch Plan, Colony Cove, Ellenton, FL 34222New ConstructionELS
- from $130,0002 bd2 ba1.7k sqftBayshore with Full Rear Porch Plan, Colony Cove, Ellenton, FL 34222New ConstructionELS
- $120,0002 bd2 ba1k sqft203 Den Helder Ave, Ellenton, FL 34222For Sale By Owner
- $134,9003 bd2 ba1.3k sqft7029 Xander Ct, Ellenton, FL 34222For SaleMLS ID #11891921, Rhonda Hunter, My Florida Dreams. My State MLS
- $130,0002 bd2 ba1.7k sqft7809 Chandler St #79, Ellenton, FL 34222For SaleMLS ID #11881678, Tisha Williams, Colony Cove. My State MLS
