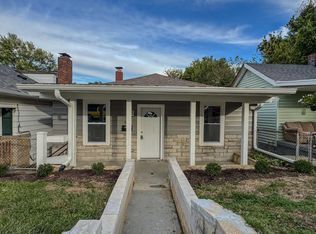
Discover this beautifully updated 3-bed, 1-bath single-family home at 311 Knightsbridge Dr, Hamilton, OH 45011. Offering 884 sq ft on a corner lot and built in 1954, this property has been thoughtfully and completely refreshed, making it move-in ready for its next owner. This turnkey property features a fully remodeled kitchen with new appliances and bath, new LVP flooring throughout (durable, stylish, and easy to maintain), fresh interior paint for a bright clean look, all new interior and exterior doors, plus a tankless hot water heater. Home warranty included. The compact yet efficient layout maximizes space with three bedrooms and one full bath ? ideal for first-time buyers, downsizers, or investors. Located in an established neighborhood with convenient access to amenities, schools, and commuting routes in Hamilton. This fully remodeled gem delivers exceptional value. Don't miss your opportunity to make it yours!
Pending
Price cut: $25K (7/20)
$150,000
311 Knightsbridge Dr, Hamilton, OH 45011
3beds
884sqft
:
Get pre-qualified$1,062/mo
Single Family Residence
Built in 1954
9,652 Square Feet Lot
$-- Zestimate®
$170/sqft
$-- HOA
What's special
Tankless hot water heaterCorner lot
- 16 days |
- 900 |
- 50 |
Likely to sell faster than
Zillow last checked:
Listing updated:
Listed by:
Brian G. Jackson 513-400-6444,
Coldwell Banker Realty 513-321-9944
Source: Cincy MLS,MLS#: 1886416 Originating MLS: Cincinnati Area Multiple Listing Service
Originating MLS: Cincinnati Area Multiple Listing Service
Facts & features
Interior
Bedrooms & bathrooms
- Bedrooms: 3
- Bathrooms: 1
- Full bathrooms: 1
Primary bedroom
- Level: First
- Area: 130
- Dimensions: 10 x 13
Bedroom 2
- Level: First
- Area: 121
- Dimensions: 11 x 11
Bedroom 3
- Level: First
- Area: 90
- Dimensions: 9 x 10
Bedroom 4
- Area: 0
- Dimensions: 0 x 0
Bedroom 5
- Area: 0
- Dimensions: 0 x 0
Primary bathroom
- Features: Tub w/Shower
Bathroom 1
- Features: Full
- Level: First
Dining room
- Area: 0
- Dimensions: 0 x 0
Family room
- Area: 0
- Dimensions: 0 x 0
Kitchen
- Features: Eat-in Kitchen, Laminate Floor
- Area: 99
- Dimensions: 9 x 11
Living room
- Features: Laminate Floor
- Area: 165
- Dimensions: 11 x 15
Office
- Area: 0
- Dimensions: 0 x 0
Heating
- Gas
Cooling
- Central Air
Appliances
- Included: Dishwasher, Oven/Range, Refrigerator, Tankless Water Heater
Features
- Windows: Vinyl
- Basement: Crawl Space
Interior area
- Total structure area: 884
- Total interior livable area: 884 sqft
Property
Accessibility
- Accessibility features: No Accessibility Features
Features
- Levels: One
- Stories: 1
Lot
- Size: 9,652 Square Feet
- Dimensions: 64 x 103
- Features: Less than .5 Acre
Details
- Parcel number: P6461004000001
- Zoning description: Residential
Construction
Type & style
- Home type: SingleFamily
- Architectural style: Ranch
- Property subtype: Single Family Residence
Materials
- Vinyl Siding
- Foundation: Block
- Roof: Shingle
Condition
- New construction: No
- Year built: 1954
Utilities & green energy
- Electric: 220 Volts
- Gas: Natural
- Sewer: Public Sewer
- Water: Public
Community & HOA
HOA
- Has HOA: No
Location
- Region: Hamilton
Financial & listing details
- Price per square foot: $170/sqft
- Tax assessed value: $26
- Annual tax amount: $924
- Date on market: 7/11/2026
- Listing terms: No Special Financing
Estimated market value
Not available
Estimated sales range
Not available
Not available
Price history
| Date | Event | Price |
|---|---|---|
| 7/21/2026 | Pending sale | $150,000$170/sqft |
Source:  Cincy MLS #1886416 Report a problem Cincy MLS #1886416 Report a problem | ||
| 7/20/2026 | Price change | $150,000-14.3%$170/sqft |
Source: Cincy MLS #1886416 Report a problem | ||
| 7/11/2026 | Listed for sale | $175,000+272.3%$198/sqft |
Source: Cincy MLS #1886416 Report a problem | ||
| 2/13/2018 | Sold | $47,000-27.6%$53/sqft |
Source: Cincy MLS #1561537 Report a problem | ||
| 1/30/2018 | Pending sale | $64,900$73/sqft |
Source: CENTURY 21 Thacker & Associates, Inc. #1561537 Report a problem | ||
| 11/29/2017 | Listed for sale | $64,900+75.8%$73/sqft |
Source: CENTURY 21 Thacker & Associates, Inc. #1561537 Report a problem | ||
| 5/26/2006 | Sold | $36,915$42/sqft |
Source: Cincy MLS #983692 Report a problem | ||
Public tax history
| Year | Property taxes | Tax assessment |
|---|---|---|
| 2025 | $925 -67.7% | $19,850 |
| 2024 | $2,870 +65.1% | $19,850 |
| 2023 | $1,738 -58.2% | $19,850 +34% |
| 2022 | $4,162 +505.1% | $14,810 +3.5% |
| 2021 | $688 -70.6% | $14,310 |
| 2020 | $2,341 +68.2% | $14,310 +13.6% |
| 2019 | $1,392 +39.9% | $12,600 |
| 2018 | $995 +207.5% | $12,600 |
| 2017 | $324 -47.8% | $12,600 +9.9% |
| 2016 | $620 +0.5% | $11,460 |
| 2015 | $616 -37.8% | $11,460 |
| 2014 | $991 | $11,460 -43.1% |
| 2013 | $991 +5.1% | $20,130 |
| 2012 | $943 | $20,130 +24.8% |
| 2011 | $943 -9.3% | $16,125 -14.9% |
| 2010 | $1,040 -0.6% | $18,943 |
| 2009 | $1,046 -2% | $18,943 -6.2% |
| 2008 | $1,068 +39.7% | $20,196 +20.2% |
| 2007 | $764 +1.7% | $16,797 |
| 2006 | $751 +15.5% | $16,797 |
| 2005 | $650 +173.6% | $16,797 +13% |
| 2004 | $238 +3% | $14,865 |
| 2003 | $231 -63.4% | $14,865 |
| 2002 | $630 +165.5% | $14,865 +28.8% |
| 2001 | $237 -35.1% | $11,544 |
| 2000 | $366 | $11,544 |
Find assessor info on the county website
Monthly payment
Est. payment
Payment breakdown
Explore the cost of this home by adjusting the details. Changes won't be saved.Climate risks
Neighborhood: 45011
Nearby schools
GreatSchools rating
- 5/10Riverview Elementary SchoolGrades: PK-6Distance: 0.2 mi
- 5/10Garfield Middle SchoolGrades: 7-8Distance: 1.2 mi
- 5/10Hamilton High SchoolGrades: 9-12Distance: 2.8 mi
- $90-- bd-- ba-- sqft321 Knightsbridge Dr, Hamilton, OH 45011Off Market
- $125,8003 bd1 ba884 sqft321 Knightsbridge Dr, Hamilton, OH 45011Off Market
- $126,1003 bd1 ba884 sqft1312 University Blvd, Hamilton, OH 45011Off Market
- $---- bd-- ba-- sqft310 Knightsbridge Dr, Hamilton, OH 45011Off Market
- $--2 bd1 ba700 sqft312 Knightsbridge Dr, Hamilton, OH 45011Off Market
- $156,6003 bd2 ba1k sqft331 Knightsbridge Dr, Hamilton, OH 45011Off Market
- $118,3002 bd1 ba884 sqft1318 University Blvd, Hamilton, OH 45011Off Market
- $115,8003 bd1 ba884 sqft1324 University Blvd, Hamilton, OH 45011Off Market
A local agent can set up tours, give advice and negotiate with sellers.
A local lender can help you make sure your offer is ready when you are.
Similar homes
- $152,0003 bd1 ba960 sqft1836 Parrish Ave, Hamilton, OH 45011For Sale
 MLS ID #1877803, Kurt Polter, Prodigy Properties. Cincy MLS
 - $199,9002 bd2 ba1k sqft312 S B St, Hamilton, OH 45013For Sale
 MLS ID #1887565, Cody B. Gertz, eXp Realty. Cincy MLS
 - $153,9002 bd2 ba1.2k sqft131 Sherman Ave, Hamilton, OH 45013For Sale
 MLS ID #1877030, Matthew Kalogeras, Trelora Realty, Inc. Cincy MLS
 - $169,9002 bd1 ba816 sqft1161 Hunt Ave, Hamilton, OH 45013For Sale
 MLS ID #1880911, Brandon Stamper, Plum Tree Realty. Cincy MLS
 - $215,0002 bd1 ba864 sqft926 Corliss Ave, Hamilton, OH 45011For SaleMLS ID #1885914, William S Huff, eXp Realty. Cincy MLS
- $144,9003 bd1 ba1k sqft1903 Roosevelt Ave, Cincinnati, OH 45240For SaleMLS ID #1879258, Timothy Settles, Trelora Realty, Inc. Cincy MLS
- $154,9003 bd1 ba960 sqft2574 Mariposa St, Cincinnati, OH 45231For SaleMLS ID #1886646, Matthew Kalogeras, Trelora Realty, Inc. Cincy MLS
- $159,9002 bd1 ba640 sqft1012 Franklin St, Hamilton, OH 45013For SaleMLS ID #1878586, Brian D Clark, Century 21 Thacker & Assoc.. Cincy MLS
- $175,0002 bd1 ba810 sqft1026 Fairview Ave, Hamilton, OH 45015For SaleMLS ID #1876161, Todd E. Helton, RE/MAX Incompass. Cincy MLS
- $129,9002 bd1 ba1.1k sqft116 Webster Ave, Hamilton, OH 45013For SaleMLS ID #1879291, Sebastian O. Henner, Trelora Realty, Inc. Cincy MLS
- $154,9003 bd1 ba925 sqft3540 Alamosa Dr, Cincinnati, OH 45251For SaleMLS ID #1881659, Timothy Settles, Trelora Realty, Inc. Cincy MLS
- $134,9003 bd1 ba1k sqft2454 Schon Dr, Cincinnati, OH 45231For SaleMLS ID #1886218, Matthew Kalogeras, Trelora Realty, Inc. Cincy MLS
- $154,9003 bd1 ba960 sqft2806 Niagara St, Cincinnati, OH 45251For SaleMLS ID #1881277, Timothy Settles, Trelora Realty, Inc. Cincy MLS
- $144,9003 bd1 ba960 sqft2642 Ontario St, Cincinnati, OH 45231For SaleMLS ID #1879503, Deandra Bryant, Trelora Realty, Inc. Cincy MLS
- $155,0002 bd1 ba1.1k sqft2192 Pinney Ln, Cincinnati, OH 45231For SaleMLS ID #1870885, Jeff W. Bray, Keller Williams Distinctive RE. Cincy MLS
- $159,9003 bd1 ba918 sqft8760 Grenada Dr, Cincinnati, OH 45231For SaleMLS ID #1883697, Deandra Bryant, Trelora Realty, Inc. Cincy MLS
- $119,9003 bd1 ba918 sqft8779 Daly Rd, Cincinnati, OH 45231For SaleMLS ID #1876050, Matthew Kalogeras, Trelora Realty, Inc. Cincy MLS
- $144,9003 bd1 ba1.1k sqft8868 Ebro Ct, Cincinnati, OH 45231For SaleMLS ID #1881698, Deandra Bryant, Trelora Realty, Inc. Cincy MLS
- $144,9003 bd1 ba1.2k sqft3206 Niagara St, Cincinnati, OH 45251For SaleMLS ID #1879139, Timothy Settles, Trelora Realty, Inc. Cincy MLS
- $139,9003 bd1 ba960 sqft9570 Pippin Rd, Cincinnati, OH 45231For SaleMLS ID #1879998, Timothy Settles, Trelora Realty, Inc. Cincy MLS
