Perched on the sunny side of Carbondale's vibrant Main Street, this stunning contemporary penthouse offers nearly 3,600 sq ft of refined single-level living. An interior atrium and a south-facing patio frame unobstructed Mt. Sopris views. Private elevator access and a dedicated oversized 3-car garage makes this the ultimate lock-and-leave retreat or sophisticated entertainer's residence. The chef's kitchen features top-tier appliances, induction cooktop, and wine cooler, while adjacent public spaces with wet bar sets the scene for friends and family. The primary suite includes a fireplace, designer bath, walk-in closet, private patio, and hot tub. With Carbondale's cafés, galleries, and boutiques right outside your door, this home offers an exceptional blend of downtown energy and serene mountain luxury. Utilities are separately metered for the penthouse, and the owner of the penthouse is responsible for 20% of the total common area expenses CAM) for the building. The penthouse share runs between $10,000 and $11,000 annually. Bonus! the first and second floor commercial condominiums are also available for purchase, providing an opportunity for an astute buyer to purchase the entire building. See MLS #191805.
Under contract
$2,950,000
311 Main St Suite 300, Carbondale, CO 81623
3beds
3,572sqft
:
Get pre-qualified$17,945/mo
Condominium
Built in 2008
-- sqft lot
$2,759,300 Zestimate®
$826/sqft
$-- HOA
What's special
South-facing patioDesigner bathPrimary suiteTop-tier appliancesInduction cooktopWalk-in closetWine cooler
- 425 days |
- 31 |
- 0 |
Zillow last checked:
Listing updated:
Listed by:
Nancy B Emerson (970)963-3300,
Coldwell Banker Mason Morse-Carbondale
Source: AGSMLS,MLS#: 188439
Facts & features
Interior
Bedrooms & bathrooms
- Bedrooms: 3
- Bathrooms: 3
- Full bathrooms: 1
- 3/4 bathrooms: 1
- 1/2 bathrooms: 1
Bedroom 1
- Level: Main
Bedroom 2
- Level: Main
Bedroom 3
- Level: Main
Full bathroom
- Level: Main
Other
- Level: Main
Half bathroom
- Level: Main
Dining room
- Level: Main
Family room
- Level: Main
Kitchen
- Level: Main
Laundry
- Level: Main
Living room
- Level: Main
Heating
- Radiant, Natural Gas
Cooling
- Central Air, A/C
Appliances
- Laundry: In Hall
Features
- Elevator
- Number of fireplaces: 2
- Fireplace features: Gas
Interior area
- Total structure area: 3,572
- Total interior livable area: 3,572 sqft
- Finished area above ground: 3,572
- Finished area below ground: 0
Property
Parking
- Total spaces: 3
- Parking features: Assigned
- Garage spaces: 3
Lot
- Features: Interior Lot
Details
- Parcel number: 23933430y006
- Zoning: HCC
Construction
Type & style
- Home type: Condo
- Architectural style: Contemporary
- Property subtype: Condominium
Materials
- Block, Other, Brick Veneer
- Foundation: Slab
- Roof: Membrane
Condition
- Excellent
- New construction: No
- Year built: 2008
Utilities & green energy
- Water: Public
- Utilities for property: Cable Available
Green energy
- Construction elements: Sustainable Flooring
Community & HOA
Community
- Subdivision: Townsite of Carbondale
HOA
- Services included: Contingency Fund, Insurance
Location
- Region: Carbondale
Financial & listing details
- Price per square foot: $826/sqft
- Tax assessed value: $2,037,030
- Annual tax amount: $11,166
- Date on market: 5/29/2025
- Listing terms: New Loan,Cash
- Inclusions: Ceiling Fan, Dryer, Freezer, Oven, Refrigerator, Window Coverings, Stove Top, Energy Star Washer, Dishwasher
Estimated market value
$2,759,300
$2.62M - $2.90M
$5,781/mo
Price history
| Date | Event | Price |
|---|---|---|
| 5/26/2026 | Contingent | $2,950,000$826/sqft |
Source: AGSMLS #188439 Report a problem | ||
| 4/22/2026 | Price change | $2,950,000-7.8%$826/sqft |
Source: AGSMLS #188439 Report a problem | ||
| 7/14/2025 | Price change | $3,200,000-8.6%$896/sqft |
Source: AGSMLS #188439 Report a problem | ||
| 5/29/2025 | Listed for sale | $3,500,000$980/sqft |
Source: AGSMLS #188439 Report a problem | ||
Public tax history
| Year | Property taxes | Tax assessment |
|---|---|---|
| 2025 | $10,269 +4.8% | $127,310 +2.3% |
| 2024 | $9,801 | $124,440 |
| 2023 | $9,801 +13.3% | $124,440 +27.3% |
| 2022 | $8,653 +7.3% | $97,770 -2.8% |
| 2021 | $8,066 | $100,590 +2% |
| 2020 | $8,066 | $98,630 |
Find assessor info on the county website
Monthly payment
Est. payment
Payment breakdown
Explore the cost of this home by adjusting the details. Changes won't be saved.Climate risks
Neighborhood: 81623
Nearby schools
GreatSchools rating
- 5/10Crystal River Elementary SchoolGrades: PK-4Distance: 0.5 mi
- 7/10Carbondale Middle SchoolGrades: 5-8Distance: 0.6 mi
- 7/10Roaring Fork High SchoolGrades: 9-12Distance: 0.9 mi
- $2,356,6003 bd3 ba3.5k sqft311 Main #300, Carbondale, CO 81623Off Market
- $2,030,3202 bd5 ba270 sqft311 Main St, Carbondale, CO 81623Off Market
- $---- bd-- ba-- sqft319 Main St, Carbondale, CO 81623Off Market
- $1,001,4001 bd1 ba2.1k sqft333 Main St, Carbondale, CO 81623Off Market
- $1,490,5002 bd1 ba558 sqft65 N 3rd St, Carbondale, CO 81623Off Market
- $--3 bd2 ba4.5k sqft358 Main St, Carbondale, CO 81623Off Market
- $2,394,000-- bd4 ba2.8k sqft289 Main St, Carbondale, CO 81623Off Market
- $1,272,7001 bd1 ba250 sqft36 N 4th St, Carbondale, CO 81623Off Market
A local agent can set up tours, give advice and negotiate with sellers.
Similar homes
- $3,100,0005 bd4 ba2.9k sqft275 S 4th St, Carbondale, CO 81623For Sale
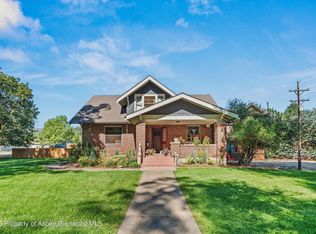 MLS ID #193914, Christine Strom, Coldwell Banker Mason Morse-Carbondale. AGSMLS
 - $3,099,0004 bd4 ba4.4k sqft384 Wooden Deer Rd, Carbondale, CO 81623For Sale
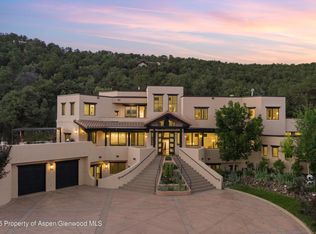 MLS ID #193588, Nicholas Hough, Coldwell Banker Mason Morse-Carbondale. AGSMLS
 - $2,895,0004 bd5 ba3.6k sqft11 Pinon Ln, Carbondale, CO 81623For Sale
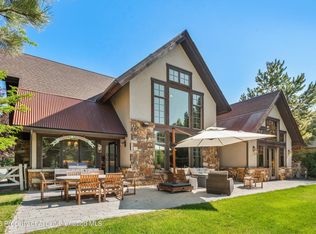 MLS ID #192752, Scott Bayens, Aspen Snowmass Sotheby's International Realty - Hyman Mall. AGSMLS
 - $2,895,0004 bd5 ba4.9k sqft77 Crystal Canyon Dr, Carbondale, CO 81623For Sale
 MLS ID #192811, Nancy B Emerson, Coldwell Banker Mason Morse-Carbondale. AGSMLS
 - $2,495,0003 bd3 ba1.9k sqft254 Willow Ln, Carbondale, CO 81623For SaleMLS ID #192850, Michael Shook, Home Waters Real Estate Group. AGSMLS
- $3,225,0005 bd5 ba4.1k sqft728 Euclid Ave, Carbondale, CO 81623New ConstructionMLS ID #193584, Sam Augustine, Compass Aspen. AGSMLS
- $2,795,0004 bd4 ba3k sqft30 Sopris Ln, Carbondale, CO 81623For SaleMLS ID #192260, Scott Wirkler, Engel & Volkers Roaring Fork. AGSMLS
- $2,490,0005 bd4 ba3.5k sqft1096 Heritage Dr, Carbondale, CO 81623For SaleMLS ID #191784, Gabriella M Sutro, Coldwell Banker Mason Morse-Carbondale. AGSMLS
- $3,299,0003 bd4 ba2.6k sqft481 Boundary Ln, Carbondale, CO 81623For SaleMLS ID #192475, Erik A Cavarra, ENGEL & VOLKERS Snowmass. AGSMLS
- $2,175,0004 bd3 ba3.3k sqft328 Los Adobes Dr, Carbondale, CO 81623For SaleMLS ID #191694, Jeff Kelley, eXp Realty LLC. AGSMLS
- $2,790,0004 bd5 ba3.9k sqft41 Choke Cherry Ct, Carbondale, CO 81623For SaleMLS ID #190158, Fiona Hagist, Christie's International Real Estate Aspen Snowmass. AGSMLS
- $3,495,0004 bd4 ba4.1k sqft87 Bristlecone Dr, Carbondale, CO 81623For SaleMLS ID #193479, Raifiel Bass, Compass Aspen. AGSMLS
- $3,595,0004 bd4 ba3.2k sqft362 County Road 165, Carbondale, CO 81623For SaleMLS ID #192701, Michael Shook, Home Waters Real Estate Group. AGSMLS
- $3,300,0005 bd6 ba4.1k sqft60 Puma, Carbondale, CO 81623For SaleMLS ID #193187, Walker Moriarty, Plus Real Estate. AGSMLS
- $3,300,0004 bd4 ba3.4k sqft283 Crystal Canyon Dr, Carbondale, CO 81623For SaleMLS ID #190696, Jeff Kelley, eXp Realty LLC. AGSMLS
- $2,295,0005 bd4 ba3.8k sqft501 Wooden Deer Rd, Carbondale, CO 81623For SaleMLS ID #192816, Sally Shiekman, Aspen Snowmass Sotheby's International Realty - Hyman Mall. AGSMLS
- $2,000,0003 bd4 ba3.1k sqft104 Pioneer Ct, Carbondale, CO 81623For SaleMLS ID #193620, Troy Kampe, MBA, The Purposeful Brokers. AGSMLS
- $2,350,0004 bd5 ba3.3k sqft465 Settlement Ln, Carbondale, CO 81623For SaleMLS ID #192626, Michelle Lazar, Aspen Snowmass Sotheby's International Realty-Basalt. AGSMLS
- $2,195,0004 bd2 ba2k sqft584 Grace Dr, Carbondale, CO 81623For SaleMLS ID #187377, Michael R Kennedy, RE/MAX Mountain West. AGSMLS
- $2,150,0004 bd3 ba3.8k sqft593 Wooden Deer Rd, Carbondale, CO 81623For SaleMLS ID #192648, Sam Augustine, Compass Aspen. AGSMLS
