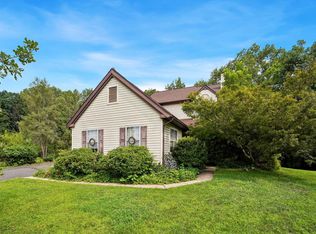
*************Interior Photos will be completed by July 31st.***************** Welcome to 311 Main Street, a single family home in the heart of Spring Mount, where the Perkiomen Valley's best outdoor living is literally at your doorstep. This is a home for people who measure weekends in trail miles, river bends, and first tracks down the mountain. Winter mornings begin less than half a mile away at Spring Mount Ski Area, where you can be on the slopes before most people have finished their coffee — snowboarding, skiing, and snow tubing all within walking distance of your front door. When the thaw comes, the same half-mile radius transforms to launch a kayak, canoe, or grab a tube at Cabin Craft Outdoor Adventures and spend a lazy afternoon drifting the Perkiomen Creek, or step onto the Perkiomen Trail at the nearby trailhead and follow it for miles of walking, running, and cycling through some of Montgomery County's prettiest scenery. Family life is just as easy. Foy Park's playground and picnic grounds sit a short stroll away, perfect for after-dinner outings and birthday gatherings under the trees. And when you're ready to roam a little farther, Green Lane Reservoir is just five miles up the road, offering fishing, boating, hiking, and summer concerts in the park — the kind of easy, unplanned evenings that make a place feel like home.
Coming soon 08/21
$500,000
311 Main St, Schwenksville, PA 19473
3beds
2,210sqft
Single Family Residence
Built in 2009
7,500 Square Feet Lot
$-- Zestimate®
$226/sqft
$-- HOA
What's special
- 27 days |
- 1,282 |
- 67 |
Zillow last checked:
Listing updated:
Listed by:
Dawn Kummerer 610-842-5225,
Realty One Group Restore - Collegeville (215) 828-5330
Source: Bright MLS,MLS#: PAMC2188364
Facts & features
Interior
Bedrooms & bathrooms
- Bedrooms: 3
- Bathrooms: 3
- Full bathrooms: 2
- 1/2 bathrooms: 1
- Main level bathrooms: 1
Rooms
- Room types: Living Room, Dining Room, Primary Bedroom, Bedroom 2, Kitchen, Bedroom 1, Other, Attic
Primary bedroom
- Level: Upper
- Area: 195 Square Feet
- Dimensions: 15 X 13
Primary bedroom
- Features: Primary Bedroom - Sitting Area
- Level: Unspecified
Bedroom 1
- Level: Upper
- Area: 154 Square Feet
- Dimensions: 11 X 14
Bedroom 2
- Level: Upper
- Area: 110 Square Feet
- Dimensions: 10 X 11
Other
- Features: Attic - Floored
- Level: Unspecified
Dining room
- Level: Main
- Area: 154 Square Feet
- Dimensions: 11 X 14
Kitchen
- Features: Kitchen - Gas Cooking, Kitchen Island, Pantry, Double Sink
- Level: Main
- Area: 325 Square Feet
- Dimensions: 13 X 25
Living room
- Level: Main
- Area: 247 Square Feet
- Dimensions: 13 X 19
Other
- Description: SITTING
- Level: Upper
- Area: 322 Square Feet
- Dimensions: 23 X 14
Other
- Description: 3RD FLR
- Level: Upper
- Area: 288 Square Feet
- Dimensions: 24 X 12
Heating
- Forced Air, Natural Gas
Cooling
- Central Air, Electric
Appliances
- Included: Built-In Range, Dishwasher, Microwave, Gas Water Heater
- Laundry: Upper Level
Features
- Primary Bath(s), Kitchen Island, Butlers Pantry, Eat-in Kitchen
- Flooring: Wood, Carpet
- Basement: Full,Unfinished,Exterior Entry
- Number of fireplaces: 1
- Fireplace features: Gas/Propane
Interior area
- Total structure area: 2,210
- Total interior livable area: 2,210 sqft
- Finished area above ground: 2,210
- Finished area below ground: 0
Property
Parking
- Total spaces: 2
- Parking features: Garage Door Opener, Garage Faces Front, Inside Entrance, Attached
- Attached garage spaces: 2
Accessibility
- Accessibility features: None
Features
- Levels: Two
- Stories: 2
- Patio & porch: Patio
- Pool features: None
- Fencing: Other
Lot
- Size: 7,500 Square Feet
- Dimensions: 75.00 x 0.00
Details
- Additional structures: Above Grade, Below Grade
- Parcel number: 380001273003
- Zoning: R3
- Special conditions: Standard
Construction
Type & style
- Home type: SingleFamily
- Architectural style: Colonial
- Property subtype: Single Family Residence
Materials
- Vinyl Siding
- Foundation: Concrete Perimeter
- Roof: Pitched,Shingle
Condition
- New construction: No
- Year built: 2009
Utilities & green energy
- Electric: 200+ Amp Service
- Sewer: Public Sewer
- Water: Public
- Utilities for property: Cable Connected
Community & HOA
Community
- Subdivision: Cedar Hill
HOA
- Has HOA: No
Location
- Region: Schwenksville
- Municipality: LOWER FREDERICK TWP
Financial & listing details
- Price per square foot: $226/sqft
- Tax assessed value: $153,680
- Annual tax amount: $7,471
- Date on market: 8/21/2026
- Listing agreement: Exclusive Right To Sell
- Listing terms: Conventional,VA Loan,FHA 203(b)
- Exclusions: Refrigerator, Washer, Dryer
- Ownership: Fee Simple
Estimated market value
Not available
Estimated sales range
Not available
Not available
Price history
| Date | Event | Price |
|---|---|---|
| 5/15/2015 | Sold | $282,000-1%$128/sqft |
Source: Public Record Report a problem | ||
| 1/30/2015 | Listing removed | $284,900$129/sqft |
Source: Coldwell Banker Preferred - Conshohocken Office #6450530 Report a problem | ||
| 11/12/2014 | Price change | $284,900-1.7%$129/sqft |
Source: Coldwell Banker Preferred - Conshohocken Office #6450530 Report a problem | ||
| 9/4/2014 | Listed for sale | $289,900+11.5%$131/sqft |
Source: Coldwell Banker Preferred - Conshohocken Office #6450530 Report a problem | ||
| 9/18/2013 | Sold | $260,000-7%$118/sqft |
Source: Public Record Report a problem | ||
| 8/20/2013 | Price change | $279,500+6.7%$126/sqft |
Source: ERA CONTINENTAL REALTY #6155679 Report a problem | ||
| 5/29/2013 | Price change | $262,000-1.1%$119/sqft |
Source: Continental Realty Co., Inc. #6155679 Report a problem | ||
| 5/9/2013 | Price change | $264,900-0.4%$120/sqft |
Source: Continental Realty Co., Inc. #6155679 Report a problem | ||
| 4/23/2013 | Price change | $265,880-1.5%$120/sqft |
Source: Continental Realty Co., Inc. #6155679 Report a problem | ||
| 4/13/2013 | Price change | $269,880-1.1%$122/sqft |
Source: Continental Realty Co., Inc. #6155679 Report a problem | ||
| 4/3/2013 | Price change | $272,880-1.8%$123/sqft |
Source: Continental Realty Co., Inc. #6155679 Report a problem | ||
| 4/2/2013 | Price change | $277,800-2.5%$126/sqft |
Source: Continental Realty Co., Inc. #6155679 Report a problem | ||
| 1/16/2013 | Listed for sale | $284,900+279.9%$129/sqft |
Source: Continental Realty Co., Inc. #6155679 Report a problem | ||
| 9/15/2006 | Sold | $75,000$34/sqft |
Source: Public Record Report a problem | ||
Public tax history
| Year | Property taxes | Tax assessment |
|---|---|---|
| 2025 | $7,042 +4.6% | $153,680 |
| 2024 | $6,735 | $153,680 |
| 2023 | $6,735 +4.4% | $153,680 |
| 2022 | $6,452 +1.5% | $153,680 |
| 2021 | $6,354 +2.4% | $153,680 |
| 2020 | $6,207 +2.3% | $153,680 |
| 2019 | $6,070 +2.4% | $153,680 |
| 2018 | $5,925 +3.1% | $153,680 |
| 2017 | $5,749 +3.4% | $153,680 |
| 2016 | $5,560 +1.9% | $153,680 |
| 2015 | $5,457 +2.2% | $153,680 |
| 2014 | $5,342 +1.5% | $153,680 |
| 2013 | $5,262 +1.9% | $153,680 |
| 2012 | $5,162 +3.1% | $153,680 |
| 2011 | $5,008 +2.5% | $153,680 |
| 2010 | $4,886 +1894.3% | $153,680 +1830.7% |
| 2009 | $245 +3.8% | $7,960 |
| 2008 | $236 +4% | -- |
| 2007 | $227 +9.7% | -- |
| 2006 | $207 +8.4% | -- |
| 2005 | $191 +11% | -- |
| 2004 | $172 +4.2% | -- |
| 2003 | $165 +1.9% | -- |
| 2002 | $162 +10.2% | -- |
| 2000 | $147 +3.5% | -- |
| 1999 | $142 | -- |
Find assessor info on the county website
Monthly payment
Est. payment
Payment breakdown
Explore the cost of this home by adjusting the details. Changes won't be saved.Climate risks
Neighborhood: Spring Mount
Nearby schools
GreatSchools rating
- 7/10Schwenksville El SchoolGrades: K-5Distance: 2.2 mi
- 6/10Perkiomen Valley Middle-WestGrades: 6-8Distance: 1.9 mi
- 9/10Perkiomen Valley High SchoolGrades: 9-12Distance: 4.3 mi
Schools provided by the listing agent
- Elementary: Schwenksville
- Middle: Perkiomen Valley Middle School West
- High: Perkiomen Valley
- District: Perkiomen Valley
Source: Bright MLS. This data may not be complete. We recommend contacting the local school district to confirm school assignments for this home.
- $399,1004 bd3 ba1.8k sqft313 Main St, Spring Mount, PA 19478Off Market
- $374,9003 bd2 ba1.2k sqft312 Main St, Schwenksville, PA 19473Off Market
- $438,7003 bd2 ba1.4k sqft310 Main St, Schwenksville, PA 19473Off Market

- $550,9004 bd2 ba2.3k sqft307 Main St, Schwenksville, PA 19473Off Market
- $363,7003 bd2 ba1k sqft308 Main St, Schwenksville, PA 19473Off Market
- $376,3003 bd2 ba1.6k sqft5 Fulmer Rd, Perkiomenville, PA 18074Off Market
- $296,7003 bd2 ba924 sqft316 Main St, Schwenksville, PA 19473Off Market
- $279,9002 bd1 ba1k sqft4 Fulmer Rd, Perkiomenville, PA 18074Off Market
A local agent can set up tours, give advice and negotiate with sellers.
Similar homes
- $409,0003 bd2 ba1.5k sqft6 Perkiomen Ave, Spring Mount, PA 19473For Sale

 MLS ID #PAMC2189988, Kacie Jones, Realty One Group Advocates. Bright MLS
 - $520,0003 bd3 ba1.8k sqft108 Equestrian Ln, Schwenksville, PA 19473For Sale
 MLS ID #PAMC2190552, Shanta Aitha, United Real Estate. Bright MLS
 - $500,0003 bd3 ba2.7k sqft1210 N Trooper Rd, East Norriton, PA 19403For Sale
 MLS ID #PAMC2190794, Ryan Petrucci, RE/MAX Main Line-Paoli. Bright MLS
 - $435,0003 bd3 ba1.8k sqft154 Regents Rd, Collegeville, PA 19426For Sale
 MLS ID #PAMC2189002, Jim Nuskey, Long & Foster Real Estate, Inc.. Bright MLS
 - $549,0004 bd3 ba3k sqft30 Creekside Ct, Gilbertsville, PA 19525For SaleMLS ID #782622, Jeffrey S. Adams, RE/MAX Real Estate. GLVR
- $475,0004 bd3 ba2.5k sqft282 Glendale Ave, Pottstown, PA 19464For SaleMLS ID #PAMC2190402, Lauren Tedesco, Keller Williams Main Line. Bright MLS
- $524,9004 bd2 ba2.8k sqft49 Benner Rd, Royersford, PA 19468For SaleMLS ID #PAMC2190882, Meghan McGarrigle, Keller Williams Real Estate -Exton. Bright MLS
- $459,9004 bd2 ba2.1k sqft955 Bridge Rd, Collegeville, PA 19426For SaleMLS ID #PAMC2190958, Tony Ciocco, Realty One Group Supreme. Bright MLS
- $342,7003 bd1 ba1.1k sqft19 Cepp Rd, Perkiomenville, PA 18074For SaleMLS ID #PAMC2190592, Rick Sheppard, EXP Realty, LLC. Bright MLS
- $499,9005 bd3 ba2.5k sqft2211 Milford Square Pike, Quakertown, PA 18951For SaleMLS ID #PABU2128858, Daniel J. Smith, Innovate Real Estate. Bright MLS
- $468,0003 bd3 ba2k sqft526 Clearview Dr, Souderton, PA 18964For SaleMLS ID #PAMC2190178, Kate McNamara, Coldwell Banker Realty. Bright MLS
- $495,0003 bd2 ba1.6k sqft2990 Chestnut Hill Rd, Pottstown, PA 19465For SaleMLS ID #PACT2132814, Janette Spirk, Compass RE. Bright MLS
- $564,9003 bd3 ba2.1k sqft219 Brandywine Rd, Collegeville, PA 19426For SaleMLS ID #PAMC2185906, Joymarie DeFruscio, Keller Williams Realty Group. Bright MLS
- $475,0004 bd2 ba2.1k sqft136 Souder Rd, Royersford, PA 19468For SaleMLS ID #PAMC2171178, Joshua McKnight, Keller Williams Real Estate-Horsham. Bright MLS
- $515,0003 bd2 ba1.8k sqft176 Lattice Ln, Collegeville, PA 19426For SaleMLS ID #PAMC2190810, Maria Hadfield, Coldwell Banker Hearthside Realtors-Collegeville. Bright MLS
- $--4 bd3 ba2.4k sqft5013 Overlook Pointe, Douglassville, PA 19518AuctionAuction.com 2
- $610,0004 bd2 ba2.5k sqft1109 Forest Ave, Lansdale, PA 19446For SaleMLS ID #PAMC2187000, Nancy Bond, BHHS Fox & Roach-Blue Bell. Bright MLS
- $564,9003 bd2 ba2.8k sqft19 Woods Ln, Barto, PA 19504For SaleMLS ID #782687, Don Longacre, Century 21 Longacre Realty. GLVR
- $550,0004 bd3 ba2.5k sqft231 Tally Ho Dr, Ambler, PA 19002For SaleMLS ID #PAMC2190778, Dave Batty, Keller Williams Realty Devon-Wayne. Bright MLS
- $475,0004 bd2 ba2k sqft70 Ridge Rd, Phoenixville, PA 19460For SaleMLS ID #PACT2131900, Christopher Holt, Iron Valley Real Estate Exton. Bright MLS
