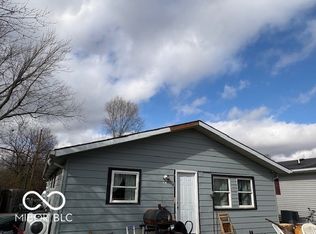
2 bedroom, 1 bath home featuring a 2 car detached garage and plenty of parking. Enjoy the front deck, perfect for relaxing or entertaining. The basement has a laundry area and more room for storage.
Active
Price cut: $5.9K (7/23)
$74,000
311 N Biltmore Ave, Muncie, IN 47303
2beds
1,344sqft
:
Get pre-qualified$519/mo
Residential, Single Family Residence
Built in 1947
8,712 Square Feet Lot
$-- Zestimate®
$55/sqft
$-- HOA
What's special
Plenty of parking
- 127 days |
- 139 |
- 0 |
Zillow last checked:
Listing updated:
Listed by:
Heather Clemmons 765-748-5066,
Starr Real Estate LLC
Source: MIBOR as distributed by MLS GRID,MLS#: 22092026
Facts & features
Interior
Bedrooms & bathrooms
- Bedrooms: 2
- Bathrooms: 1
- Full bathrooms: 1
- Main level bathrooms: 1
- Main level bedrooms: 2
Primary bedroom
- Features: Other
- Level: Main
- Area: 121 Square Feet
- Dimensions: 11x11
Bedroom 2
- Features: Other
- Level: Main
- Area: 100 Square Feet
- Dimensions: 10x10
Kitchen
- Features: Other
- Level: Main
- Area: 144 Square Feet
- Dimensions: 12x12
Living room
- Features: Other
- Level: Main
- Area: 144 Square Feet
- Dimensions: 12x12
Heating
- Other
Cooling
- None
Appliances
- Included: None
Features
- Attic Access
- Has basement: Yes
- Attic: Access Only
Interior area
- Total structure area: 1,344
- Total interior livable area: 1,344 sqft
- Finished area below ground: 0
Property
Parking
- Total spaces: 2
- Parking features: Detached
- Garage spaces: 2
Features
- Levels: One
- Stories: 1
Lot
- Size: 8,712 Square Feet
Details
- Parcel number: 181111476013000003
- Horse amenities: None
Construction
Type & style
- Home type: SingleFamily
- Architectural style: A-Frame
- Property subtype: Residential, Single Family Residence
Materials
- Aluminum Siding
- Foundation: Block, Brick/Mortar
Condition
- New construction: No
- Year built: 1947
Utilities & green energy
- Water: Public
Community & HOA
Community
- Subdivision: No Subdivision
Location
- Region: Muncie
Financial & listing details
- Price per square foot: $55/sqft
- Tax assessed value: $62,400
- Annual tax amount: $1,042
- Date on market: 3/29/2026
- Cumulative days on market: 130 days
Estimated market value
Not available
Estimated sales range
Not available
Not available
Price history
| Date | Event | Price |
|---|---|---|
| 7/23/2026 | Price change | $74,000-7.4% |
Source:  IRMLS #202610528 Report a problem IRMLS #202610528 Report a problem | ||
| 3/29/2026 | Listed for sale | $79,900+255.1%$59/sqft |
Source:  MIBOR as distributed by MLS GRID #22092026 Report a problem MIBOR as distributed by MLS GRID #22092026 Report a problem | ||
| 7/27/2017 | Listing removed | $22,500$17/sqft |
Source: Coldwell Banker Lunsford Real Estate #201703338 Report a problem | ||
| 2/8/2017 | Price change | $22,500-50%$17/sqft |
Source: Coldwell Banker Lunsford Real Estate #201703338 Report a problem | ||
| 1/27/2017 | Listed for sale | $45,000-64.8%$33/sqft |
Source: Coldwell Banker Lunsford #201703338 Report a problem | ||
| 10/5/2016 | Listing removed | $127,900$95/sqft |
Source: Wagner Auctioneering and Real Estate #201614099 Report a problem | ||
| 4/6/2016 | Listed for sale | $127,900+92.4%$95/sqft |
Source: Wagner Auctioneering and Real Estate #201614099 Report a problem | ||
| 6/9/2015 | Listing removed | $495 |
Source: Complete Property Care LLC Report a problem | ||
| 5/23/2015 | Price change | $495-10% |
Source: Complete Property Care LLC Report a problem | ||
| 4/3/2015 | Listed for rent | $550 |
Source: Complete Property Care LLC Report a problem | ||
| 5/23/2007 | Sold | $66,466$49/sqft |
Source: Public Record Report a problem | ||
Public tax history
| Year | Property taxes | Tax assessment |
|---|---|---|
| 2025 | $924 +29.8% | $62,400 +35.1% |
| 2024 | $712 +19.5% | $46,200 +29.8% |
| 2023 | $596 -1.3% | $35,600 +19.5% |
| 2022 | $604 +10.6% | $29,800 -1.3% |
| 2021 | $546 +11% | $30,200 +10.6% |
| 2020 | $492 -8.2% | $27,300 +11% |
| 2019 | $536 -21.6% | $24,600 -8.2% |
| 2018 | $684 -5.5% | $26,800 -6.9% |
| 2017 | $724 +7.1% | $28,800 -5% |
| 2016 | $676 -10.8% | $30,300 -8.7% |
| 2014 | $758 +11.5% | $33,200 +0.9% |
| 2013 | $680 +3.9% | $32,900 +0.6% |
| 2012 | $654 -5.8% | $32,700 -5.8% |
| 2011 | $694 -8.9% | $34,700 -8.9% |
| 2010 | $762 +1.1% | $38,100 +1.1% |
| 2009 | $754 +37.1% | $37,700 -14.1% |
| 2006 | $550 | $43,900 +23% |
| 2005 | -- | $35,700 |
Find assessor info on the county website
Monthly payment
Est. payment
Payment breakdown
Explore the cost of this home by adjusting the details. Changes won't be saved.Climate risks
Neighborhood: Eastside
Nearby schools
GreatSchools rating
- 5/10Longfellow Elementary SchoolGrades: PK-5Distance: 1.1 mi
- 3/10Muncie Central High SchoolGrades: PK-12Distance: 1.9 mi
- 5/10Northside Middle SchoolGrades: 6-8Distance: 3.4 mi
Schools provided by the listing agent
- Elementary: Longfellow Elementary School
- Middle: Northside Middle School
- High: Muncie Central High School
Source: MIBOR as distributed by MLS GRID. This data may not be complete. We recommend contacting the local school district to confirm school assignments for this home.
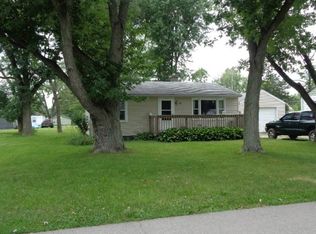
- $74,5002 bd1 ba792 sqft309 N Biltmore Ave, Muncie, IN 47303Off Market
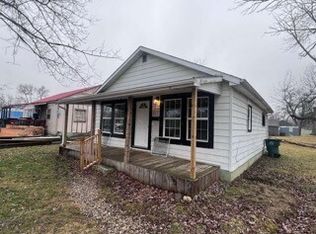
- $58,0002 bd1 ba720 sqft307 N Biltmore Ave, Muncie, IN 47303Sold
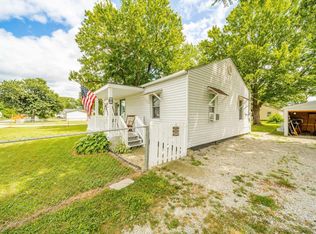
- $99,0002 bd1 ba768 sqft2911 E Wysor St, Muncie, IN 47303For Sale
- $109,3003 bd1 ba1k sqft306 N Biltmore Ave, Muncie, IN 47303Off Market
- $108,6003 bd1 ba1k sqft314 N Manhattan Ave, Muncie, IN 47303Off Market
- $110,9002 bd1 ba1.1k sqft308 N Biltmore Ave, Muncie, IN 47303Off Market
- $70,3002 bd1 ba672 sqft310 N Manhattan Ave, Muncie, IN 47303Off Market
- $1,1862 bd1 ba912 sqft305 N Biltmore Ave, Muncie, IN 47303For Rent
A local agent can set up tours, give advice and negotiate with sellers.
A local lender can help you make sure your offer is ready when you are.
Similar homes
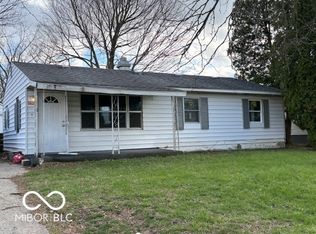
- $79,9003 bd1 ba960 sqft1805 E Carver Dr, Muncie, IN 47303Active
 MLS ID #22092033, Heather Clemmons, Starr Real Estate LLC. MIBOR as distributed by MLS GRID
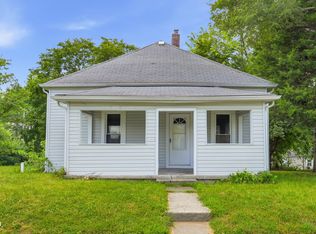
 - $74,0003 bd2 ba1.3k sqft1416 E Kirk St, Muncie, IN 47303Active
 MLS ID #22092014, Heather Clemmons, Starr Real Estate LLC. MIBOR as distributed by MLS GRID
 - $79,9003 bd1 ba1.3k sqft1303 S Shipley St, Muncie, IN 47302Active
 MLS ID #22115696, Richard Beckham, Keller Williams Indy Metro NE. MIBOR as distributed by MLS GRID
 - $99,0002 bd1 ba768 sqft2911 E Wysor St, Muncie, IN 47303For SaleMLS ID #202629837, Mary Cordle, Berkshire Hathaway Indiana Realty. IRMLS
- $69,9002 bd1 ba840 sqft2101 N Macedonia Ave, Muncie, IN 47303ActiveMLS ID #22052794, Heather Clemmons, Starr Real Estate LLC. MIBOR as distributed by MLS GRID
- $75,0002 bd1 ba864 sqft2208 S Waldemere Ave, Muncie, IN 47302ActiveMLS ID #22115400, Leidy Ventura, Triple E Realty, LLC. MIBOR as distributed by MLS GRID
- $59,9993 bd1 ba1.5k sqft810 N Walnut St, Muncie, IN 47305ActiveMLS ID #22109746, Todd Bailey, Ever Real Estate, LLC. MIBOR as distributed by MLS GRID
- $80,0003 bd2 ba1k sqft1601 S Wall Ave, Muncie, IN 47302For SaleMLS ID #202627853, Audra Cannon, CRM Properties, Inc. IRMLS
- $69,9002 bd1 ba1.5k sqft1700 S Walnut St, Muncie, IN 47302ActiveMLS ID #22092004, Heather Clemmons, Starr Real Estate LLC. MIBOR as distributed by MLS GRID
- $79,9003 bd1 ba1.1k sqft2301 S Vine St, Muncie, IN 47302ActiveMLS ID #22113901, Heather Clemmons, Starr Real Estate LLC. MIBOR as distributed by MLS GRID
- $77,5002 bd1 ba869 sqft319 W 10th St, Muncie, IN 47302For SaleMLS ID #202629934, Joseph A Wootan, List With Freedom.com LLC. IRMLS
- $64,9003 bd1 ba1.4k sqft2109 S Delawanda Ave, Muncie, IN 47302ActiveMLS ID #22104828, Chris Price, Keller Williams Indy Metro Partners. MIBOR as distributed by MLS GRID
- $60,0002 bd1 ba792 sqft906 W 16th St, Muncie, IN 47302ActiveMLS ID #22117431, Steve Slavin, Coldwell Banker Real Estate Group. MIBOR as distributed by MLS GRID
- $80,0002 bd1 ba768 sqft2207 S Vine St, Muncie, IN 47302For SaleMLS ID #202627855, Audra Cannon, CRM Properties, Inc. IRMLS
- $81,9002 bd1 ba1k sqft2215 S Hackley St, Muncie, IN 47302For SaleMLS ID #202628000, Tabatha Hedge, F.C. Tucker Muncie, REALTORS. IRMLS
- $85,0003 bd2 ba1.6k sqft222 N Vine St, Muncie, IN 47305For SaleMLS ID #202627637, Curtis Cunningham, Wagner Auctioneering and Real Estate. IRMLS
- $95,0002 bd1 ba900 sqft3007-3009 E Jackson St, Muncie, IN 47303For Sale By Owner
- $39,0002 bd1 ba780 sqft2318 N Wolfe St, Muncie, IN 47303ActiveMLS ID #22113185, Suzanne Dudley, F.C. Tucker/Crossroads. MIBOR as distributed by MLS GRID
- $69,9003 bd1 ba1.8k sqft3111 S Pershing Dr, Muncie, IN 47302ActiveMLS ID #22052797, Heather Clemmons, Starr Real Estate LLC. MIBOR as distributed by MLS GRID
- $109,9002 bd1 ba1.3k sqft222 E 29th St, Muncie, IN 47302For SaleMLS ID #202630260, Kari Blevins, Coldwell Banker Real Estate Group. IRMLS
