$23,000 PRICE IMPROVEMENT:
NEW PRICE $220,000 for this 3 bedroom 2 bath open concept ranch home which is located in the well maintained community of Turner Farms.
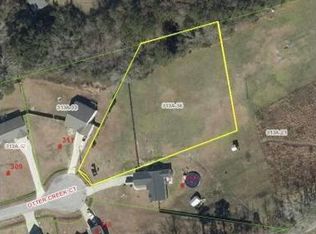
There is no HOA! Enjoy the open concept living room with fireplace and open to the kitchen and dining area. The Primary Suite is separated from the other bedrooms. There is a 12x24 feet Workshop. This home is located on a cul de sac and the backyard adds to the peaceful enjoyment of this home. Conveniently located near Richlands, Jacksonville, and Camp Lejeune.
Make your appointment to see this home TODAY!
Pending
$220,000
311 Otter Creek Court, Richlands, NC 28574
3beds
1,369sqft
Single Family Residence
Built in 2010
0.65 Acres Lot
$219,200 Zestimate®
$161/sqft
$-- HOA
What's special
- 82 days
- 55
- 2
Likely to sell faster than
Zillow last checked:
Listing updated:
Listed by:
Eunicea F Parker 910-389-9091,
Eunicea Parker Realty International LLC
Source: Hive MLS,MLS#: 100571755 Originating MLS: Jacksonville Board of Realtors
Originating MLS: Jacksonville Board of RealtorsFacts & features
Interior
Bedrooms & bathrooms
- Bedrooms: 3
- Bathrooms: 2
- Full bathrooms: 2
Rooms
- Room types: Dining Room, Living Room, Master Bedroom, Bedroom 2, Bedroom 3, Laundry
Primary bedroom
- Level: Ground
Bedroom 2
- Level: Ground
Bedroom 3
- Level: Ground
Dining room
- Description: Open Concept
- Level: Ground
Kitchen
- Description: Open Concept
- Level: Ground
Laundry
- Level: Ground
Living room
- Description: Open Concept
- Level: Ground
Heating
- Heat Pump, Fireplace(s), Electric
Cooling
- Heat Pump
Appliances
- Included: Electric Oven
- Laundry: Laundry Room
Features
- Walk-in Closet(s), Tray Ceiling(s), Ceiling Fan(s), Walk-In Closet(s)
- Number of fireplaces: 1
Interior area
- Total structure area: 1,369
- Total interior livable area: 1,369 sqft
Property
Parking
- Total spaces: 2
- Parking features: Concrete
- Attached garage spaces: 2
Features
- Levels: One
- Patio & porch: Deck, Porch
- Fencing: Back Yard,Wood
- Has view: Yes
- View description: See Remarks
- Frontage type: See Remarks
Lot
- Size: 0.65 Acres
- Dimensions: 38 x 44 x 258 x 231 x 200
- Features: See Remarks
Details
- Parcel number: 313a33
- Zoning: RA
- Special conditions: Real Estate Owned
Construction
Type & style
- Home type: SingleFamily
- Property subtype: Single Family Residence
Materials
- Vinyl Siding, Wood Frame
- Foundation: See Remarks
- Roof: Shingle
Condition
- New construction: No
- Year built: 2010
Utilities & green energy
- Sewer: Septic Tank
- Water: Public
- Utilities for property: Water Available
Community & HOA
Community
- Subdivision: Turner Farms
HOA
- Has HOA: No
Location
- Region: Richlands
Financial & listing details
- Price per square foot: $161/sqft
- Tax assessed value: $198,043
- Annual tax amount: $1,297
- Date on market: 5/5/2026
- Cumulative days on market: 82 days
- Listing agreement: Exclusive Right To Sell
- Listing terms: Cash,Conventional,FHA,USDA Loan,Private Financing Available,See Remarks
Foreclosure details
Estimated market value
$219,200
$208,000 - $230,000
$1,730/mo
Price history
| Date | Event | Price |
|---|---|---|
| 10/1/2025 | Sold | $221,052-8.7%$161/sqft |
Source: Public Record Report a problem | ||
| 6/7/2023 | Sold | $242,000+0.8%$177/sqft |
Source:  Hive MLS #100382652 Report a problem Hive MLS #100382652 Report a problem | ||
| 5/9/2023 | Pending sale | $240,000$175/sqft |
Source: Hive MLS #100382652 Report a problem | ||
| 5/4/2023 | Listed for sale | $240,000+53.8%$175/sqft |
Source: Hive MLS #100382652 Report a problem | ||
| 2/24/2011 | Sold | $156,000$114/sqft |
Source: Public Record Report a problem | ||
Public tax history
| Year | Property taxes | Tax assessment |
|---|---|---|
| 2025 | $1,297 | $198,043 |
| 2024 | $1,297 | $198,043 |
| 2023 | $1,297 +29.4% | $198,043 |
| 2022 | $1,002 +31.2% | $198,043 +29.1% |
| 2021 | $764 | $153,410 |
| 2020 | $764 | $153,410 |
| 2019 | $764 | $153,410 |
| 2018 | $764 -21.3% | $153,410 +6.6% |
| 2017 | $971 | $143,870 |
| 2016 | $971 | $143,870 |
| 2015 | $971 | $143,870 |
| 2014 | $971 +4.5% | $143,870 -9.5% |
| 2013 | $930 | $158,900 |
| 2012 | $930 | $158,900 |
| 2011 | $930 | $158,900 |
Find assessor info on the county website
Monthly payment
Climate risks
Neighborhood: 28574
Nearby schools
Schools provided by the listing agent
- Elementary: Meadow View
- Middle: Southwest
- High: Southwest
Source: Hive MLS. This data may not be complete. We recommend contacting the local school district to confirm school assignments for this home.


Similar homes
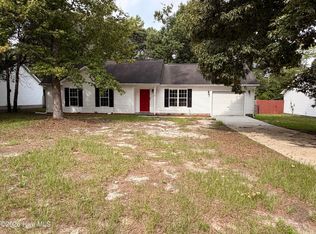
- $254,5003 bd2 ba1.1k sqft114 Pear Tree Lane, Richlands, NC 28574For Sale

 MLS ID #100592723, Rebecca Godissart, CENTURY 21 Champion Real Estate. Hive MLS
 - $215,0003 bd1 ba1.1k sqft122 Turtle Shell Road, Richlands, NC 28574For Sale
 MLS ID #100593078, Kristie Hobbs, Keller Williams Innovate - Jax. Hive MLS
 - $265,0003 bd2 ba1.2k sqft207 Concord Lane, Richlands, NC 28574For Sale
 MLS ID #100595345, Christina De LaCruz, Realty One Group Affinity. Hive MLS
 - $252,5093 bd2 ba1.2k sqft197 Bannermans Mill Road, Richlands, NC 28574For Sale
 MLS ID #100593755, Candy Brown Thompson, CENTURY 21 Champion Real Estate. Hive MLS
 - $214,9003 bd2 ba1.1k sqft1014 Harrell'S Loop Road, Jacksonville, NC 28540For SaleMLS ID #100593167, Whittney Crouch, Red Door Realty NC, Inc. Hive MLS
- $215,0003 bd2 ba1.1k sqft508 Thyme Court, Jacksonville, NC 28540For SaleMLS ID #100589628, Buie's Legacy Realty, Berkshire Hathaway HomeServices Carolina Premier Properties. Hive MLS
- $239,9003 bd2 ba1.2k sqft116 Live Oak Drive, Jacksonville, NC 28540For SaleMLS ID #100575622, Christina Tompkins, Berkshire Hathaway HomeServices Carolina Premier Properties. Hive MLS
- $274,0003 bd2 ba1.7k sqft210 Choke Cherry S, Richlands, NC 28574For SaleMLS ID #100598310, Robin Bowling, Pier 24 Realty of KW Innovate. Hive MLS
- $252,0003 bd2 ba1.3k sqft408 Singletree Court, Jacksonville, NC 28540For SaleMLS ID #100598713, Patricia Fitzgerald, Carolina Real Estate Group. Hive MLS
- $240,0003 bd2 ba1.4k sqft307 Shipmans Pike, Jacksonville, NC 28546For SaleMLS ID #100578955, Sharla Hanson, MacDonald Realty Group. Hive MLS
- $260,0004 bd2 ba1.4k sqft630 Greystone Avenue, Jacksonville, NC 28540For SaleMLS ID #100595823, Brenda E Williams, Great Moves Realty. Hive MLS
- $209,9003 bd2 ba1.2k sqft32 E Bayshore Boulevard, Jacksonville, NC 28540For SaleMLS ID #100597942, Lisa H Myers, Century 21 Vanguard. Hive MLS
- $225,0003 bd2 ba1.1k sqft206 Chatham Court, Jacksonville, NC 28540For SaleMLS ID #100571542, Kim Sanders, Century 21 Coastal Advantage. Hive MLS
- $227,9003 bd2 ba1.3k sqft3022 Foxhorn Road, Jacksonville, NC 28546For SaleMLS ID #100595250, R Todd Daugherty, Jacksonville Realty Group PM. Hive MLS
- $255,0003 bd2 ba1.3k sqft106 Lilac Lane, Richlands, NC 28574For SaleMLS ID #100591535, Ashley Alexander, Coldwell Banker Sea Coast Advantage. Hive MLS
- $209,9903 bd2 ba1.5k sqft203 Buffy Court, Richlands, NC 28574For SaleMLS ID #100574335, Jennifer Fedele, J&J Realty Group. Hive MLS
- $210,0003 bd2 ba1.4k sqft298 Cypress Creek Road, Wallace, NC 28466For SaleMLS ID #100598293, Curt W Simpson, Simpson Real Estate Group Inc. Hive MLS
- $219,9003 bd1 ba1.1k sqft59 Dixie Trail, Jacksonville, NC 28546For SaleMLS ID #100586641, Scott Damsell, HomeSmart Connections. Hive MLS
- $315,0003 bd3 ba1.5k sqft405 Duncan Drive S, Richlands, NC 28574For SaleMLS ID #100596909, Courtney Knaub, Advantage Gold Realty. Hive MLS
- $303,0004 bd3 ba1.8k sqft186 Fire Tower Road, Richlands, NC 28574For SaleMLS ID #100586798, Dana Thompson, Terri Alphin Smith & Co. Hive MLS
