Welcome to this spacious 3-bedroom, 2-bath home situated on a beautiful 1.04-acre level lot in Brookhaven. The home features a comfortable mix of hardwood flooring, tile, and carpet throughout, offering both character and functionality. Enjoy the convenience of a 2-car garage and an unfinished basement providing plenty of storage space or potential for future living areas. Outside, relax and entertain around the above-ground pool and spacious deck—perfect for enjoying warm summer days. With its generous lot, convenient amenities, and inviting outdoor space, this property offers plenty of room to make it your own.
Contingent
$249,000
311 Pleasant Hill Rd, Morgantown, WV 26508
3beds
1,904sqft
Mobile Home
Built in 2003
1.04 Acres Lot
$-- Zestimate®
$131/sqft
$-- HOA
What's special
Above-ground poolSpacious deckGenerous lotInviting outdoor space
- 42 days
- 53
- 1
Zillow last checked:
Listing updated:
Listed by:
DENISE KENNELL 304-288-2308,
MOUNTAIN RIDGE REALTY, LLC
Source: NCWV REIN,MLS#: 10167224
Facts & features
Interior
Bedrooms & bathrooms
- Bedrooms: 3
- Bathrooms: 2
- Full bathrooms: 2
Primary bedroom
- Level: First
- Area: 179.23
- Dimensions: 14.8 x 12.11
Bedroom 2
- Features: Wood Floor
- Level: First
- Area: 142.08
- Dimensions: 12.8 x 11.1
Bedroom 3
- Features: Wood Floor
- Level: First
- Area: 122.33
- Dimensions: 10.11 x 12.1
Dining room
- Level: First
- Area: 115.83
- Dimensions: 11.7 x 9.9
Family room
- Level: First
- Area: 202.24
- Dimensions: 16.7 x 12.11
Kitchen
- Features: Tile Floor
- Level: First
- Area: 244.62
- Dimensions: 20.2 x 12.11
Living room
- Level: First
- Area: 270.18
- Dimensions: 17.1 x 15.8
Basement
- Level: Basement
Heating
- Forced Air, Natural Gas
Cooling
- Ceiling Fan(s)
Appliances
- Included: Range, Dishwasher, Refrigerator, Gas Stove Connection
- Laundry: Washer Hookup
Features
- Flooring: Tile, Carpet, Wood
- Basement: Unfinished
- Attic: Scuttle
- Number of fireplaces: 1
- Fireplace features: Masonry
Interior area
- Total structure area: 2,773
- Total interior livable area: 1,904 sqft
- Finished area above ground: 1,904
- Finished area below ground: 0
Property
Parking
- Total spaces: 2
- Parking features: Garage Door Opener, 2 Cars, Off Street
- Garage spaces: 2
Features
- Levels: 1
- Stories: 1
- Patio & porch: Deck
- Exterior features: Lighting, Private Yard
- Fencing: None
- Has view: Yes
- Waterfront features: None
Lot
- Size: 1.04 Acres
- Dimensions: 1.04
- Features: Wooded, Level, Landscaped
Details
- Parcel number: 3108 110065.0007
Construction
Type & style
- Home type: MobileManufactured
- Architectural style: Raised Ranch
- Property subtype: Mobile Home
Materials
- Vinyl Siding
- Foundation: Other
- Roof: Shingle
Condition
- Year built: 2003
Utilities & green energy
- Electric: 200 Amps
- Sewer: Public Sewer
- Water: Public
Community & HOA
Community
- Features: Other
- Security: Smoke Detector(s)
HOA
- Has HOA: No
Location
- Region: Morgantown
Financial & listing details
- Price per square foot: $131/sqft
- Tax assessed value: $136,800
- Annual tax amount: $876
- Date on market: 10/4/2026
- Electric utility on property: Yes
- Body type: Multi Wide
Estimated market value
Not available
Estimated sales range
Not available
Not available
Price history
| Date | Event | Price |
|---|---|---|
| 10/4/2026 | Contingent | $249,000$131/sqft |
Source:  NCWV REIN #10167224 Report a problem | ||
| 10/4/2026 | Listed for sale | $249,000$131/sqft |
Source: NCWV REIN #10167224 Report a problem | ||
Public tax history
| Year | Property taxes | Tax assessment |
|---|---|---|
| 2025 | $877 +5.7% | $82,080 +5.5% |
| 2024 | $829 -0.4% | $77,820 |
| 2023 | $832 +4.8% | $77,820 +0.4% |
| 2022 | $794 | $77,520 |
| 2021 | -- | $77,520 -0.8% |
| 2020 | -- | $78,120 -0.7% |
| 2019 | $819 +6.3% | $78,660 +6.7% |
| 2018 | $771 +0.7% | $73,740 +1.2% |
| 2017 | $765 +0.4% | $72,840 +1% |
| 2016 | $762 | $72,120 |
Find assessor info on the county website
Monthly payment
Climate risks
Neighborhood: Brookhaven
Nearby schools
Schools provided by the listing agent
- Elementary: Brookhaven Elementary
- Middle: South Middle
- High: Morgantown High
- District: Monongalia
Source: NCWV REIN. This data may not be complete. We recommend contacting the local school district to confirm school assignments for this home.

Similar homes
- $275,0003 bd2 ba1.8k sqft46 Pounds Hollow Rd, Morgantown, WV 26508For Sale
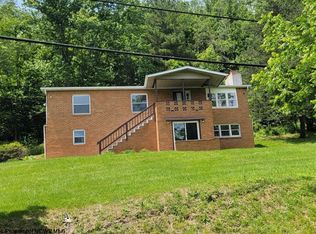 MLS ID #10166128, STEVEN GALUSKY. NCWV REIN
- $225,0002 bd1 ba1.1k sqft627 S Pierpont Rd, Morgantown, WV 26508For Sale
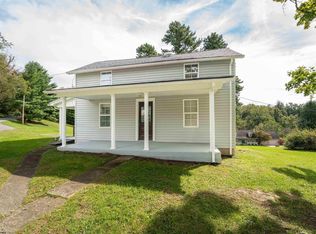 MLS ID #10167233, JAMIE STACKHOUSE. NCWV REIN
- $249,0002 bd3 ba1.4k sqft821 Idlewood Dr, Morgantown, WV 26505For Sale
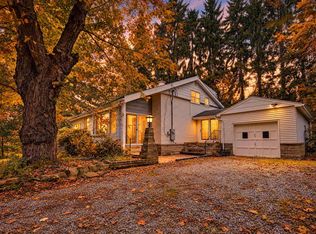 MLS ID #10167213, ZACK PELL. NCWV REIN
- $--3 bd1 ba1.7k sqft74 Lower Booth Rd, Morgantown, WV 26501Auction
 ServiceLink Auction
