Welcome to this Spacious and lovingly maintained 2 bedroom 2 bathroom plus den unit in the Heart of Central Torrance. Located on the first floor with a sliding door to a large private patio.This home provides comfort and privacy,in a great courtyard location. Desirable floor plan with large eat in kitchen, granite counters, and lovely ceramic tile flooring. Primary Bedroom with Walk in shower. Community laundry in complex, however this unit has washer/dryer in the unit for your convenience. Parking is provided with a tandem garage, extra storage and ample street parking. Hoa dues include property taxes, water, trash, internet/cable, and exterior insurance. Sparkling pool and recreation room located in the center of the complex. Situated in the Award Winning Torrance Unified School District close to Del Amo Mall, Target, City Hall, Torrance Library, Armstrong Theatre, Madrona Nature Center, and Wilson Park
For sale
Listed by: Coastal Elite Properties • Carla Zeoli • Contact: 310-803-7007
$598,000
3110 Merrill Dr #83, Torrance, CA 90503
2beds
1,243sqft
:
Get pre-qualified$4,224/mo
Stock Cooperative
Built in 1963
-- sqft lot
$591,000 Zestimate®
$481/sqft
$881/mo HOA
What's special
Sparkling poolGreat courtyard locationComfort and privacyDesirable floor planGranite countersAmple street parkingLovely ceramic tile flooring
- 26 days |
- 811 |
- 26 |
Zillow last checked:
Listing updated:
Listed by:
Carla Zeoli DRE #01434882 310-803-7007,
Coastal Elite Properties
Source: CRMLS,MLS#: SB26078608 Originating MLS: California Regional MLS
Originating MLS: California Regional MLSFacts & features
Interior
Bedrooms & bathrooms
- Bedrooms: 2
- Bathrooms: 2
- Full bathrooms: 1
- 3/4 bathrooms: 1
- Main level bathrooms: 2
- Main level bedrooms: 2
Rooms
- Room types: Bedroom, Primary Bedroom
Primary bedroom
- Features: Primary Suite
Bedroom
- Features: All Bedrooms Down
Bathroom
- Features: Bathtub, Separate Shower, Tub Shower, Walk-In Shower
Kitchen
- Features: Granite Counters
Heating
- Electric, Radiant
Cooling
- None
Appliances
- Included: Dishwasher, Electric Oven, Electric Range
- Laundry: In Kitchen
Features
- Granite Counters, Open Floorplan, All Bedrooms Down, Primary Suite
- Flooring: Tile
- Windows: Blinds
- Has fireplace: No
- Fireplace features: None
- Common walls with other units/homes: 2+ Common Walls
Interior area
- Total interior livable area: 1,243 sqft
Property
Parking
- Total spaces: 2
- Parking features: Assigned, Garage, Tandem
- Garage spaces: 2
Features
- Levels: One
- Stories: 1
- Entry location: Ground levels/steps
- Patio & porch: Patio
- Pool features: Community, Association
- Has view: Yes
- View description: None
Lot
- Size: 4.03 Acres
Details
- Parcel number: 7359024033
- Special conditions: Standard
Construction
Type & style
- Home type: Cooperative
- Property subtype: Stock Cooperative
- Attached to another structure: Yes
Condition
- New construction: No
- Year built: 1963
Utilities & green energy
- Sewer: Public Sewer
- Water: Public
Community & HOA
Community
- Features: Sidewalks, Pool
HOA
- Has HOA: Yes
- Amenities included: Maintenance Grounds, Barbecue, Pool, Pet Restrictions, Recreation Room
- HOA fee: $881 monthly
- HOA name: South Del Amo Pacific Coop
- HOA phone: 310-972-9999
Location
- Region: Torrance
Financial & listing details
- Price per square foot: $481/sqft
- Date on market: 6/30/2026
- Cumulative days on market: 26 days
- Listing terms: Cash
Estimated market value
$591,000
$561,000 - $621,000
$3,318/mo
Price history
| Date | Event | Price |
|---|---|---|
| 6/30/2026 | Listed for sale | $598,000$481/sqft |
Source:  CRMLS #SB26078608 Report a problem CRMLS #SB26078608 Report a problem | ||
Public tax history
Tax history is unavailable.
Monthly payment
Est. payment
Payment breakdown
Explore the cost of this home by adjusting the details. Changes won't be saved.Climate risks
Neighborhood: Merit-Carson
Nearby schools
GreatSchools rating
- 8/10Hickory Elementary SchoolGrades: K-5Distance: 0.8 mi
- 8/10Madrona Middle SchoolGrades: 6-8Distance: 0.4 mi
- 9/10Torrance High SchoolGrades: 9-12Distance: 1.2 mi
Schools provided by the listing agent
- High: Torrance
Source: CRMLS. This data may not be complete. We recommend contacting the local school district to confirm school assignments for this home.
- $475,0001 bd1 ba920 sqft3110 Merrill Dr #75, Torrance, CA 90503Sold

- $--1 bd1 ba980 sqft3110 Merrill Dr #67, Torrance, CA 90503Off Market
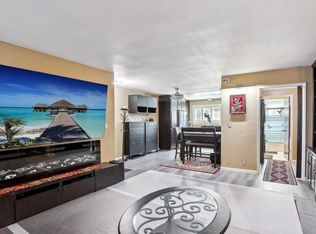
- $--3 bd2 ba1.2k sqft3110 Merrill Dr, Torrance, CA 90503Off Market

- $401,6001 bd1 ba861 sqft3110 Merrill Dr APT 73, Torrance, CA 90503Off Market

- $377,2001 bd1 ba780 sqft3110 Merrill Dr APT 47, Torrance, CA 90503Off Market
- $644,3003 bd2 ba1.5k sqft3110 Merrill Dr APT 51, Torrance, CA 90503Off Market
- $615,3002 bd2 ba1.3k sqft3110 Merrill Dr APT 85, Torrance, CA 90503Off Market
- $569,8002 bd2 ba1.3k sqft3110 Merrill Dr APT 66, Torrance, CA 90503Off Market
A local agent can set up tours, give advice and negotiate with sellers.
Similar homes
- $738,0002 bd2 ba1.3k sqft2567 Plaza Del Amo Unit 210, Torrance, CA 90503For Sale
 MLS ID #SB26157503, Kayoko Inada, Keller Williams Realty. CRMLS
 - $895,0003 bd2 ba1.3k sqft5500 Torrance Blvd Unit A304, Torrance, CA 90503For Sale
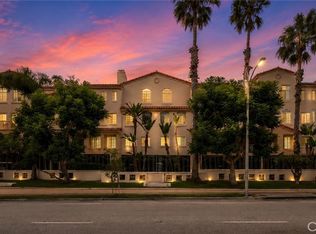 MLS ID #PV26154326, Young Ok Lee, Keller Williams Palos Verdes. CRMLS
 - $859,0003 bd3 ba1.4k sqft3520 Maricopa St Unit 1, Torrance, CA 90503For Sale
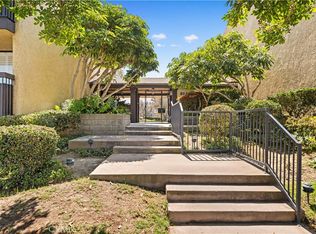 MLS ID #OC26067798, Crystal Yoon, Keller Williams Realty Irvine. CRMLS
 - $549,0002 bd2 ba1.1k sqft22224 S Vermont Ave Unit 102C, Torrance, CA 90502For Sale
 MLS ID #SB26120599, Daniel Ahn, New Star Realty & Investment. CRMLS
 - $485,0002 bd1 ba919 sqft25335 Pine Creek Ln, Wilmington, CA 90744For SaleMLS ID #AR26157087, Jill Chen, IRN Realty. CRMLS
- $550,0002 bd2 ba961 sqft22230 S Vermont Ave Unit 102B, Torrance, CA 90502For SaleMLS ID #PW26046866, Priscilla Rael-Albin, RE/MAX New Dimension. CRMLS
- $479,0002 bd2 ba961 sqft22216 S Vermont Ave Unit 201B, Torrance, CA 90502For SaleMLS ID #SB26142177, Eddie Booth, Worldwide Realty. CRMLS
- $565,0002 bd3 ba1.4k sqft1441 Brett Pl Unit 136, San Pedro, CA 90732For SaleMLS ID #SB26028773, Sally Lamb, Luxury Collective. CRMLS
- $465,0002 bd2 ba829 sqft23320G Sesame St, Torrance, CA 90502For SaleMLS ID #SB26128836, David Andrade, David A. Andrade, Broker. CRMLS
- $525,0002 bd2 ba961 sqft1326 W Park Western Dr Unit 206, San Pedro, CA 90732For SaleMLS ID #SB26113602, John Iacono, Keller Williams Realty. CRMLS
- $539,0001 bd1 ba669 sqft603 S Prospect Ave Unit 205, Redondo Beach, CA 90277For SaleMLS ID #PV26155044, Justin Miller, Beach City Brokers. CRMLS
- $520,0003 bd2 ba1k sqft21836 S Vermont Ave Unit 6, Torrance, CA 90502For SaleMLS ID #OC26099235, Makiko Mimura, Merlin Investments. CRMLS
- $600,0002 bd1 ba1.1k sqft5475 Twin Lakes Dr, Cypress, CA 90630For SaleMLS ID #PW26139264, Joseph Choi, Nexteam Real Estate. CRMLS
- $625,0002 bd2 ba1.1k sqft4146 E Mendez St Unit 126, Long Beach, CA 90815For SaleMLS ID #TR26125112, Tuhang Liang, IRN Realty. CRMLS
- $390,0002 bd2 ba973 sqft15312 S Normandie Ave APT 101, Gardena, CA 90247For SaleMLS ID #SB26159335, Kimiko Wakamatsu, The Realestate Group. CRMLS
- $610,0002 bd3 ba1k sqft26105 Frampton Ave APT C, Harbor City, CA 90710For SaleMLS ID #SB26044812, Edward Kapanadze, Real Broker. CRMLS
- $475,0002 bd2 ba961 sqft1310 W Park Western Dr Unit 160, San Pedro, CA 90732For SaleMLS ID #GD26127898, Mario Marquez, JohnHart Corp. CRMLS
- $639,0003 bd3 ba1.3k sqft4652 Don Lorenzo Dr APT B, Los Angeles, CA 90008For SaleMLS ID #PF26068575, Shelle Kirk, View Heights Properties. CRMLS
- $675,0002 bd2 ba1.2k sqft9680 Walker Ct, Cypress, CA 90630For SaleMLS ID #PW26133902, Joyce Min, Coldwell Banker Best Realty. CRMLS
- $724,9002 bd3 ba1.2k sqft3935 W 182nd St, Torrance, CA 90504For SaleMLS ID #SB26126297, Laura Luna, Century 21 Coastal Properties. CRMLS
Local buyer's agents are ready to help
