SPACE, COMFORT & ENDLESS POSSIBILITIES! Your dream home awaits in McAllen! Rare opportunity to own a spacious 5-bedroom, 4.5-bath home in McAllen, situated on approximately 0.60 acres! Offering 4,321 sq. ft. of living space, this property features three living areas, two dining areas, and an expansive enclosed patio ideal for entertaining, family gatherings, or creating additional recreational space. The outdoor amenities include a workshop, children's playground, two storage buildings, and an additional full bathroom, providing exceptional versatility and functionality. With generous indoor and outdoor spaces, this property offers room to accommodate a growing household, hobbies, and entertaining. Conveniently located in Sharyland ISD, this home presents a unique opportunity for buyers seeking space, comfort, and endless possibilities. DON'T MISS YOUR OPPORTUNITY TO OWN THIS ONE-OF-A-KIND HOME! Schedule a showing today and experience everything this exceptional property has to offer!
For sale
$589,000
3112 N 46th St, McAllen, TX 78501
5beds
4,321sqft
Single Family Residence, Residential
Built in 1987
0.6 Acres Lot
$584,600 Zestimate®
$136/sqft
$-- HOA
What's special
Two storage buildingsTwo dining areas
- 5 days
- 327
- 20
Likely to sell faster than
Zillow last checked:
Listing updated:
Listed by:
Mario E. Baez 956-827-0170,
Exp Realty Llc
Source: Greater McAllen AOR,MLS#: 520181
Facts & features
Interior
Bedrooms & bathrooms
- Bedrooms: 5
- Bathrooms: 5
- Full bathrooms: 4
- 1/2 bathrooms: 1
Dining room
- Description: Living Area(s): 3
Living room
- Description: Living Area(s): 2
Heating
- Has Heating (Unspecified Type)
Cooling
- Central Air, Electric
Appliances
- Included: Electric Water Heater, Other, Refrigerator, Stove/Range
- Laundry: Laundry Room, Washer/Dryer Connection
Features
- Granite Counters, Countertops (Solid Surface), Stone Counters, Built-in Features, Ceiling Fan(s), Office/Study, Walk-In Closet(s)
- Flooring: Tile
- Windows: Double Pane Windows, Mini Blinds
Interior area
- Total structure area: 4,321
- Total interior livable area: 4,321 sqft
Property
Parking
- Total spaces: 4
- Parking features: Attached, Garage Faces Front
- Carport spaces: 4
Features
- Patio & porch: Covered Patio, Deck/Balcony/Porch, Patio Slab, Screened
- Exterior features: Mature Trees, Sprinkler System, Workshop
- Fencing: Privacy,Wood
Lot
- Size: 0.6 Acres
- Features: Curb & Gutters, Mature Trees, Sidewalks, Sprinkler System
Details
- Additional structures: Storage
- Parcel number: A470003000001600
Construction
Type & style
- Home type: SingleFamily
- Property subtype: Single Family Residence, Residential
Materials
- Brick
- Foundation: Slab
- Roof: Composition
Condition
- Year built: 1987
Utilities & green energy
- Sewer: Public Sewer
- Water: Public
- Utilities for property: Cable Available
Green energy
- Energy efficient items: Thermostat
Community & HOA
Community
- Features: Sidewalks, Street Lights
- Security: Smoke Detector(s)
- Subdivision: Amigo Park
HOA
- Has HOA: No
Location
- Region: Mcallen
Financial & listing details
- Price per square foot: $136/sqft
- Tax assessed value: $295,000
- Annual tax amount: $5,440
- Date on market: 11/12/2026
- Road surface type: Paved
Estimated market value
$584,600
$555,000 - $614,000
$3,181/mo
Price history
| Date | Event | Price |
|---|---|---|
| 11/12/2026 | Listed for sale | $589,000+81.2%$136/sqft |
Source: Greater McAllen AOR #520181 Report a problem | ||
| 4/16/2021 | Listing removed | -- |
Source: Greater McAllen AOR #346057 Report a problem | ||
| 3/24/2021 | Pending sale | $325,000$75/sqft |
Source:  RE/MAX International #346057 Report a problem | ||
| 11/17/2020 | Listed for sale | $325,000$75/sqft |
Source: RE/MAX elite #346057 Report a problem | ||
Public tax history
| Year | Property taxes | Tax assessment |
|---|---|---|
| 2026 | -- | $295,000 |
| 2025 | $4,132 -8.5% | $295,000 |
| 2024 | $4,515 +0.3% | $295,000 |
| 2023 | $4,503 -18.3% | $295,000 +0.4% |
| 2022 | $5,509 +67.7% | $293,952 +15.3% |
| 2021 | $3,285 | $255,025 +6% |
| 2020 | -- | $240,612 +5.3% |
| 2019 | $3,190 -16.2% | $228,454 +6.3% |
| 2018 | $3,808 | $214,833 +3.5% |
| 2017 | $3,808 +0.7% | $207,562 +10% |
| 2016 | $3,781 -1.3% | $188,693 +10% |
| 2015 | $3,832 | $171,539 +6% |
| 2014 | $3,832 | $161,819 -2.1% |
| 2013 | -- | $165,318 +4.9% |
| 2012 | -- | $157,578 -2.2% |
| 2011 | -- | $161,049 -2.1% |
| 2010 | -- | $164,522 -2.1% |
| 2009 | -- | $167,992 -2% |
| 2008 | -- | $171,464 +1.2% |
| 2007 | -- | $169,371 +10% |
| 2006 | -- | $153,974 +8% |
| 2005 | -- | $142,559 +2.5% |
| 2004 | -- | $139,092 +3.3% |
| 2003 | -- | $134,667 -1% |
| 2002 | -- | $136,041 +4.4% |
| 2001 | -- | $130,342 -1% |
| 2000 | -- | $131,650 |
Find assessor info on the county website
Monthly payment
Est. payment
Payment breakdown
Explore the cost of this home by adjusting the details. Changes won't be saved.Climate risks
Neighborhood: 78501
Nearby schools
Schools provided by the listing agent
- Elementary: Wernecke
- Middle: North Jr. High
- High: Sharyland Pioneer H.S.
- District: Sharyland ISD
Source: Greater McAllen AOR. This data may not be complete. We recommend contacting the local school district to confirm school assignments for this home.
Similar homes
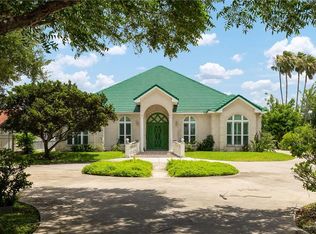
- $590,0003 bd5 ba2.9k sqft3517 Daffodil Ave, McAllen, TX 78501For Sale
 MLS ID #487004, Maggie Harris, Keller Williams Realty Rgv. Greater McAllen AOR
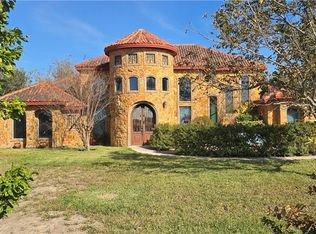
- $575,0004 bd5 ba3.2k sqft5312 E Mile 4 Rd, Mission, TX 78573For Sale
 MLS ID #519765, Ricardo Reyna, Pegasus Realty. Greater McAllen AOR
- $429,9003 bd3 ba2.3k sqft4801 W Highland Ave, McAllen, TX 78501For Sale
 MLS ID #518788, Patricia Baez, The Firm Real Estate Co. Llc. Greater McAllen AOR
- $479,0005 bd5 ba2.8k sqft4609 Quince Ave, McAllen, TX 78501For Sale
 MLS ID #506449, Juan Jose Elizondo, Re/Max Elite. Greater McAllen AOR
- $499,0004 bd3 ba2.6k sqft5009 Redwood Ave, McAllen, TX 78501For Sale
 MLS ID #29777110, Vikki Wright, Realty One Group Right Choice. RGVMLS
