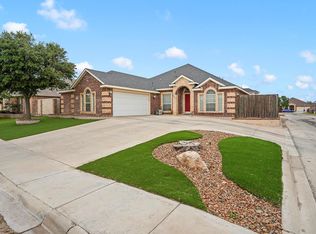
TIRED OF LOOKING AT COOKIE CUTTER HOMES? THIS BEAUTIFUL CUSTOM BUILT MISSION ESTATES HOME IS MOVE-IN READY! SPACIOUS OPEN FLOORPLAN, GRANITE COUNTERS, CROWN MOLDING, PLANTATION SHUTTERS THROUGHOUT, ROOMY KITCHEN WITH BEAUTIFUL CUSTOM CABINETRY, LARGE LIVING AREA, PRIMARY BATH HAS HUGE WALK-IN CLOSET, 3 ADDITIONAL BEDROOMS HAVE WALK-IN CLOSETS, BAMBOO FLOORING IN LIVING AREA & ALL BEDROOMS, BIG BACKYARD W/OPEN & COVERED PATIOS, PERGOLA, GAS LOG FIREPLACE, AUTO SPRINKLERS & REAR ENTRY GARAGE.
For sale
Price cut: $5K (7/14)
$423,500
3113 San Pedro Dr, Odessa, TX 79765
4beds
2,429sqft
:
Get pre-qualified$2,964/mo
Single Family Residence
Built in 2011
8,015 Square Feet Lot
$421,600 Zestimate®
$174/sqft
$-- HOA
What's special
Gas log fireplaceRear entry garageGranite countersSpacious open floorplanCrown moldingAuto sprinklersPlantation shutters throughout
- 78 days |
- 331 |
- 12 |
Zillow last checked:
Listing updated:
Listed by:
Tommie McClane 432-631-7654,
Heritage Real Estate
Source: Petroplex AOR,MLS#: 174987
Facts & features
Interior
Bedrooms & bathrooms
- Bedrooms: 4
- Bathrooms: 2
- Full bathrooms: 2
Rooms
- Room types: Formal Living
Primary bathroom
- Features: Separate Tub(s), Separate Shower(s), Dual Sinks
Dining room
- Features: Formal Area, Breakfast Bar
Heating
- Central, Gas
Cooling
- Central Air, Electric
Appliances
- Included: Electric Range, Microwave, Dishwasher, Disposal, Gas Water Heater
- Laundry: Inside Utility Room
Features
- Pantry
- Flooring: Carpet, Tile, Hardwood
- Doors: Storm Door(s)
- Windows: Shutters
- Has fireplace: Yes
- Fireplace features: Gas Log, Living Room
Interior area
- Total structure area: 2,429
- Total interior livable area: 2,429 sqft
Video & virtual tour
Property
Parking
- Total spaces: 2
- Parking features: Garage, Attached, Rear/Side Entry, Garage Door Opener
- Attached garage spaces: 2
Features
- Patio & porch: Patio, Covered
- Exterior features: Auto Sprinkler
- Has spa: Yes
- Spa features: Bath
Lot
- Size: 8,015 Square Feet
- Features: Landscaped, Alley Access
Details
- Additional structures: Storage
- Parcel number: 000603000220280
Construction
Type & style
- Home type: SingleFamily
- Property subtype: Single Family Residence
Materials
- Brick Veneer
- Foundation: Slab
- Roof: Composition
Condition
- Pre-Owned
- Year built: 2011
Utilities & green energy
- Sewer: Public Sewer
- Water: Public
Green energy
- Energy efficient items: Thermostat, Ceiling Fan(s)
Community & HOA
Community
- Security: Smoke Detector(s), Reverse Osmosis Owned
- Subdivision: Mission Estates
HOA
- Has HOA: Yes
Location
- Region: Odessa
Financial & listing details
- Price per square foot: $174/sqft
- Tax assessed value: $417,670
- Annual tax amount: $4,542
- Date on market: 5/27/2026
- Listing terms: Cash,FHA,VA Loan,Conventional
- Road surface type: Paved, Alley Paved
Estimated market value
$421,600
$401,000 - $443,000
$3,194/mo
Price history
| Date | Event | Price |
|---|---|---|
| 7/14/2026 | Price change | $423,500-1.2%$174/sqft |
Source:  Petroplex AOR #174987 Report a problem Petroplex AOR #174987 Report a problem | ||
| 5/27/2026 | Listed for sale | $428,500+0.8%$176/sqft |
Source: Petroplex AOR #174987 Report a problem | ||
| 8/7/2025 | Listing removed | $425,000$175/sqft |
Source:  PBBR #50082478 Report a problem PBBR #50082478 Report a problem | ||
| 6/16/2025 | Price change | $425,000-1.2%$175/sqft |
Source: Petroplex AOR #160151 Report a problem | ||
| 6/6/2025 | Price change | $430,000-1.1%$177/sqft |
Source: Petroplex AOR #160151 Report a problem | ||
| 5/13/2025 | Listed for sale | $435,000+6.1%$179/sqft |
Source: Petroplex AOR #160151 Report a problem | ||
| 11/18/2021 | Listing removed | -- |
Source: PBBR #50042540 Report a problem | ||
| 10/13/2021 | Price change | $409,900-1.2%$169/sqft |
Source: Petroplex AOR #127199 Report a problem | ||
| 9/24/2021 | Listed for sale | $415,000+20.3%$171/sqft |
Source:  Petroplex AOR #127199 Report a problem Petroplex AOR #127199 Report a problem | ||
| 7/18/2018 | Listing removed | $345,000$142/sqft |
Source: Odessa Board of REALTORS #108232 Report a problem | ||
| 4/9/2018 | Listed for sale | $345,000$142/sqft |
Source: Odessa Board of REALTORS #108232 Report a problem | ||
Public tax history
| Year | Property taxes | Tax assessment |
|---|---|---|
| 2025 | $3,127 -14.6% | $417,670 -1% |
| 2024 | $3,663 +14.1% | $421,870 +1.9% |
| 2023 | $3,209 -16.1% | $414,150 +17.8% |
| 2022 | $3,827 +5.2% | $351,580 +9.2% |
| 2021 | $3,639 | $321,910 +2.5% |
| 2020 | $3,639 -1.4% | $313,960 |
| 2019 | $3,692 | $313,960 +2.6% |
| 2018 | $3,692 | $305,980 0% |
| 2017 | -- | $306,060 +0.4% |
| 2016 | -- | $304,790 |
| 2015 | -- | $304,790 +9.9% |
| 2014 | -- | $277,340 |
| 2013 | -- | $277,340 +285.7% |
| 2012 | -- | $71,910 +7390.6% |
| 2008 | -- | $960 |
Find assessor info on the county website
Monthly payment
Est. payment
Payment breakdown
Explore the cost of this home by adjusting the details. Changes won't be saved.Climate risks
Neighborhood: Mission Estates
Nearby schools
GreatSchools rating
- 7/10Barbara Fasken Elementary SchoolGrades: PK-6Distance: 11.3 mi
- 2/10Alamo J High SchoolGrades: 7-8Distance: 10.4 mi
- 5/10Lee High SchoolGrades: 9-12Distance: 11.3 mi
Schools provided by the listing agent
- Elementary: Fasken
- Middle: Alamo
- High: Legacy High School
- District: Midland
Source: Petroplex AOR. This data may not be complete. We recommend contacting the local school district to confirm school assignments for this home.
- $464,0004 bd3 ba2.6k sqft3109 San Pedro Dr, Odessa, TX 79765Off Market

- $410,1004 bd2 ba2.3k sqft3117 San Pedro Dr, Odessa, TX 79765Off Market

- $434,3004 bd2 ba2.4k sqft3105 San Pedro Dr, Odessa, TX 79765Off Market

- $384,700-- bd-- ba2.1k sqft3121 San Pedro Dr, Odessa, TX 79765Off Market
- $522,1003 bd2 ba2.7k sqft3112 San Marino Dr, Odessa, TX 79765Off Market
- $389,8004 bd2 ba2.1k sqft3108 San Pedro Dr, Odessa, TX 79765Off Market
- $540,3004 bd3 ba2.8k sqft3108 San Marino Dr, Odessa, TX 79765Off Market
- $372,2004 bd2 ba2k sqft3104 San Pedro Dr, Odessa, TX 79765Off Market
A local agent can set up tours, give advice and negotiate with sellers.
A local lender can help you make sure your offer is ready when you are.
Similar homes
- $435,0004 bd3 ba2.7k sqft8 Los Medios Dr, Odessa, TX 79765For Sale
 MLS ID #176579, Stacy Gonzalez, Stacy Gonzalez Realty Group. Petroplex AOR
 - $415,0004 bd3 ba2.4k sqft6921 Stonehenge Rd, Odessa, TX 79765For Sale
 MLS ID #174628, Lilliana Sotelo, Heritage Real Estate. Petroplex AOR
 - $419,9004 bd3 ba2.4k sqft7332 Cross B Rd, Odessa, TX 79765For Sale
 MLS ID #176670, Kimberly Quintero, Real Broker, LLC. Petroplex AOR
 - $475,0003 bd2 ba2.5k sqft3008 San Martin Ct, Odessa, TX 79765For Sale
 MLS ID #173783, Denise VanCleave, Kirk Strahan Realty. Petroplex AOR
 - $549,0003 bd2 ba2.9k sqft10 San Juan Ct, Odessa, TX 79765For SaleMLS ID #176428, Margie Supertzi, Triple 5 Realty. Petroplex AOR
- $535,0003 bd3 ba2.5k sqft3010 San Martin Ct, Odessa, TX 79765For SaleMLS ID #173956, Brent Sims, SIMS & GUESS, REALTORS. Petroplex AOR
- $635,0004 bd3 ba2.8k sqft109 Rolling Winds Cir, Odessa, TX 79765For SaleMLS ID #176592, Mayra Flores, All City Real Estate Ltd. Co.. Petroplex AOR
- $395,0004 bd3 ba2.7k sqft3001 E 21st St, Odessa, TX 79761For SaleMLS ID #176523, Kimberly Carrasco, Meraki Home Realty, LLC. Petroplex AOR
- $409,5004 bd4 ba2.6k sqft1412 E 89th St, Odessa, TX 79765For SaleMLS ID #175896, Edgar Gutierrez, Heritage Real Estate. Petroplex AOR
- $599,5003 bd3 ba2.8k sqft20 San Juan Ct, Odessa, TX 79765For SaleMLS ID #176160, Francine Grimsley, TROWER REALTORS. Petroplex AOR
- $355,0003 bd2 ba2k sqft3909 Firenze St, Odessa, TX 79765For SaleMLS ID #175695, Wendy Sparks, Heritage Real Estate. Petroplex AOR
- $289,9003 bd2 ba1.6k sqft14023 W County Road 123, Odessa, TX 79765For SaleMLS ID #176505, Stacy Gonzalez, Stacy Gonzalez Realty Group. Petroplex AOR
- $399,5003 bd3 ba2.1k sqft7 Placid Ct, Odessa, TX 79762For SaleMLS ID #175335, TONYA TROWER, TROWER REALTORS. Petroplex AOR
- $425,0005 bd5 ba3.3k sqft7010 Perot Ranch Rd, Odessa, TX 79765For SaleMLS ID #173157, Cynthia Batres, Keller Williams Realty - Midland & Odessa. Petroplex AOR
- $447,5003 bd2 ba2.2k sqft3216 Bainbridge Dr, Odessa, TX 79762For SaleMLS ID #175429, Michelle Haggerty, Heritage Real Estate. Petroplex AOR
- $323,5004 bd2 ba1.8k sqft6910 Brooks Ranch Rd, Odessa, TX 79765For Sale By Owner
- $340,9993 bd2 ba2k sqft7019 Robbie Rd, Odessa, TX 79765For SaleMLS ID #163489, Chase McClinton, Heritage Real Estate. Petroplex AOR
- $426,0003 bd3 ba3k sqft3740 Blossom Ln, Odessa, TX 79762For SaleMLS ID #21307535, Dustin Tucker. NTREIS
- $460,0003 bd4 ba2.2k sqft5904 Ector Ave, Odessa, TX 79762For SaleMLS ID #175045, Collin Simmons, SIMS & GUESS, REALTORS. Petroplex AOR
- $340,0003 bd2 ba1.9k sqft8628 La Jolla Dr, Odessa, TX 79765For SaleMLS ID #50094857, Kassie Chevalier, Legacy Real Estate, 432-687-6500. PBBR
