Welcome to this beautifully maintained home in the sought-after 55+ community of The Lakes in Harmony in Saint Cloud Florida! Featuring 3 bedrooms and 2 bathrooms, this home offers comfort, style, and thoughtful upgrades throughout. The inviting curb appeal includes a paver driveway, walkway, and lush landscaping that creates a warm first impression. Enjoy peaceful mornings or relaxing evenings in the screened in lanai that's perfect for your coffee or quiet retreat. Inside, the open-concept floor plan is ideal for both everyday living and entertaining, with the kitchen serving as the heart of the home. It boasts stainless steel appliances, recessed lighting, beautiful blue glass back splash, a closet pantry, 42" wood cabinets and a large island overlooking the spacious dining and living room combination. Additional upgrades include elegant crown molding, shutters in the main living areas and owner’s suite, and rain gutters for added convenience. The owner’s suite offers a generous walk-in closet, dual sink vanity, and a beautifully appointed walk-in shower. The laundry room is oversized, you can even use it as an office space or craft room! It also has plenty of cabinets and a utility sink. The 2-car garage features durable epoxy flooring, adding both function and style. This home truly blends comfort and low-maintenance living in a vibrant, active community. Don’t miss your opportunity to make it yours! Enjoy all of the amenities; new dog park, an amenity center with a zero entry pool, fireplace, community gathering room, activities room, private gym, tennis and pickle ball courts, boating, walking trails and a golf course which comes with 24 rounds of golf and other discounts for The Lakes Residents! The Association takes care of yard maintenance, exterior pest control and security gate. Located in the desirable community of Harmony. Living in Harmony you are close to Golf Course, coffee shop, pizza & Mexican restaurant. Close to amenities including Buck Lake with community boats and a fishing pier, scenic rocking chairs and bench swings, miles of walking trails, dog parks, playgrounds, a fitness center, two sparkling pools, and more. Harmony is close to Orlando International Airport and the East Coast Beaches. Don’t miss your chance to call this move-in ready home yours! Schedule your private showing today! Buyer to verify all room measurements.
For sale
Price cut: $14.9K (6/8)
$385,000
3113 Songbird Cir, Saint Cloud, FL 34773
3beds
1,876sqft
Single Family Residence
Built in 2021
4,800 Square Feet Lot
$-- Zestimate®
$205/sqft
$381/mo HOA
What's special
Open-concept floor planInviting curb appealElegant crown moldingBeautiful blue glass backsplashRecessed lightingLush landscapingStainless steel appliances
- 94 days |
- 108 |
- 6 |
Zillow last checked:
Listing updated:
Listed by:
Jeanine Corcoran 407-922-3308,
CORCORAN CONNECT LLC 407-953-9118
Source: Stellar MLS,MLS#: S5146996 Originating MLS: Osceola
Originating MLS: Osceola
Loading...
Facts & features
Interior
Bedrooms & bathrooms
- Bedrooms: 3
- Bathrooms: 2
- Full bathrooms: 2
Rooms
- Room types: Utility Room
Primary bedroom
- Description: Room5
- Features: Walk-In Closet(s)
- Level: First
- Area: 208 Square Feet
- Dimensions: 13x16
Bedroom 2
- Description: Room7
- Features: Built-in Closet
- Level: First
- Area: 110 Square Feet
- Dimensions: 10x11
Bedroom 3
- Description: Room8
- Features: Walk-In Closet(s)
- Level: First
- Area: 100 Square Feet
- Dimensions: 10x10
Primary bathroom
- Description: Room6
- Level: First
Balcony porch lanai
- Description: Room1
- Level: First
- Area: 80 Square Feet
- Dimensions: 8x10
Kitchen
- Description: Room4
- Level: First
- Area: 144 Square Feet
- Dimensions: 12x12
Living room
- Description: Room2
- Level: First
- Area: 408 Square Feet
- Dimensions: 24x17
Heating
- Central, Electric
Cooling
- Central Air
Appliances
- Included: Dishwasher, Disposal, Electric Water Heater, Microwave, Range, Refrigerator
- Laundry: Inside, Laundry Room
Features
- Ceiling Fan(s), Crown Molding, Kitchen/Family Room Combo, Primary Bedroom Main Floor, Solid Wood Cabinets, Split Bedroom, Thermostat, Walk-In Closet(s)
- Flooring: Carpet, Ceramic Tile
- Has fireplace: No
Interior area
- Total structure area: 2,586
- Total interior livable area: 1,876 sqft
Video & virtual tour
Property
Parking
- Total spaces: 2
- Parking features: Driveway, Garage Door Opener
- Attached garage spaces: 2
- Has uncovered spaces: Yes
- Details: Garage Dimensions: 20X20
Features
- Levels: One
- Stories: 1
- Patio & porch: Patio
- Exterior features: Irrigation System, Rain Gutters, Sidewalk, Sprinkler Metered
- Waterfront features: Lake
Lot
- Size: 4,800 Square Feet
- Features: Sidewalk
- Residential vegetation: Mature Landscaping, Trees/Landscaped
Details
- Parcel number: 292632335700010040
- Zoning: RESIDENTIA
- Special conditions: None
Construction
Type & style
- Home type: SingleFamily
- Architectural style: Traditional
- Property subtype: Single Family Residence
Materials
- Block, Stucco
- Foundation: Slab
- Roof: Shingle
Condition
- Completed
- New construction: No
- Year built: 2021
Utilities & green energy
- Sewer: Public Sewer
- Water: Public
- Utilities for property: Cable Available, Public
Community & HOA
Community
- Features: Fishing, Lake, Water Access, Clubhouse, Deed Restrictions, Dog Park, Fitness Center, Gated Community - No Guard, Golf Carts OK, Golf, Irrigation-Reclaimed Water, Park, Playground, Pool, Restaurant, Sidewalks, Tennis Court(s)
- Security: Gated Community, Smoke Detector(s)
- Pet fee: $0 monthly
- Senior community: Yes
- Subdivision: HARMONY NBRHD J
HOA
- Has HOA: Yes
- Amenities included: Clubhouse, Fitness Center, Golf Course, Park, Pickleball Court(s), Playground, Pool, Tennis Court(s), Trail(s)
- Services included: Community Pool, Maintenance Grounds, Manager, Pest Control, Pool Maintenance, Private Road
- HOA fee: $381 monthly
- HOA name: Mark Hills
- HOA phone: 407-847-2280
Location
- Region: Saint Cloud
Financial & listing details
- Price per square foot: $205/sqft
- Tax assessed value: $322,700
- Annual tax amount: $6,204
- Date on market: 4/12/2026
- Cumulative days on market: 94 days
- Listing terms: Cash,Conventional,FHA,VA Loan
- Ownership: Fee Simple
- Total actual rent: 0
- Road surface type: Paved, Asphalt
Estimated market value
Not available
Estimated sales range
Not available
Not available
Price history
| Date | Event | Price |
|---|---|---|
| 6/8/2026 | Price change | $385,000-3.7%$205/sqft |
Source: Space Coast AOR #1075049 Report a problem | ||
| 4/12/2026 | Listed for sale | $399,900+1.9%$213/sqft |
Source:  Stellar MLS #S5146996 Report a problem Stellar MLS #S5146996 Report a problem | ||
| 12/29/2022 | Sold | $392,500-1.3%$209/sqft |
Source: Space Coast AOR #949771 Report a problem | ||
| 12/2/2022 | Pending sale | $397,499$212/sqft |
Source:  RE/MAX International #949771 Report a problem RE/MAX International #949771 Report a problem | ||
| 12/1/2022 | Contingent | $397,499$212/sqft |
Source: Space Coast AOR #949771 Report a problem | ||
| 11/27/2022 | Price change | $397,499-0.6%$212/sqft |
Source: Space Coast AOR #949771 Report a problem | ||
| 11/2/2022 | Listed for sale | $399,999-4.3%$213/sqft |
Source: Space Coast AOR #949771 Report a problem | ||
| 9/2/2022 | Listing removed | -- |
Source: RE/MAX International Report a problem | ||
| 8/30/2022 | Listed for sale | $418,000$223/sqft |
Source: Space Coast AOR #942617 Report a problem | ||
| 8/25/2022 | Pending sale | $418,000$223/sqft |
Source: RE/MAX International #942617 Report a problem | ||
| 8/24/2022 | Contingent | $418,000$223/sqft |
Source: Space Coast AOR #942617 Report a problem | ||
| 8/21/2022 | Price change | $418,000-1.6%$223/sqft |
Source: Space Coast AOR #942617 Report a problem | ||
| 8/16/2022 | Listed for sale | $425,000+24.9%$227/sqft |
Source: Space Coast AOR #942617 Report a problem | ||
| 1/3/2022 | Sold | $340,400$181/sqft |
Source: Public Record Report a problem | ||
Public tax history
| Year | Property taxes | Tax assessment |
|---|---|---|
| 2025 | $6,204 +4.5% | $322,700 -1.3% |
| 2024 | $5,939 +2.5% | $327,100 -4% |
| 2023 | $5,794 +1.2% | $340,800 +14.2% |
| 2022 | $5,727 +63.2% | $298,400 +442.5% |
| 2021 | $3,510 -1.1% | $55,000 |
| 2020 | $3,550 +3.9% | $55,000 +22.2% |
| 2019 | $3,416 | $45,000 |
Find assessor info on the county website
Monthly payment
Est. payment
Payment breakdown
Explore the cost of this home by adjusting the details. Changes won't be saved.Climate risks
Neighborhood: Harmony
Nearby schools
GreatSchools rating
- 9/10Harmony Community SchoolGrades: PK-5Distance: 1.2 mi
- 6/10Middle School AAGrades: 6-8Distance: 1.8 mi
- 5/10Harmony High SchoolGrades: 9-12Distance: 1.5 mi
Schools provided by the listing agent
- Elementary: Harmony Community School (K-5)
- Middle: Harmony Middle
- High: Harmony High
Source: Stellar MLS. This data may not be complete. We recommend contacting the local school district to confirm school assignments for this home.
- $320,3003 bd2 ba1.4k sqft3109 Songbird Cir, Saint Cloud, FL 34773Off Market
- $326,9002 bd2 ba1.5k sqft3117 Songbird Cir, Saint Cloud, FL 34773Off Market
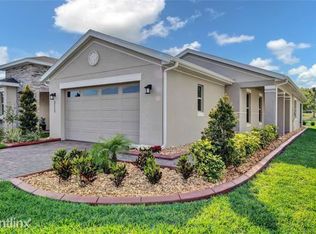
- $322,0002 bd2 ba1.4k sqft3105 Songbird Cir, Saint Cloud, FL 34773Sold
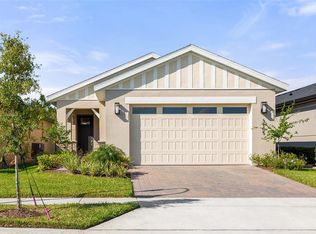
- $338,0002 bd2 ba1.4k sqft3101 Songbird Cir, Saint Cloud, FL 34773Sold

- $326,6002 bd2 ba1.4k sqft3128 Songbird Cir, Saint Cloud, FL 34773Off Market
- $323,0002 bd2 ba1.4k sqft7501 Castlewood Ct, Saint Cloud, FL 34773Sold
- $360,0002 bd2 ba1.4k sqft3132 Songbird Cir, Saint Cloud, FL 34773Sold
- $356,3003 bd2 ba1.8k sqft7505 Castlewood Ct, Saint Cloud, FL 34773Off Market
A local agent can set up tours, give advice and negotiate with sellers.
Similar homes
- $379,0004 bd2 ba1.8k sqft3304 Sagebrush St, Saint Cloud, FL 34773For Sale

 MLS ID #O6402540, David Bowers, RESORT REALTY GROUP LTD INC. Stellar MLS
 - $365,0003 bd2 ba1.5k sqft3399 Sagebrush St, Saint Cloud, FL 34773For Sale
 MLS ID #S5147072, Monica Guajardo Garza, LPT REALTY, LLC. Stellar MLS
 - $365,0002 bd2 ba1.6k sqft3300 Sagebrush St, Saint Cloud, FL 34773For Sale
 MLS ID #O6406594, David Bowers, RESORT REALTY GROUP LTD INC. Stellar MLS
 - $359,9903 bd2 ba1.5k sqft3029 Grey Moss Dr, Saint Cloud, FL 34773New Construction
 Stellar MLS
 - $459,8003 bd2 ba1.8k sqft3184 Songbird Cir, Saint Cloud, FL 34773For SaleMLS ID #S5129784, Barbara Reilly, WEICHERT REALTORS HALLMARK PRO. Stellar MLS
- $425,0004 bd2 ba2k sqft3100 Crispin Cir, Saint Cloud, FL 34773For SaleMLS ID #O6385744, Mayra Pinero, PA, KELLER WILLIAMS ADVANTAGE III. Stellar MLS
- $495,0004 bd4 ba2.7k sqft3224 Oxbow Ct, Saint Cloud, FL 34773For SaleMLS ID #S5146906, Rachel Coolidge, FIERCE REALTY. Stellar MLS
- $439,0004 bd2 ba1.9k sqft6658 Syreeta Ln, Saint Cloud, FL 34773For SaleMLS ID #S5150845, Kimberly Gamble, CORCORAN CONNECT LLC. Stellar MLS
- $404,9904 bd2 ba1.8k sqft3121 House Finch Rd, Saint Cloud, FL 34773New ConstructionStellar MLS
- $399,9904 bd2 ba1.8k sqft3115 House Finch Rd, Saint Cloud, FL 34773New ConstructionStellar MLS
- $379,9904 bd2 ba1.6k sqft3041 Grey Moss Dr, Saint Cloud, FL 34773New ConstructionStellar MLS
- $381,9904 bd2 ba1.6k sqft3056 House Finch Rd, Saint Cloud, FL 34773New ConstructionMLS ID #O6415674, Stephen Cline, DR HORTON REALTY OF CENTRAL FLORIDA LLC. Stellar MLS
- $414,9905 bd3 ba2.4k sqft3038 House Finch Rd, Saint Cloud, FL 34773New ConstructionStellar MLS
- $369,9903 bd2 ba1.5k sqft3061 House Finch Rd, Saint Cloud, FL 34773New ConstructionStellar MLS
- $364,9903 bd2 ba1.5k sqft3043 House Finch Rd, Saint Cloud, FL 34773New ConstructionStellar MLS
- $359,9903 bd2 ba1.5k sqft3026 House Finch Rd, Saint Cloud, FL 34773New ConstructionStellar MLS
- $354,9904 bd2 ba1.5k sqft3065 Grey Moss Dr, Saint Cloud, FL 34773New ConstructionStellar MLS
- $354,9903 bd2 ba1.5k sqft3011 Grey Moss Dr, Saint Cloud, FL 34773New ConstructionStellar MLS
- $359,9904 bd2 ba1.5k sqft3035 Grey Moss Dr, Saint Cloud, FL 34773New ConstructionStellar MLS
- $354,9904 bd2 ba1.5k sqft3067 House Finch Rd, Saint Cloud, FL 34773New ConstructionStellar MLS
