If you have been looking for an amazingly clean, updated, and private condo that doesn't have a crazy price this would be your new place! Welcome to 3114 Hidden Trail, a townhome that has everything you could need in a condo. 2 bedrooms with updated laminate flooring, new carpet on the stairs, living room with wood burning fireplace, beautiful ceramic surround, amazing laminate flooring and a spotless kitchen. Out front is a quiet view of the pond and mature trees, with no units in view! The basement has custom storage, a laundry room, and updated mechanicals! To keep things extra quiet and comfortable this unit also has Thermal Shield triple pane windows with a lifetime warranty.... how awesome is that!? Blown in insulation in the attic LED lighting througout, an affordable association fee that covers lawn, landscaping, snow removal, exterior maintenance & lighting and your water are also amazing benefits!
Water softener is owned and installed in 2023, water heater 2023, washer 2023, dryer 2024, furnace and AC in 2020, just bring your stuff and enjoy this place instead of worrying about fixing and updating!
Pending
$178,000
3114 Hidden Trl, Waterford, MI 48328
2beds
1,234sqft
Townhouse
Built in 1994
-- sqft lot
$175,800 Zestimate®
$144/sqft
$267/mo HOA
What's special
- 14 days
- 270
- 24
Likely to sell faster than
Zillow last checked:
Listing updated:
Listed by:
Michael T Moore 248-335-0300,
NextHome The Boulevard 248-335-0300
Source: Realcomp II,MLS#: 20261075746
Facts & features
Interior
Bedrooms & bathrooms
- Bedrooms: 2
- Bathrooms: 2
- Full bathrooms: 1
- 1/2 bathrooms: 1
Primary bedroom
- Level: Second
- Area: 176
- Dimensions: 16 X 11
Bedroom
- Level: Second
- Area: 110
- Dimensions: 11 X 10
Other
- Level: Second
- Area: 50
- Dimensions: 10 X 5
Other
- Level: Entry
- Area: 25
- Dimensions: 5 X 5
Dining room
- Level: Entry
- Area: 64
- Dimensions: 8 X 8
Great room
- Level: Entry
- Area: 247
- Dimensions: 19 X 13
Kitchen
- Level: Entry
- Area: 80
- Dimensions: 10 X 8
Laundry
- Level: Basement
- Area: 49
- Dimensions: 7 X 7
Library
- Level: Basement
- Area: 35
- Dimensions: 7 X 5
Heating
- Forced Air, Natural Gas
Cooling
- Central Air
Appliances
- Included: Dishwasher, Disposal, Dryer, Exhaust Fan, Free Standing Electric Range, Free Standing Refrigerator, Washer, Water Softener Owned
- Laundry: Gas Dryer Hookup, In Unit, Laundry Room, Washer Hookup
Features
- High Speed Internet, Programmable Thermostat
- Basement: Full,Unfinished
- Has fireplace: Yes
- Fireplace features: Great Room, Wood Burning
Interior area
- Total interior livable area: 1,234 sqft
- Finished area above ground: 1,034
- Finished area below ground: 200
Property
Parking
- Total spaces: 1
- Parking features: One Car Garage, Attached, Direct Access, Electricityin Garage, Garage Door Opener, Garage Faces Rear
- Attached garage spaces: 1
Features
- Levels: Two
- Stories: 2
- Entry location: GroundLevelwSteps
- Patio & porch: Patio, Porch
- Exterior features: Grounds Maintenance, Lighting, Private Entrance
- Waterfront features: Pond
Details
- Parcel number: 1323477062
- Special conditions: Short Sale No,Standard
Construction
Type & style
- Home type: Townhouse
- Architectural style: Townhouse
- Property subtype: Townhouse
Materials
- Aluminum Siding, Brick, Wood Siding
- Foundation: Basement, Poured
- Roof: Asphalt
Condition
- New construction: No
- Year built: 1994
- Major remodel year: 2025
Utilities & green energy
- Electric: Volts 220
- Sewer: Public Sewer
- Water: Public
- Utilities for property: Underground Utilities
Community & HOA
Community
- Security: Carbon Monoxide Detectors, Smoke Detectors
- Subdivision: HIDDEN RIDGE OF WATERFORD OCCPN 793
HOA
- Has HOA: Yes
- HOA fee: $267 monthly
- HOA phone: 248-855-5665
Location
- Region: Waterford
Financial & listing details
- Price per square foot: $144/sqft
- Tax assessed value: $31,420
- Annual tax amount: $1,370
- Date on market: 9/18/2026
- Cumulative days on market: 14 days
- Listing agreement: Exclusive Right To Sell
- Listing terms: Cash,Conventional
- Exclusions: Exclusion(s) Do Not Exist
Estimated market value
$175,800
$167,000 - $185,000
$1,828/mo
Price history
| Date | Event | Price |
|---|---|---|
| 9/30/2026 | Pending sale | $178,000$144/sqft |
Source:  Realcomp II #20261075746 Report a problem Realcomp II #20261075746 Report a problem | ||
| 9/18/2026 | Listed for sale | $178,000$144/sqft |
Source: Realcomp II #20261075746 Report a problem | ||
Public tax history
Tax history is unavailable.
Monthly payment
Est. payment
Payment breakdown
Explore the cost of this home by adjusting the details. Changes won't be saved.Climate risks
Neighborhood: 48328
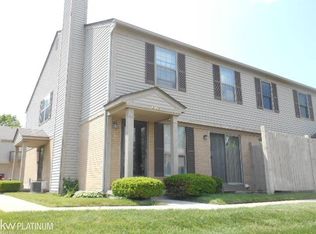
Similar homes
- $185,0003 bd3 ba1.7k sqft2803 Reflection Ave, Waterford, MI 48328Auction
 Xome
Xome - $174,9002 bd2 ba1k sqft3145 Hidden Ridge Dr Building 4, Waterford, MI 48328For Sale

 MLS ID #20261069148, Michael R McAvoy, Howard Hanna Clarkston. Realcomp II
 - $199,0002 bd2 ba1.1k sqft2936 Cottonwood Dr, Waterford, MI 48328For Sale
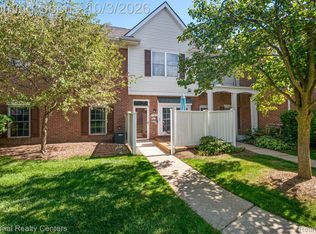 MLS ID #20261079797, Kelly Hamilton, National Realty Centers, Inc. Realcomp II
 - $--3 bd2 ba1.4k sqft4654 Siebert Rd, Waterford, MI 48328AuctionServiceLink Auction
- $175,0002 bd2 ba1k sqft3173 Hidden Ridge Dr, Waterford, MI 48328For SaleMLS ID #20261057855, Nysrete Lleshaj, @properties Christie's Int'l R.E. Birmingham. Realcomp II
- $189,9002 bd2 ba1.3k sqft2229 Rosemary Ave, Waterford, MI 48328For SaleMLS ID #20261079615, Ethan Townsend, Max Broock, REALTORS®-Birmingham. Realcomp II
- $159,9003 bd2 ba1.6k sqft2476 Voorheis Rd, Waterford, MI 48328For SaleMLS ID #20261078381, John Graham, John Graham Realty, LLC. Realcomp II
- $209,0002 bd2 ba1.1k sqft730 Amberly Dr, Waterford, MI 48328For SaleMLS ID #20261051636, Emily P Day, @properties Christie's Int'l R.E. Birmingham. Realcomp II
- $180,0002 bd1 ba720 sqft5812 Oster Dr, Waterford, MI 48327For SaleMLS ID #20261063829, Rebecca Williamson, RE/MAX Classic. Realcomp II
- $169,9992 bd1 ba1.1k sqft57 W End Ave, Waterford, MI 48328For Sale
 MLS ID #26049063, Scott Courtney, Pierasa Real Estate Brokerage. MichRIC
 - $170,0002 bd1 ba861 sqft1532 Crescent Lake Rd, Waterford, MI 48327For SaleMLS ID #20261079949, Kevin L McCort, Real Estate One. Realcomp II
- $199,9003 bd1 ba1.6k sqft75 Preston Ave, Waterford, MI 48328For SaleMLS ID #20261078208, Janet K Stockton, KW Showcase Realty. Realcomp II
- $170,0002 bd2 ba1.3k sqft3114 Summers Rd, Keego Harbor, MI 48320New ConstructionMLS ID #20261077834, Richard Childs, Coldwell Banker Professionals-Northville. Realcomp II
- $179,9002 bd2 ba1.3k sqft1346 Hillcrest Dr, Waterford, MI 48327For Sale
 MLS ID #50214525, Zach Schlacht, Real Estate One Southgate. MiRealSource
 - $169,9002 bd2 ba748 sqft913 Boston Ave, Waterford, MI 48328For SaleMLS ID #20261063012, Mary E Henry, Max Broock, REALTORS®-Bloomfield Hills. Realcomp II
- $184,9003 bd1 ba1k sqft977 Boston Ave, Waterford, MI 48328For SaleMLS ID #20261026420, Emily Henderson, Century 21 Curran & Oberski. Realcomp II
- $250,0002 bd2 ba1.1k sqft3086 Brookside Dr, Waterford, MI 48328For SaleMLS ID #20261075043, Matthew Berney, Quest Realty LLC. Realcomp II
