This 6546 square foot single family home has 6 bedrooms and 6.0 bathrooms. This home is located at 3118 N Harrison St, Arlington, VA 22207.
Zillow Preview
$2,800,000
3118 N Harrison St, Arlington, VA 22207
6beds
6,546sqft
Single Family Residence
Built in 2026
10,000 Square Feet Lot
$2,899,300 Zestimate®
$428/sqft
$-- HOA
What's special
Timeless curb appealMain level bedroom suiteFull wet barExercise roomScreened porchGenerous recreation spaceAbundant natural light
- 103 days
- 231
- 8
Zillow last checked:
Listed by
Gabriel Deukmaji • 142614 • 703-498-1790
KW - Arlington (726) • 703-224-6000
Source: Zillow
Facts & features
Interior
Bedrooms & bathrooms
- Bedrooms: 6
- Bathrooms: 6
- Full bathrooms: 6
Features
- Has basement: Yes
- Number of fireplaces: 1
Interior area
- Total interior livable area: 6,546 sqft
Property
Parking
- Total spaces: 4
- Parking features: Garage
- Garage spaces: 2
Features
- Stories: 3
Lot
- Size: 10,000 Square Feet
Details
- Parcel number: 02027005
Construction
Type & style
- Home type: SingleFamily
- Property subtype: Single Family Residence
Condition
- New construction: Yes
- Year built: 2026
Details
- Builder name: BODE Residential
Community & HOA
Location
- Region: Arlington
Financial & listing details
- Price per square foot: $428/sqft
- Tax assessed value: $1,022,800
- Annual tax amount: $10,566
- Date on market: 7/9/2026
Estimated market value
$2,899,300
$2.64M - $3.19M
$10,849/mo
Price history
| Date | Event | Price |
|---|---|---|
| 5/8/2025 | Sold | $1,010,000-7.3%$154/sqft |
Source:  Bright MLS Report a problem Bright MLS Report a problem | ||
| 4/25/2025 | Pending sale | $1,090,000$167/sqft |
Source: Bright MLS Report a problem | ||
| 10/27/2024 | Listing removed | $1,090,000$167/sqft |
Source: Bright MLS Report a problem | ||
| 9/8/2024 | Pending sale | $1,090,000$167/sqft |
Source: Bright MLS Report a problem | ||
| 9/3/2024 | Listed for sale | $1,090,000+10.1%$167/sqft |
Source: Bright MLS Report a problem | ||
| 7/19/2024 | Sold | $990,000+85%$151/sqft |
Source: Public Record Report a problem | ||
| 1/1/2015 | Sold | $535,000$82/sqft |
Source:  Long & Foster Broker Feed Report a problem Long & Foster Broker Feed Report a problem | ||
Public tax history
| Year | Property taxes | Tax assessment |
|---|---|---|
| 2025 | $10,566 +0.2% | $1,022,800 +0.2% |
| 2024 | $10,547 +5.7% | $1,021,000 +5.4% |
| 2023 | $9,982 +9.9% | $969,100 +9.9% |
| 2022 | $9,079 +6.4% | $881,500 +6.4% |
| 2021 | $8,537 +6% | $828,800 +5.6% |
| 2020 | $8,054 +3.8% | $785,000 +3.8% |
| 2019 | $7,763 -0.4% | $756,600 -2.4% |
| 2018 | $7,796 +5.7% | $775,000 +5.7% |
| 2017 | $7,378 +5.3% | $733,400 +3.7% |
| 2016 | $7,008 +3.1% | $707,200 +3.7% |
| 2015 | $6,795 +6.2% | $682,200 +6.2% |
| 2014 | $6,396 +5.2% | $642,200 +6.2% |
| 2013 | $6,082 +3.6% | $604,600 |
| 2012 | $5,871 +1.4% | -- |
| 2011 | $5,792 | -- |
| 2009 | -- | -- |
| 2008 | -- | -- |
| 2007 | -- | -- |
| 2006 | -- | -- |
| 2005 | -- | -- |
| 2004 | -- | -- |
| 2003 | -- | -- |
| 2002 | -- | -- |
| 2001 | -- | $262,300 |
Find assessor info on the county website
Monthly payment
Est. payment
Payment breakdown
Explore the cost of this home by adjusting the details. Changes won't be saved.Climate risks
Neighborhood: Rock Spring
- $1,708,5007 bd5 ba3k sqft3124 N Harrison St, Arlington, VA 22207Off Market
- $1,654,1005 bd3 ba2.7k sqft3112 N Harrison St, Arlington, VA 22207Off Market
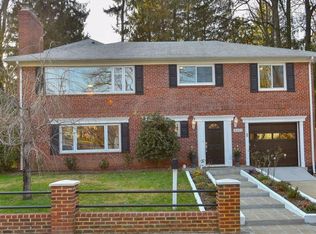
- $1,119,6003 bd3 ba1.2k sqft3113 N Inglewood St, Arlington, VA 22207Off Market
- $1,092,400-- bd2 ba1.1k sqft3109 N Inglewood St, Arlington, VA 22207Off Market
Similar homes
- $2,975,0005 bd6 ba5.5k sqft1822 N Kenmore St, Arlington, VA 22207New Construction
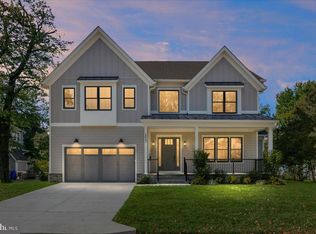
 MLS ID #VAAR2081032, Aaron Probasco, Samson Properties. Bright MLS
 - $2,785,0005 bd6 ba5.9k sqft5147 15th St N, Arlington, VA 22205New Construction
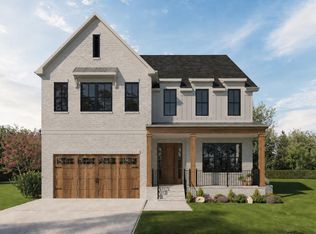 MLS ID #VAAR2078886, Aaron Probasco, Samson Properties. Bright MLS
 - from $2,487,0555 bd5 ba5k sqftKenna Plan, PCI 22205, Arlington, VA 22205New Construction
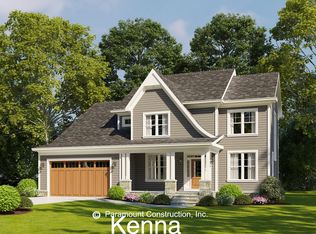 Paramount Construction
 - from $2,640,0855 bd5 ba5.4k sqftWhitehall Plan, PCI 22205, Arlington, VA 22205New Construction
 Paramount Construction
 - $2,975,0006 bd7 ba7.3k sqft7287 Redd Rd, Falls Church, VA 22043New ConstructionMLS ID #VAFX2336838, Mansoora Dar, Keller Williams Realty. Bright MLS
- $2,650,0005 bd6 ba6.2k sqft6941 Winterberry Ln, Bethesda, MD 20817For SaleMLS ID #MDMC2244860, Jon DeHart, TTR Sotheby's International Realty. Bright MLS
- $2,299,9006 bd7 ba5.7k sqft7107 Penguin Pl, Falls Church, VA 22043New ConstructionMLS ID #VAFX2291278, Andrew Musser, KW United. Bright MLS
- $2,995,0006 bd7 ba5.9k sqft6807 Georgia St, Chevy Chase, MD 20815New ConstructionMLS ID #MDMC2260274, Ian Kehoe, Realty Advantage of Maryland LLC. Bright MLS
- $3,495,0006 bd8 ba7.3k sqft500 Kramer Dr SE, Vienna, VA 22182New ConstructionMLS ID #VAFX2345328, Sharon Hayman, TTR Sotheby's International Realty. Bright MLS
