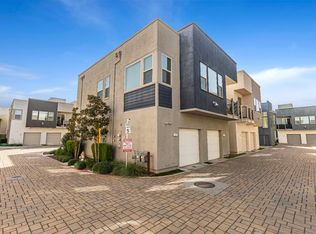
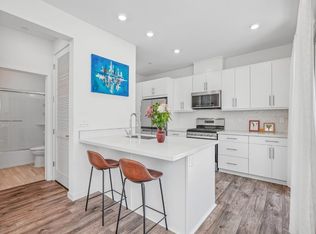
Discover the best of urban living in this stunning three-story, one-bedroom, one-bath condominium located in the heart of downtown Sacramento. Designed for both comfort and style, this modern residence features an open-concept floor plan, abundant natural light, and contemporary finishes throughout. The spacious bedroom provides a peaceful retreat, while the thoughtfully designed living areas offer the perfect space for relaxing or entertaining. Crowning this exceptional home is a private rooftop balcony, where you can enjoy morning coffee, evening sunsets, and panoramic views of Sacramento's vibrant city skyline. Living downtown means having Sacramento's premier amenities right outside your door. Walk to award-winning restaurants, trendy cafs, local boutiques, art galleries, museums, and entertainment venues. Enjoy easy access to the State Capitol, Golden 1 Center, the Downtown Commons (DOCO), Midtown nightlife, farmers markets, riverfront trails, and year-round community events. Convenient public transportation and nearby freeway access make commuting throughout the region effortless. Whether you're seeking a low-maintenance primary residence, a stylish city retreat, or an investment opportunity, this unique condo offers the perfect combination of luxury, convenience, and the excitement of downtown Sacramento living. --
Pending
$360,000
312 1st Ave, Sacramento, CA 95818
1beds
801sqft
:
Get pre-qualified$2,564/mo
Condominium
Built in 2019
-- sqft lot
$-- Zestimate®
$449/sqft
$150/mo HOA
What's special
One-bath condominiumContemporary finishes throughoutAbundant natural lightPrivate rooftop balconyOpen-concept floor planSpacious bedroom
- 4 days |
- 8 |
- 0 |
Zillow last checked:
Listing updated:
Listed by:
Jane Rathkamp DRE #02079125 916-218-5332,
Jason Mitchell Real Estate CA Inc.
Source: MetroList Services of CA,MLS#: 226071127Originating MLS: MetroList Services, Inc.
Facts & features
Interior
Bedrooms & bathrooms
- Bedrooms: 1
- Bathrooms: 1
- Full bathrooms: 1
Rooms
- Room types: Kitchen, Laundry, Living Room, Loft
Primary bedroom
- Features: Closet
Dining room
- Features: Dining/Living Combo
Kitchen
- Features: Quartz Counter
Heating
- Gas
Cooling
- Ceiling Fan(s), Wall Unit(s)
Appliances
- Included: Free-Standing Gas Range, Free-Standing Refrigerator, Gas Cooktop, Gas Water Heater, Ice Maker, Dishwasher, Disposal, Microwave, Tankless Water Heater, ENERGY STAR Qualified Appliances, Free-Standing Gas Oven, Washer/Dryer Stacked Included
- Laundry: Laundry Room, Laundry Closet
Features
- Flooring: Carpet, Luxury Vinyl Plank
- Has fireplace: No
- Common walls with other units/homes: No One Below
Interior area
- Total structure area: 0
- Total interior livable area: 801 sqft
Property
Parking
- Total spaces: 1
- Parking features: Attached, Garage Door Opener, Garage Faces Rear, Shared Driveway
- Attached garage spaces: 1
- Has uncovered spaces: Yes
Accessibility
- Accessibility features: Parking
Features
- Levels: Three Or More
- Stories: 3
- Entry location: Ground Floor
- Fencing: None
Lot
- Features: Sprinklers In Front, Curb(s)/Gutter(s), Street Lights, Zero Lot Line, Landscape Front, Low Maintenance
- Topography: Level,Trees Few,Level,Trees Few
Details
- Parcel number: 00902860360000
- Zoning: Residential
- Special conditions: Standard
Construction
Type & style
- Home type: Condo
- Architectural style: Modern/High Tech
- Property subtype: Condominium
- Attached to another structure: Yes
Materials
- Stucco
- Foundation: Concrete
- Roof: Other
Condition
- Year built: 2019
Details
- Builder name: Reynen & Bardis
Utilities & green energy
- Electric: 220 Volts, 220 Volts in Kitchen, 220 Volts in Laundry
- Sewer: Sewer in Street, Public Sewer
- Water: Public, Meter on Site
- Utilities for property: Public, Sewer Connected, DSL Available, Electric, Internet Available, Underground Utilities, Propane
Community & HOA
HOA
- Has HOA: Yes
- Amenities included: Barbecue, Dog Park, Game Court Exterior, Trail(s), Park
- Services included: Common Areas, Roof, Insurance on Structure, Maintenance Structure, Maintenance Grounds, Management
- HOA fee: $150 monthly
Location
- Region: Sacramento
Financial & listing details
- Price per square foot: $449/sqft
- Tax assessed value: $2,090,349
- Annual tax amount: $30,335
- Price range: $360K - $360K
- Date on market: 7/23/2026
- Road surface type: Asphalt, Paved Sidewalk
Estimated market value
Not available
Estimated sales range
Not available
$2,064/mo
Price history
| Date | Event | Price |
|---|---|---|
| 7/23/2026 | Pending sale | $360,000$449/sqft |
Source: MetroList Services of CA #226071127 Report a problem | ||
| 7/14/2026 | Listing removed | $360,000$449/sqft |
Source: MetroList Services of CA #226071127 Report a problem | ||
| 6/14/2026 | Pending sale | $360,000$449/sqft |
Source: MetroList Services of CA #226071127 Report a problem | ||
| 6/5/2026 | Listed for sale | $360,000$449/sqft |
Source: MetroList Services of CA #226071127 Report a problem | ||
Public tax history
| Year | Property taxes | Tax assessment |
|---|---|---|
| 2018 | $30,335 | $2,090,349 |
Find assessor info on the county website
Monthly payment
Est. payment
Payment breakdown
Explore the cost of this home by adjusting the details. Changes won't be saved.Climate risks
Neighborhood: Upper Land Park
Nearby schools
GreatSchools rating
- 2/10Leataata Floyd Elementary SchoolGrades: K-6Distance: 0.2 mi
- 4/10California Middle SchoolGrades: 7-8Distance: 1.2 mi
- 6/10C. K. McClatchy High SchoolGrades: 9-12Distance: 1.5 mi
- $350,0001 bd1 ba626 sqft320 1st Ave, Sacramento, CA 95818Sold
- $318,5001 bd1 ba626 sqft314 1st Ave, Sacramento, CA 95818Off Market
- $333,7001 bd1 ba801 sqft312 1st Ave, Sacramento, CA 95818Off Market
- $411,5002 bd3 ba1k sqft330 1st Ave, Sacramento, CA 95818Off Market

- $347,6001 bd1 ba801 sqft348 1st Ave, Sacramento, CA 95818Off Market
- $347,7001 bd1 ba801 sqft350 1st Ave, Sacramento, CA 95818Off Market
- $--1 bd1 ba801 sqft350 1st Ave #1, Sacramento, CA 95818Off Market
- $352,0001 bd1 ba801 sqft310 1st Ave, Sacramento, CA 95818Sold
A local agent can set up tours, give advice and negotiate with sellers.
Similar homes
- $365,0001 bd1 ba801 sqft170 Box Ln, Sacramento, CA 95818For Sale
 MLS ID #226049107, Ildi Synhorst. MetroList Services of CA
 - $349,9901 bd1 ba626 sqft272 Box Ln, Sacramento, CA 95818For Sale
 MLS ID #226052943, Rebecca Korss. MetroList Services of CA
 - $409,9502 bd2 ba927 sqft216 Box Ln, Sacramento, CA 95818For Sale
 MLS ID #226073864, Elizabeth Glyzewski. MetroList Services of CA
 - $325,0001 bd1 ba626 sqft228 Box Ln, Sacramento, CA 95818For Sale
 MLS ID #226049555, Carrie Cerezo. MetroList Services of CA
 - $320,0001 bd1 ba626 sqft200 Box Ln, Sacramento, CA 95818For SaleMLS ID #226068429, Christina Hinds. MetroList Services of CA
- $437,9002 bd3 ba1k sqft198 Log Pond Ln, Sacramento, CA 95818For SaleMLS ID #226053845, Benjamin Balagtas. MetroList Services of CA
- $444,9992 bd3 ba1.1k sqft413 Tailoff Ln #91B, Sacramento, CA 95818For SaleMLS ID #226025113, Cynthia Hextell. MetroList Services of CA
- $327,0002 bd1 ba892 sqft2539 Clay St, Sacramento, CA 95815For SaleMLS ID #226082652, Noah Brackett. MetroList Services of CA
- $367,9002 bd1 ba700 sqft3201 San Jose Way, Sacramento, CA 95817For SaleMLS ID #226086953, Leah Garrison. MetroList Services of CA
- $359,0003 bd1 ba918 sqft1964 Joan Way, Sacramento, CA 95815For SaleMLS ID #226089624, Anna Plefka. MetroList Services of CA
- $399,9003 bd2 ba1.1k sqft945 Sharian St, West Sacramento, CA 95605For SaleMLS ID #226093854, Esmeralda Ponce. MetroList Services of CA
- $339,9002 bd2 ba1k sqft653 Woodside Sierra Unit 1, Sacramento, CA 95825For SaleMLS ID #226087619, Evan Becker. MetroList Services of CA
- $398,8002 bd1 ba808 sqft5625 La Campana Way, Sacramento, CA 95822For SaleMLS ID #226090939, Noah Brackett. MetroList Services of CA
- $348,5002 bd1 ba733 sqft4000 36th St, Sacramento, CA 95820For SaleMLS ID #226083316, Carrie Cerezo. MetroList Services of CA
- $320,0002 bd2 ba1.1k sqft5875 Gloria Dr APT 7, Sacramento, CA 95822For SaleMLS ID #226082722, Arsalon Badri. MetroList Services of CA
- $340,0003 bd2 ba1k sqft4200 E Commerce Way #1324, Sacramento, CA 95834For SaleMLS ID #226064119, Cindy Black, Coldwell Banker Kappel Gateway. BAREIS
- $305,0002 bd2 ba958 sqft4200 E Commerce Way Unit 1611, Sacramento, CA 95834For SaleMLS ID #226087892, Marina Bobrowsky. MetroList Services of CA
- $399,0003 bd1 ba1k sqft5314 Argo Way, Sacramento, CA 95820For SaleMLS ID #226089645, Marissa Mandell. MetroList Services of CA
- $419,9003 bd1 ba936 sqft2739 Santa Clara Way, Sacramento, CA 95817For SaleMLS ID #226089902, Derrick Tran. MetroList Services of CA
- $350,0002 bd1 ba792 sqft4220 33rd St, Sacramento, CA 95820For SaleMLS ID #226048357, Amithyst Bailey. MetroList Services of CA
Local buyer's agents are ready to help
