Fresh, functional, and full of charm! This 3-bedroom, 1 bath home is the kind of place that just feels easy to live in. The updated kitchen features granite countertops and brings a fresh look to the heart of the home. New LVP flooring, updated bathroom and fresh paint throughout create a bright, cohesive look that makes the home feel move in ready. Conveniently located minutes from Wallace State Community College- Hanceville this move in ready updated home is ready for YOU! Come see today - Updated and ready for its next chapter!
For sale
$150,000
312 Alabama Ave SE, Hanceville, AL 35077
3beds
1,492sqft
Single Family Residence
Built in 1960
0.32 Acres Lot
$-- Zestimate®
$101/sqft
$-- HOA
What's special
Updated bathroomFresh paint throughoutBright cohesive lookUpdated kitchenGranite countertopsNew lvp flooring
- 1 day |
- 204 |
- 22 |
Zillow last checked:
Listing updated:
Listed by:
Apryl Botto 205-454-2600,
Engel & Volkers Madison
Source: ValleyMLS,MLS#: 21927133
Facts & features
Interior
Bedrooms & bathrooms
- Bedrooms: 3
- Bathrooms: 1
- Full bathrooms: 1
Rooms
- Room types: Master Bedroom, Living Room, Bedroom 2, Dining Room, Bedroom 3, Kitchen, Family Room, Laundry, Bath:Full
Primary bedroom
- Features: Ceiling Fan(s), LVP
- Level: First
- Area: 121
- Dimensions: 11 x 11
Bedroom 2
- Features: Ceiling Fan(s), LVP Flooring
- Level: First
- Area: 121
- Dimensions: 11 x 11
Bedroom 3
- Features: Ceiling Fan(s), LVP
- Level: First
- Area: 121
- Dimensions: 11 x 11
Bathroom 1
- Features: LVP
- Level: First
- Area: 56
- Dimensions: 8 x 7
Dining room
- Features: LVP
- Level: First
- Area: 143
- Dimensions: 13 x 11
Family room
- Features: Ceiling Fan(s), LVP
- Level: First
- Area: 234
- Dimensions: 18 x 13
Kitchen
- Features: Eat-in Kitchen, LVP
- Level: First
- Area: 110
- Dimensions: 10 x 11
Living room
- Features: LVP
- Level: First
- Area: 209
- Dimensions: 11 x 19
Laundry room
- Features: LVP
- Level: First
- Area: 52
- Dimensions: 4 x 13
Heating
- Central 1
Cooling
- Central 1
Features
- Basement: Crawl Space
- Has fireplace: No
- Fireplace features: None
Interior area
- Total interior livable area: 1,492 sqft
Property
Parking
- Parking features: Detached Carport, Driveway-Concrete, Corner Lot
Features
- Levels: One
- Stories: 1
Lot
- Size: 0.32 Acres
- Dimensions: 98 x 137
Details
- Parcel number: 2305210050026.000
Construction
Type & style
- Home type: SingleFamily
- Architectural style: Ranch
- Property subtype: Single Family Residence
Condition
- New construction: No
- Year built: 1960
Utilities & green energy
- Sewer: Septic Tank
- Water: Public
Community & HOA
Community
- Subdivision: Town Of Gilmore
HOA
- Has HOA: No
Location
- Region: Hanceville
Financial & listing details
- Price per square foot: $101/sqft
- Date on market: 8/22/2026
Estimated market value
Not available
Estimated sales range
Not available
Not available
Price history
| Date | Event | Price |
|---|---|---|
| 8/22/2026 | Listed for sale | $150,000$101/sqft |
Source:  ValleyMLS #21927133 Report a problem ValleyMLS #21927133 Report a problem | ||
Public tax history
Tax history is unavailable.
Monthly payment
Est. payment
Payment breakdown
Explore the cost of this home by adjusting the details. Changes won't be saved.Climate risks
Neighborhood: 35077
Nearby schools
GreatSchools rating
- 8/10Hanceville Elementary SchoolGrades: K-5Distance: 0.7 mi
- 5/10Hanceville Middle SchoolGrades: 6-8Distance: 0.7 mi
- 6/10Hanceville High SchoolGrades: 9-12Distance: 0.7 mi
Schools provided by the listing agent
- Elementary: Hanceville Elem School
- Middle: Hanceville Middle School
- High: Hanceville High School
Source: ValleyMLS. This data may not be complete. We recommend contacting the local school district to confirm school assignments for this home.
- $150,500-- bd-- ba1.4k sqft312 Al Ave SE, Hanceville, AL 35077Off Market
- $192,5000.3 acres306 Alabama Ave SE, Hanceville, AL 35077Off Market
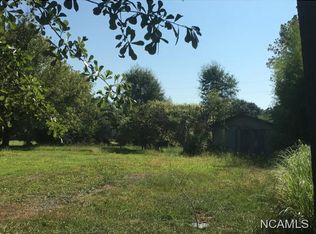
- $141,6003 bd2 ba1.2k sqft303 Alabama Ave SE, Hanceville, AL 35077Off Market
- $143,2003 bd2 ba1.2k sqft303 Alabama Ave, Hanceville, AL 35077Off Market
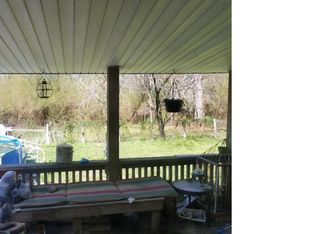
- $208,900-- bd0 ba1.8k sqft408 Al Ave, Hanceville, AL 35077Off Market
- $243,0004 bd2 ba1.9k sqft1500 Spruce St SE, Hanceville, AL 35077Off Market
- $66,100-- bd-- ba714 sqft1514 Spruce St SE, Hanceville, AL 35077Off Market
- $163,3503 bd2 ba1.3k sqft302 Alabama Ave SE, Hanceville, AL 35077Sold
A local agent can set up tours, give advice and negotiate with sellers.
Similar homes
- $149,9003 bd2 ba1k sqft201 Ohio Ave NE, Hanceville, AL 35077For Sale
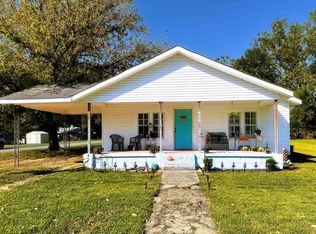 MLS ID #528281, Diane Nuss. Strategic MLS Alliance
 - $139,0004 bd2 ba1.6k sqft2154 County Road 616, Hanceville, AL 35077For Sale

 MLS ID #21460756, Trawick Ellis, Avast Realty- Birmingham. GALMLS
 - $129,9002 bd1 ba1.6k sqft209 Alabama Ave NE, Hanceville, AL 35077For Sale
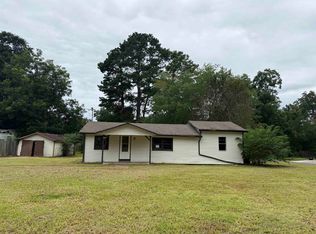 MLS ID #530412, Justin Self. Strategic MLS Alliance
 - $176,0003 bd2 ba1.1k sqft1634 Edmondson Rd, Hanceville, AL 35077For Sale
 MLS ID #529824, Jeff Dockery. Strategic MLS Alliance
 - $199,9003 bd1 ba1.7k sqft324 Linda Warren Cir, Hanceville, AL 35077For SaleMLS ID #530465, Lindsey Ray. Strategic MLS Alliance
- $169,9003 bd1 ba1.1k sqft102 Clint Warren St NE, Hanceville, AL 35077For SaleMLS ID #528278, Diane Nuss. Strategic MLS Alliance
- $173,0003 bd1 ba1.3k sqft1205 Cagle St NE, Hanceville, AL 35077For SaleMLS ID #21451093, Beverly Stracener, RE/MAX Marketplace. GALMLS
- $157,9003 bd2 ba1.4k sqft410 County Road 637, Hanceville, AL 35077For SaleMLS ID #21457996, Lisa Street, Sweet HOMElife Real Estate. GALMLS
- $208,0003 bd2 ba1.7k sqft226 County Road 598, Hanceville, AL 35077For SaleMLS ID #530644, Tarra Greenhaw. Strategic MLS Alliance
- $219,9003 bd2 ba1.6k sqft406 Meadow Creek Dr NE, Hanceville, AL 35077For SaleMLS ID #530104, Lynnsie Jacobs. Strategic MLS Alliance
- $214,9003 bd2 ba1.2k sqft115 Sunnyside Dr SW, Hanceville, AL 35077For SaleMLS ID #21460237, Allison Parker, Alabama Realty Servicing Inc. GALMLS
- $195,0003 bd2 ba1.2k sqft118 Helen Warren Vogel St, Hanceville, AL 35077For SaleMLS ID #529518, Joseph Pfeiffer. Strategic MLS Alliance
- $175,0002 bd2 ba1.1k sqft28747 State Highway 91, Hanceville, AL 35077For SaleMLS ID #529901, Cindy Dyer. Strategic MLS Alliance
- $149,9994 bd2 ba1.4k sqft4101 Guinns Cove Rd, Hayden, AL 35079For Sale By Owner
- $157,0003 bd2 ba1.2k sqft600 County Road 349, Logan, AL 35098For SaleMLS ID #530786, Mason Jones. Strategic MLS Alliance
- $184,9003 bd1 ba1.1k sqft915 County Road 623, Hanceville, AL 35077For SaleMLS ID #529704, Bryan Smith. Strategic MLS Alliance
- $149,9003 bd2 ba1.6k sqft151 County Road 1606, Cullman, AL 35058For SaleMLS ID #529690, Crystal Parker. Strategic MLS Alliance
- $189,0004 bd2 ba1.9k sqft100 County Road 5000, Hanceville, AL 35077For SaleMLS ID #527294, Heather Partain. Strategic MLS Alliance
- $225,0003 bd1 ba1.9k sqftSprout / Att / Spectrum, Hanceville, AL 35077For SaleMLS ID #21460001, Jeffre Taylor, Weichert Realtors Cullman. GALMLS
- $135,0003 bd1 ba1.4k sqft102 Roll Tide Rd, Oneonta, AL 35121For SaleMLS ID #21462297, Marco Requena, Keller Williams Realty Vestavia. GALMLS
