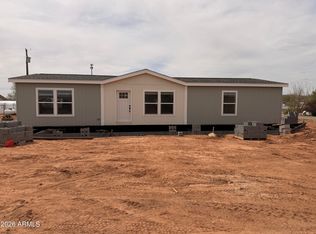
Brand-New Home: Brand-new manufactured home offering approximately 1,475 sq ft of thoughtfully designed living space. This 3 bedroom, 2 full bathroom home features an open-concept layout that connects the living, dining, and kitchen areas for comfortable everyday living and easy entertaining.The kitchen includes ample cabinetry and a dedicated walk-in pantry for added storage. The spacious primary suite offers a huge soaking bath with a separte shower, and walk-in closet, while the additional bedrooms also feature walk-in closets - a rare and valuable upgrade.Situated on a .24-acre lot, there's room for parking, landscaping, outdoor living, or future improvements.If you're looking for new construction with modern design and smart use of space in Fredonia, this is a strong opportunity.
For sale
Price cut: $10K (6/22)
$285,000
312 Aspen St, Fredonia, AZ 86022
3beds
1,475sqft
Manufactured Home, Single Family Residence
Built in 2026
10,454 Square Feet Lot
$-- Zestimate®
$193/sqft
$-- HOA
What's special
- 101 days |
- 24 |
- 3 |
Zillow last checked:
Listing updated:
Listed by:
Alex Rodriguez (928)853-4702,
Distinction Real Estate,
Carmen Bradley 435-899-5555,
Distinction Real Estate
Source: Fredonia AOR,MLS#: 1501106
Facts & features
Interior
Bedrooms & bathrooms
- Bedrooms: 3
- Bathrooms: 2
- Full bathrooms: 2
Heating
- Electric, Forced Air/Central
Cooling
- Central Air
Appliances
- Included: Dishwasher, Disposal, Microwave, Refrigerator, Water Heater, Electric Water Heater, Oven/Range, Oven/Range- Electric
- Laundry: Washer Hookup
Features
- Ceiling Fan(s), Soaking Tub, Walk-In Closet(s)
- Flooring: Carpet, Vinyl
- Windows: Window Coverings
Interior area
- Total structure area: 1,475
- Total interior livable area: 1,475 sqft
Property
Features
- Levels: One
- Fencing: Partial
- Has view: Yes
- View description: Mountain(s)
Lot
- Size: 10,454 Square Feet
- Features: Landscape- Partial
Details
- Additional structures: Outbuilding, RV/Boat Storage
- Parcel number: 60024019
- Zoning description: Residential
Construction
Type & style
- Home type: MobileManufactured
- Property subtype: Manufactured Home, Single Family Residence
Materials
- T-111
- Foundation: Permanent, Slab on Grade
- Roof: Shingle
Condition
- Year built: 2026
Utilities & green energy
- Electric: Power Source: City/Municipal
- Gas: Propane: Available
- Sewer: Sewer: Hooked-up
- Water: Water Source: City/Municipal
- Utilities for property: Legal Access: Yes, Garbage Collection
Community & HOA
Community
- Subdivision: Shiprock Estates
HOA
- Has HOA: No
Location
- Region: Fredonia
Financial & listing details
- Price per square foot: $193/sqft
- Date on market: 4/14/2026
- Cumulative days on market: 103 days
Estimated market value
Not available
Estimated sales range
Not available
Not available
Price history
| Date | Event | Price |
|---|---|---|
| 6/22/2026 | Price change | $285,000-3.4%$193/sqft |
Source: Fredonia AOR #1501106 Report a problem | ||
| 6/16/2026 | Price change | $295,000-4.5%$200/sqft |
Source: Fredonia AOR #1501106 Report a problem | ||
| 5/8/2026 | Price change | $309,000+2%$209/sqft |
Source: Fredonia AOR #1501106 Report a problem | ||
| 4/14/2026 | Listed for sale | $303,000$205/sqft |
Source: Fredonia AOR #1501106 Report a problem | ||
Public tax history
Tax history is unavailable.
Monthly payment
Climate risks
Neighborhood: 86022
Nearby schools
GreatSchools rating
- 4/10Fredonia Elementary SchoolGrades: PK-6Distance: 13.5 mi
- 4/10Fredonia High SchoolGrades: 7-12Distance: 0.6 mi
- $285,0003 bd2 ba1.4k sqft312 Aspen St #33, Fredonia, AZ 86022New Construction

- $385,0003 bd2 ba1.4k sqft313 S Aspen St, Fredonia, AZ 86022For Sale
- $269,400-- bd-- ba1.1k sqft31 Juniper St, Fredonia, AZ 86022Off Market
- $280,000-- bd2 ba1.6k sqft314 Aspen St, Fredonia, AZ 86022Sold
- $1,8004 bd2 ba1.6k sqft314 Manzanita Way, Fredonia, AZ 86022For Rent
- $150,1745 bd2 ba2.2k sqft335 Manzanita Way, Fredonia, AZ 86022Off Market
- $233,500-- bd-- ba-- sqft347 Manzanita Way, Fredonia, AZ 86022Sold
- $218,100-- bd-- ba1.3k sqft322 Manzanita Way, Fredonia, AZ 86022Off Market
A local agent can set up tours, give advice and negotiate with sellers.
A local lender can help you make sure your offer is ready when you are.
Similar homes
- $310,0003 bd2 ba1.4k sqft337 Manzanita Way, Fredonia, AZ 86022For Sale
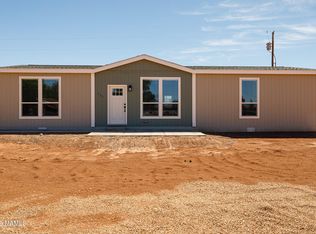
 MLS ID #204181, Alex Rodriguez, Distinction Real Estate. NAZMLS
 - $310,0003 bd2 ba1.4k sqft337 N Manzanita Way, Fredonia, AZ 86022For Sale
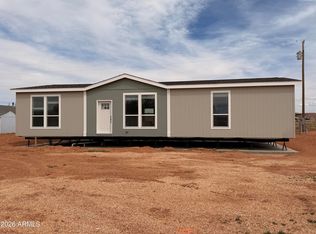 MLS ID #7024963, Alex Rodriguez, Distinction Real Estate. ARMLS
 - $310,0003 bd2 ba1.4k sqft40 Manzanita Way #40, Fredonia, AZ 86022New Construction
 MLS ID #204352, Alex Rodriguez, Distinction Real Estate. NAZMLS
 - $250,0003 bd2 ba1.5k sqft765 Nedra Dr, Fredonia, AZ 86022For Sale
 MLS ID #1501079, Colleen Brown, Distinction Real Estate. Fredonia AOR
 - $299,9003 bd2 ba1.2k sqft132 E North Rim Ct, Fredonia, AZ 86022For Sale
 MLS ID #2168537, Shanell Heely, Mustang Realty. UtahRealEstate.com
 - $239,9004 bd3 ba1.7k sqft286 N First West St, Fredonia, AZ 86022For SaleMLS ID #1501129, Ronald Thomas, ERA Utah Properties. Fredonia AOR
- $360,0002 bd1 ba1.6k sqft260 E Jensen St, Fredonia, AZ 86022For SaleMLS ID #1501127, Carmen Bradley, Distinction Real Estate. Fredonia AOR
- $385,0003 bd2 ba1.4k sqft313 S Aspen Street, Fredonia, AZ 86022For SaleMLS ID #7025125, Alex Rodriguez, Distinction Real Estate. ARMLS
- $260,0003 bd2 ba1.3k sqft749 Riddle Dr, Fredonia, AZ 86022For SaleMLS ID #2141014, Shanell Heely, Mustang Realty. UtahRealEstate.com
- $175,0003 bd2 ba980 sqft740 Riddle Dr, Fredonia, AZ 86022For SaleMLS ID #2169496, Shanell Heely, Mustang Realty. UtahRealEstate.com
- $329,0003 bd2 ba1.4k sqft376 W Johnson Dr, Kanab, UT 84741For SaleMLS ID #1409372, Colleen Brown, Stratum Real Estate Group (Kanab). Kanab Utah MLS
- $325,0003 bd2 ba2.1k sqft1686 S Powell Dr, Kanab, UT 84741For SaleMLS ID #2119874, Meghan Quinn, Coldwell Banker Realty (Kanab). UtahRealEstate.com
- $299,0002 bd2 ba1.4k sqft445 W Vance Dr, Kanab, UT 84741For SaleMLS ID #2147880, Marylynn Ulibarri, Realtypath LLC (Home and Family). UtahRealEstate.com
- $199,9002 bd2 ba1k sqft70 W Dobson St, Fredonia, AZ 86022For SaleMLS ID #1501074, Ronald Thomas, ERA Utah Properties. Fredonia AOR
- $310,0003 bd2 ba1.4k sqftManzanita, Fredonia, AZ 86022For SaleMLS ID #1501093, Alex Rodriguez, Distinction Real Estate. Fredonia AOR
- $310,0003 bd2 ba1.4k sqftManzanita, Fredonia, AZ 86022For SaleMLS ID #1501088, Alex Rodriguez, Distinction Real Estate. Fredonia AOR
- $370,0003 bd2 ba960 sqft1459 S Stewart Dr, Kanab, UT 84741For SaleMLS ID #26-271091, MISTY A AMODT, SOUTHERN UTAH REALTY INC.. WCBR
- $315,0003 bd2 ba1.2k sqft300 E Hwy #N, Kanab, UT 84741For SaleMLS ID #26-273887, Alex Rodriguez, Distinction Real Estate. WCBR
- $350,0003 bd3 ba1.6k sqft275 E 650 S, Kanab, UT 84741For SaleMLS ID #1409381, Candice Janes, Stratum Real Estate Group (Kanab). Kanab Utah MLS
- $312,0002 bd2 ba819 sqft573 W Chamberlain Dr, Kanab, UT 84741For SaleMLS ID #1409353, Chris Heely, LRG Collective. Kanab Utah MLS
