Coming soon to Fredonia, AZ - a brand-new manufactured home offering approximately 1,475 sq ft of thoughtfully designed living space. This 3 bedroom, 2 bathroom home features an open-concept layout that connects the living, dining, and kitchen areas for comfortable everyday living and easy entertaining.The kitchen will include ample cabinetry and a dedicated pantry for added storage. The spacious primary suite offers a private bath and walk-in closet, while the additional bedrooms also feature walk-in closets - a rare and valuable upgrade.Situated on a .25-acre lot, there's room for parking, landscaping, outdoor living, or future improvements. Listing photos will include the floor plan and details of included features.
New construction
Price cut: $24K (6/22)
$285,000
312 Aspen St #33, Fredonia, AZ 86022
3beds
2baths
1,474sqft
Manufactured Home
Built in 2026
0.25 Acres Lot
$-- Zestimate®
$193/sqft
$-- HOA
What's special
- 94 days |
- 24 |
- 1 |
Zillow last checked:
Listing updated:
Listed by:
Alex Rodriguez 928-853-4702,
Distinction Real Estate,
Carmen M Bradley 801-810-0101,
Distinction Real Estate
Source: NAZMLS,MLS#: 204342
Facts & features
Interior
Bedrooms & bathrooms
- Bedrooms: 3
- Bathrooms: 2
Heating
- Electric
Cooling
- Central Air, Ceiling Fan(s)
Appliances
- Included: Electric Range
- Laundry: Laundry Room
Features
- Eat-in Kitchen, Kitchen Island, Pantry
- Flooring: Carpet, Laminate
- Windows: Double Pane Windows
- Basement: Crawl Space
- Has fireplace: No
Interior area
- Total structure area: 1,474
- Total interior livable area: 1,474 sqft
Property
Features
- Has view: Yes
- View description: Mountain(s), Forest
Lot
- Size: 0.25 Acres
- Topography: Level
Details
- Parcel number: 60024019
Construction
Type & style
- Home type: MobileManufactured
- Property subtype: Manufactured Home
Materials
- Foundation: Slab
- Roof: Asphalt
Condition
- New Construction
- New construction: Yes
- Year built: 2026
Utilities & green energy
- Water: Public
Community & HOA
Location
- Region: Fredonia
Financial & listing details
- Price per square foot: $193/sqft
- Annual tax amount: $94
- Date on market: 5/3/2026
- Cumulative days on market: 95 days
- Listing terms: USDA Loan,Cash,Conventional,FHA,Submit
- Road surface type: Paved
- Body type: Double Wide
Estimated market value
Not available
Estimated sales range
Not available
Not available
Price history
| Date | Event | Price |
|---|---|---|
| 6/22/2026 | Price change | $285,000-7.8%$193/sqft |
Source:  NAZMLS #204342 Report a problem NAZMLS #204342 Report a problem | ||
| 5/8/2026 | Price change | $309,000+2%$210/sqft |
Source: NAZMLS #204342 Report a problem | ||
| 5/3/2026 | Listed for sale | $303,000$206/sqft |
Source: NAZMLS #204342 Report a problem | ||
Public tax history
Tax history is unavailable.
Monthly payment
Climate risks
Neighborhood: 86022
Nearby schools
GreatSchools rating
- 4/10Fredonia Elementary SchoolGrades: PK-6Distance: 13.5 mi
- 4/10Fredonia High SchoolGrades: 7-12Distance: 0.6 mi
- $285,0003 bd2 ba1.4k sqft312 Aspen St, Fredonia, AZ 86022Pending

- $385,0003 bd2 ba1.4k sqft313 S Aspen St, Fredonia, AZ 86022For Sale
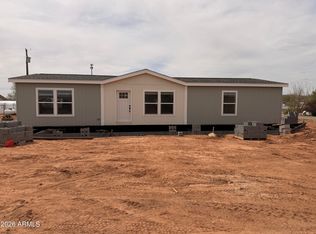
- $237,900-- bd-- ba1.1k sqft31 Juniper St, Fredonia, AZ 86022Off Market
- $280,000-- bd2 ba1.6k sqft314 Aspen St, Fredonia, AZ 86022Sold
- $314,4004 bd2 ba1.6k sqft314 Manzanita Way, Fredonia, AZ 86022Off Market
- $150,1745 bd2 ba2.2k sqft335 Manzanita Way, Fredonia, AZ 86022Off Market
- $233,500-- bd-- ba-- sqft347 Manzanita Way, Fredonia, AZ 86022Sold
- $186,900-- bd-- ba1.3k sqft322 Manzanita Way, Fredonia, AZ 86022Off Market
A local agent can set up tours, give advice and negotiate with sellers.
Similar homes
- $310,0003 bd2 ba1.4k sqft40 Manzanita Way #40, Fredonia, AZ 86022New Construction

 MLS ID #204352, Alex Rodriguez, Distinction Real Estate. NAZMLS
 - $310,0003 bd2 ba1.4k sqft337 N Manzanita Way, Fredonia, AZ 86022For Sale
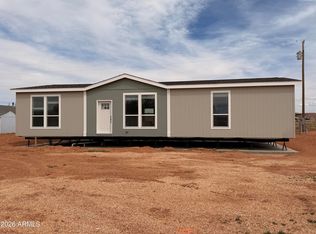 MLS ID #7024963, Alex Rodriguez, Distinction Real Estate. ARMLS
 - $267,5003 bd2 ba1.3k sqft737 Riddle Dr, Fredonia, AZ 86022For Sale
 MLS ID #1501145, Shanell Heely, Mustang Realty LLC. Fredonia AOR
 - $310,0003 bd2 ba1.4k sqft337 Manzanita Way, Fredonia, AZ 86022For Sale
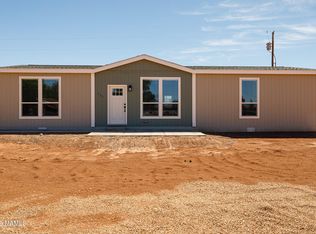 MLS ID #204181, Alex Rodriguez, Distinction Real Estate. NAZMLS
 - $250,0003 bd2 ba1.5k sqft765 Nedra Dr, Fredonia, AZ 86022For SaleMLS ID #1501079, Colleen Brown, Distinction Real Estate. Fredonia AOR
- $385,0003 bd2 ba1.4k sqft313 S Aspen Street, Fredonia, AZ 86022For SaleMLS ID #7025125, Alex Rodriguez, Distinction Real Estate. ARMLS
- $360,0002 bd1 ba1.6k sqft260 E Jensen St, Fredonia, AZ 86022For SaleMLS ID #1501127, Carmen Bradley, Distinction Real Estate. Fredonia AOR
- $299,9003 bd2 ba1.2k sqft132 E North Rim Ct, Fredonia, AZ 86022For Sale
 MLS ID #2168537, Shanell Heely, Mustang Realty. UtahRealEstate.com
 - $260,0003 bd2 ba1.3k sqft749 Riddle Dr, Fredonia, AZ 86022For SaleMLS ID #2141014, Shanell Heely, Mustang Realty. UtahRealEstate.com
- $319,0003 bd2 ba1.2k sqft660 W Navajo Dr, Kanab, UT 84741For SaleMLS ID #1409391, Karen Heet, Love Realty Utah. Kanab Utah MLS
- $175,0003 bd2 ba980 sqft740 Riddle Dr, Fredonia, AZ 86022For SaleMLS ID #2169496, Shanell Heely, Mustang Realty. UtahRealEstate.com
- $324,0003 bd2 ba1.4k sqft376 W Johnson Dr, Kanab, UT 84741For SaleMLS ID #1409372, Colleen Brown, Stratum Real Estate Group (Kanab). Kanab Utah MLS
- $299,0002 bd2 ba1.4k sqft445 W Vance Dr, Kanab, UT 84741For SaleMLS ID #2147880, Marylynn Ulibarri, Realtypath LLC (Home and Family). UtahRealEstate.com
- $199,9002 bd2 ba1k sqft70 W Dobson St, Fredonia, AZ 86022For SaleMLS ID #1501074, Ronald Thomas, ERA Utah Properties. Fredonia AOR
- $310,0003 bd2 ba1.4k sqftManzanita, Fredonia, AZ 86022For SaleMLS ID #1501088, Alex Rodriguez, Distinction Real Estate. Fredonia AOR
- $310,0003 bd2 ba1.4k sqftManzanita, Fredonia, AZ 86022For SaleMLS ID #1501093, Alex Rodriguez, Distinction Real Estate. Fredonia AOR
- $325,0003 bd2 ba2.1k sqft1686 S Powell Dr, Kanab, UT 84741For SaleMLS ID #2119874, Meghan Quinn, Coldwell Banker Realty (Kanab). UtahRealEstate.com
- $305,0003 bd1 ba1.8k sqft494 S 410 E, Kanab, UT 84741For SaleMLS ID #2160637, Christina Haws, Real Broker, LLC. UtahRealEstate.com
- $359,9002 bd2 ba1.5k sqft853 W Navajo Dr, Kanab, UT 84741For SaleMLS ID #1409326, Colleen Brown, Stratum Real Estate Group (Kanab). Kanab Utah MLS
- $315,0003 bd2 ba1.2k sqft300 E 300 N #D7, Kanab, UT 84741For SaleMLS ID #2174459, Joshua Sherwin, Real Broker, LLC. UtahRealEstate.com
