Tucked away on a dead-end street, this charming home offers comfort, space, and great outdoor living. The open-concept layout seamlessly connects the living room, kitchen, and dining area, ideal for everyday living or entertaining. The kitchen features beautiful custom-stained cabinets, while the split floor plan provides added privacy. The master suite includes a tray ceiling, jetted tub, separate shower, and double vanities. Enjoy weekends shooting hoops on your very own half-court basketball area, with plenty of yard space left to relax or play. A great home ready for you to make it yours!
Pending
$215,000
312 Barkley St, Iowa, LA 70647
3beds
1,558sqft
Single Family Residence, Residential
Built in 2007
0.36 Acres Lot
$211,200 Zestimate®
$138/sqft
$-- HOA
What's special
Half-court basketball areaYard spaceMaster suiteSeparate showerDead-end streetSplit floor planCustom-stained cabinets
- 369 days
- 39
- 1
Zillow last checked:
Listing updated:
Listed by:
Tammy Ardoin 337-884-5214,
CENTURY 21 Bessette Flavin 337-474-2185
Source: SWLAR,MLS#: SWL25101573
Facts & features
Interior
Bedrooms & bathrooms
- Bedrooms: 3
- Bathrooms: 2
- Full bathrooms: 2
- Main level bathrooms: 2
- Main level bedrooms: 3
Primary bedroom
- Description: Master Bedroom
- Level: Lower
- Area: 192 Square Feet
- Dimensions: 12x16
Bedroom
- Description: Guest Bedroom
- Level: Lower
- Area: 110 Square Feet
- Dimensions: 10x11
Bedroom
- Description: Guest Bedroom
- Level: Lower
- Area: 110 Square Feet
- Dimensions: 10x11
Dining room
- Description: Dining Area
- Level: Lower
- Area: 140 Square Feet
- Dimensions: 14x10
Laundry
- Description: Inside Laundry
- Level: Lower
- Area: 70 Square Feet
- Dimensions: 7x10
Living room
- Description: Living Room
- Level: Lower
- Area: 288 Square Feet
- Dimensions: 18x16
Heating
- Central
Cooling
- Central Air
Appliances
- Included: Dishwasher, Electric Range, Refrigerator
- Laundry: Inside, Laundry Room
Features
- Has basement: No
- Has fireplace: No
- Fireplace features: None
- Common walls with other units/homes: No Common Walls
Interior area
- Total structure area: 2,661
- Total interior livable area: 1,558 sqft
Property
Parking
- Total spaces: 2
- Parking features: Garage - Attached
- Attached garage spaces: 2
Features
- Levels: One
- Stories: 1
- Pool features: None
- Fencing: None
Lot
- Size: 0.36 Acres
- Dimensions: 77 x 200
- Features: Yard
Details
- Parcel number: 00725161D
- Zoning description: Residential
- Special conditions: Standard
Construction
Type & style
- Home type: SingleFamily
- Property subtype: Single Family Residence, Residential
Condition
- Year built: 2007
Utilities & green energy
- Gas: None
- Sewer: Public Sewer
- Water: Public
- Utilities for property: Cable Connected, Electricity Connected, Sewer Connected, Water Connected
Community & HOA
Community
- Subdivision: Kyle Park
HOA
- Has HOA: No
Location
- Region: Iowa
Financial & listing details
- Price per square foot: $138/sqft
- Tax assessed value: $170,600
- Annual tax amount: $1,999
- Date on market: 10/9/2025
- Cumulative days on market: 343 days
- Inclusions: Range/Oven, Dishwasher and Refrigerator
- Electric utility on property: Yes
Estimated market value
$211,200
$201,000 - $222,000
$1,877/mo
Price history
| Date | Event | Price |
|---|---|---|
| 8/24/2026 | Pending sale | $215,000$138/sqft |
Source: SWLAR #SWL25101573 Report a problem | ||
| 6/22/2026 | Price change | $215,000-4%$138/sqft |
Source: SWLAR #SWL25101573 Report a problem | ||
| 12/5/2025 | Listed for sale | $224,000$144/sqft |
Source: SWLAR #SWL25101573 Report a problem | ||
| 11/13/2025 | Pending sale | $224,000$144/sqft |
Source: SWLAR #SWL25101573 Report a problem | ||
| 10/9/2025 | Listed for sale | $224,000+9.3%$144/sqft |
Source: SWLAR #SWL25101573 Report a problem | ||
| 11/8/2019 | Sold | -- |
Source: SWLAR #183017 Report a problem | ||
| 9/23/2019 | Pending sale | $205,000$132/sqft |
Source: CENTURY 21 Bessette Realty, Inc. #183017 Report a problem | ||
| 9/19/2019 | Listed for sale | $205,000$132/sqft |
Source: CENTURY-21 BESSETTE REALTY #183017 Report a problem | ||
| 9/28/2012 | Sold | -- |
Source: Public Record Report a problem | ||
| 7/22/2009 | Sold | -- |
Source: SWLAR #102862 Report a problem | ||
Public tax history
| Year | Property taxes | Tax assessment |
|---|---|---|
| 2025 | $1,999 +13.9% | $17,060 |
| 2024 | $1,755 -0.1% | $17,060 |
| 2023 | $1,757 +0.7% | $17,060 |
| 2022 | $1,744 -9.3% | $17,060 |
| 2021 | $1,923 +12.2% | $17,060 +10.2% |
| 2020 | $1,714 -17.7% | $15,480 -8.4% |
| 2019 | $2,082 +73.5% | $16,900 |
| 2018 | $1,200 +0.9% | $16,900 |
| 2017 | $1,189 -0.9% | $16,900 |
| 2016 | $1,200 -35.2% | $16,900 +0.5% |
| 2015 | $1,853 | $16,820 |
Find assessor info on the county website
Monthly payment
Est. payment
Payment breakdown
Explore the cost of this home by adjusting the details. Changes won't be saved.Climate risks
Neighborhood: 70647
Nearby schools
Schools provided by the listing agent
- Elementary: J.I. Watson
- Middle: Iowa High
- High: Iowa
Source: SWLAR. This data may not be complete. We recommend contacting the local school district to confirm school assignments for this home.


Similar homes
- $219,0003 bd2 ba1.6k sqft1202 Highway 90, Highway Iowa, LA 70647For Sale
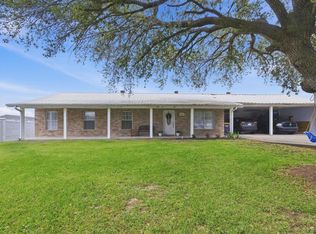 EXIT Realty broker feed
 - $219,0003 bd2 ba1.6k sqft1202 W Highway 90, Iowa, LA 70647For Sale
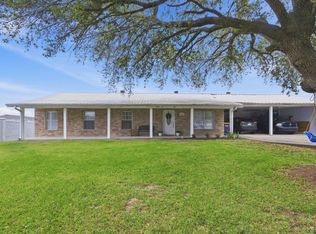 MLS ID #SWL26001658, Morgan Denman. SWLAR
 - $175,0004 bd3 ba1.5k sqft116 N Lightner Ave, Iowa, LA 70647For Sale
 MLS ID #SWL26004091, Donovan Johnson. SWLAR
 - $154,9993 bd2 ba1.2k sqft103 S Sherman Ave, Iowa, LA 70647For Sale
 MLS ID #SWL26002758, Katy C Radford. SWLAR
