This beautiful new 4-bedroom Penwell Plan home offers the perfect blend of space, style, and modern convenience. Thoughtfully designed for comfortable living, it features a desirable guest bedroom and full bath on the main floor, ideal for visitors or multi-generational living. The open-concept layout showcases a spacious kitchen with shaker-style soft-close cabinets, a large walk-in pantry, and a generous island topped with stunning quartz countertops. The kitchen also includes 36" cabinets with molding, a stylish backsplash, and stainless-steel appliances including a microwave, dishwasher, and range. An inviting electric fireplace adds warmth and charm to the living area. Upstairs, you’ll find 4 bedrooms, including a large primary suite with a sizable walk-in closet and a private bath designed for relaxation. The exterior of the home includes James Hardie board siding with vibrant colors, creating lasting curb appeal. Complete with and unfinished basement. The community offers resort-style pool amenities and is conveniently located within walking distance to local schools. Surrounded by a beautiful tree line, this neighborhood provides a peaceful and scenic setting with well-spaced homes for added privacy. This home is an incredible value, offering all the benefits of new construction along with a “Home Is Connected” smart package that enhances everyday living. Combining comfort, style, and functionality, this home is ready to welcome its new owners.
Active
$422,940
312 Colton Ct, Kings Mountain, NC 28086
4beds
3,040sqft
Single Family Residence
Built in 2027
0.19 Acres Lot
$-- Zestimate®
$139/sqft
$71/mo HOA
What's special
Shaker-style soft-close cabinetsInviting electric fireplaceSpacious kitchenLarge walk-in pantryLarge primary suiteSizable walk-in closetOpen-concept layout
- 3 days
- 46
- 5
Zillow last checked:
Listing updated:
Listed by:
Chandler Marrufo mcwilhelm@drhorton.com,
DR Horton Inc,
Maria Wilhelm,
DR Horton Inc
Source: Canopy MLS as distributed by MLS GRID,MLS#: 4441597
Facts & features
Interior
Bedrooms & bathrooms
- Bedrooms: 4
- Bathrooms: 3
- Full bathrooms: 2
- 1/2 bathrooms: 1
Primary bedroom
- Level: Upper
Bedroom s
- Level: Upper
Bedroom s
- Level: Upper
Bedroom s
- Level: Upper
Bathroom half
- Level: Main
Bathroom full
- Level: Upper
Bathroom full
- Level: Upper
Basement
- Level: Basement
Dining area
- Level: Main
Flex space
- Level: Main
Kitchen
- Level: Main
Laundry
- Level: Upper
Living room
- Level: Main
Heating
- Electric, Heat Pump
Cooling
- Central Air, Electric, Zoned
Appliances
- Included: Dishwasher, Disposal, Electric Cooktop, Electric Oven
- Laundry: Laundry Room
Features
- Basement: Unfinished
Interior area
- Total structure area: 2,175
- Total interior livable area: 3,040 sqft
- Finished area above ground: 2,175
- Finished area below ground: 865
Property
Parking
- Total spaces: 2
- Parking features: Attached Garage, Garage on Main Level
- Attached garage spaces: 2
Features
- Levels: Two
- Stories: 2
- Pool features: Community
Lot
- Size: 0.19 Acres
Details
- Parcel number: 67426
- Zoning: RES
- Special conditions: Standard
Construction
Type & style
- Home type: SingleFamily
- Property subtype: Single Family Residence
Materials
- Brick Partial, Hardboard Siding
Condition
- New construction: Yes
- Year built: 2027
Details
- Builder model: Penwell F
- Builder name: D.R. Horton
Utilities & green energy
- Sewer: Public Sewer
- Water: Community Well
Community & HOA
Community
- Features: Cabana, Playground, Sidewalks
- Subdivision: Brinkley Ridge
HOA
- Has HOA: Yes
- HOA fee: $212 quarterly
- HOA name: Sentry Management
Location
- Region: Kings Mountain
Financial & listing details
- Price per square foot: $139/sqft
- Tax assessed value: $32,000
- Date on market: 11/7/2026
- Cumulative days on market: 3 days
- Road surface type: Concrete, Paved
Estimated market value
Not available
Estimated sales range
Not available
Not available
Price history
| Date | Event | Price |
|---|---|---|
| 11/7/2026 | Listed for sale | $422,940$139/sqft |
Source:  Canopy MLS as distributed by MLS GRID #4441597 Report a problem | ||
Public tax history
Tax history is unavailable.
Monthly payment
Est. payment
Payment breakdown
Explore the cost of this home by adjusting the details. Changes won't be saved.Climate risks
Neighborhood: 28086
Nearby schools
Schools provided by the listing agent
- Elementary: West
- Middle: Kings Mountain
- High: Kings Mountain
Source: Canopy MLS as distributed by MLS GRID. This data may not be complete. We recommend contacting the local school district to confirm school assignments for this home.
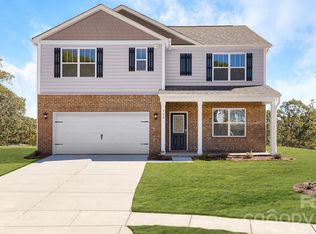
- $441,4905 bd3 ba3.5k sqft318 Colton Ct, Kings Mountain, NC 28086New Construction
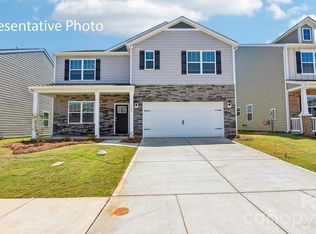
- $446,4905 bd3 ba2.5k sqft306 Colton Ct, Kings Mountain, NC 28086New Construction
- $361,7904 bd3 ba2k sqft313 Colton Ct, Kings Mountain, NC 28086New Construction

- $371,0005 bd4 ba2.5k sqft223 Parker Claire Ln, Kings Mountain, NC 28086Sold

Similar homes
- $441,4905 bd3 ba3.5k sqft318 Colton Ct, Kings Mountain, NC 28086New Construction
 Canopy MLS as distributed by MLS GRID
- $344,9904 bd3 ba2.5k sqft107 Paleo St, Kings Mountain, NC 28086New Construction
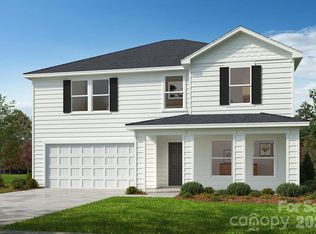 MLS ID #4441947, Wisam Roustom, William Kiselick. Canopy MLS as distributed by MLS GRID
- $393,0405 bd4 ba2.6k sqft249 Colton Ct, Kings Mountain, NC 28086New Construction
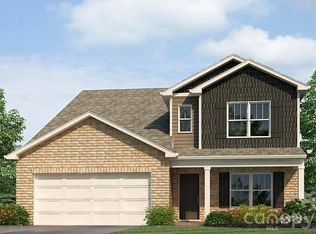 Canopy MLS as distributed by MLS GRID
- $450,0004 bd2 ba2.1k sqft812 Southridge Dr, Kings Mountain, NC 28086For Sale
 MLS ID #4415550, Tracy Whisnant, REMAX Select. Canopy MLS as distributed by MLS GRID
- $446,4905 bd3 ba2.5k sqft306 Colton Ct, Kings Mountain, NC 28086New ConstructionCanopy MLS as distributed by MLS GRID
- $361,7904 bd3 ba2k sqft313 Colton Ct, Kings Mountain, NC 28086New ConstructionCanopy MLS as distributed by MLS GRID
- $339,0004 bd3 ba2k sqft108 Ann St, Kings Mountain, NC 28086For SaleMLS ID #4439796, Gaye DeVoe, DeVoe Realty. Canopy MLS as distributed by MLS GRID
- $363,5404 bd3 ba2.1k sqft547 Brinkley Dr, Kings Mountain, NC 28086New ConstructionCanopy MLS as distributed by MLS GRID
- $349,0504 bd2 ba1.7k sqft267 Colton Ct, Kings Mountain, NC 28086New ConstructionCanopy MLS as distributed by MLS GRID
- $324,9903 bd3 ba2.1k sqft206 Coral Ave, Kings Mountain, NC 28086New ConstructionMLS ID #4441460, Wisam Roustom, William Kiselick. Canopy MLS as distributed by MLS GRID
- $390,0003 bd3 ba2.3k sqft121 Country Creek Dr, Kings Mountain, NC 28086For SaleMLS ID #4403864, Quin Byers, ERA Live Moore. Canopy MLS as distributed by MLS GRID
- $450,0004 bd4 ba3.2k sqft313 Gold St, Kings Mountain, NC 28086For SaleMLS ID #4399469, Russ Putnam, Point 135 Real Estate. Canopy MLS as distributed by MLS GRID
- $359,0005 bd3 ba2.3k sqft137 Colton Ct, Kings Mountain, NC 28086New ConstructionMLS ID #4357949, Maria Wilhelm, DR Horton Inc. Canopy MLS as distributed by MLS GRID
- $395,0003 bd2 ba1.8k sqft129 Ole Farm Pl, Kings Mountain, NC 28086For SaleMLS ID #4439895, Donald Peeler, REMAX Select. Canopy MLS as distributed by MLS GRID
- $415,0005 bd2 ba2.9k sqft709 Woodside Dr, Kings Mountain, NC 28086For SaleMLS ID #4425802, Jamila Garcia, Howard Hanna Allen Tate SouthPark. Canopy MLS as distributed by MLS GRID
- $459,0003 bd3 ba2.7k sqft209 Galilee Church Rd, Kings Mountain, NC 28086For SaleMLS ID #4421481, Scott Thomas, Keller Williams South Park. Canopy MLS as distributed by MLS GRID
- $353,0004 bd3 ba1.9k sqft523 Brinkley Dr, Kings Mountain, NC 28086New ConstructionCanopy MLS as distributed by MLS GRID
- $363,1403 bd3 ba2.1k sqft243 Colton Ct, Kings Mountain, NC 28086New ConstructionCanopy MLS as distributed by MLS GRID
- $396,0004 bd2 ba1.8k sqft309 W Mountain St, Kings Mountain, NC 28086For SaleMLS ID #4431647, Marvin Biddix, REMAX Select. Canopy MLS as distributed by MLS GRID
