CHARMING 4-BEDROOM HOME IN CROCKER RIDGE-KINGS MOUNTAIN, NC
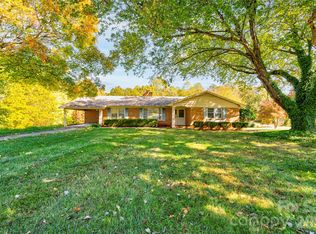
Welcome home to this inviting 4-bedroom, 2.5 bath home in the desirable Crocker Ridge Subdivision of Kings Mountain! With spacious living areas and inviting outdoor spaces, this home offers the perfect blend of comfort, functionality and charm. Step inside through the welcoming foyer and discover a thoughtfully designed layout featuring a living/flex room, a comfortable family room, and a well-appointed kitchen ideal for everyday living and entertaining. The spacious primary suite is a true retreat, featuring a relaxing sitting area and plenty of room to unwind. Three additional bedrooms provide flexibility for family, guest, or a home office. Enjoy peaceful mornings on the rocking chair front porch and entertaining or relaxing on the large rear patio. With NO HOA, you have the freedom to make this property your own. New roof and gutters were installed in 2026. Conveniently located in Kings Mountain, this home offers space, versatility, and the opportunity to enjoy comfortable living in an established neighborhood. COME SEE ALL THAT THIS WONDERFUL HOME HAS TO OFFER!!!
Active
$339,000
108 Ann St, Kings Mountain, NC 28086
4beds
2,007sqft
Single Family Residence
Built in 2017
0.23 Acres Lot
$331,900 Zestimate®
$169/sqft
$-- HOA
What's special
Rocking chair front porchWell-appointed kitchenLarge rear patioWelcoming foyerSpacious primary suiteThree additional bedroomsComfortable family room
- 17 days
- 216
- 13
Likely to sell faster than
Zillow last checked:
Listing updated:
Listed by:
Gaye DeVoe gayedevoe@devoerealty.com,
DeVoe Realty
Source: Canopy MLS as distributed by MLS GRID,MLS#: 4439796
Facts & features
Interior
Bedrooms & bathrooms
- Bedrooms: 4
- Bathrooms: 3
- Full bathrooms: 2
- 1/2 bathrooms: 1
Primary bedroom
- Features: En Suite Bathroom, Walk-In Closet(s)
- Level: Upper
Bedroom s
- Level: Upper
Bedroom s
- Level: Upper
Bedroom s
- Level: Upper
Bedroom s
- Level: Upper
Bathroom full
- Features: Garden Tub
- Level: Upper
Bathroom half
- Level: Main
Great room
- Level: Main
Kitchen
- Level: Main
Laundry
- Level: Upper
Living room
- Level: Main
Heating
- Central, Heat Pump
Cooling
- Central Air, Heat Pump
Appliances
- Included: Dishwasher, Disposal, Electric Oven, Electric Range, Electric Water Heater, Exhaust Fan
- Laundry: Electric Dryer Hookup, Upper Level, Washer Hookup
Features
- Soaking Tub, Open Floorplan, Pantry, Walk-In Closet(s)
- Flooring: Carpet, Vinyl
- Has basement: No
- Attic: Pull Down Stairs
Interior area
- Total structure area: 2,007
- Total interior livable area: 2,007 sqft
- Finished area above ground: 2,007
- Finished area below ground: 0
Property
Parking
- Total spaces: 1
- Parking features: Detached Garage, Garage on Main Level
- Garage spaces: 1
Features
- Levels: Two
- Stories: 2
Lot
- Size: 0.23 Acres
- Dimensions: 75 x 135 x 75 x 135
- Features: Cleared, Level
Details
- Parcel number: 61212
- Zoning: R10
- Special conditions: Standard
Construction
Type & style
- Home type: SingleFamily
- Architectural style: Traditional
- Property subtype: Single Family Residence
Materials
- Vinyl
- Foundation: Slab
Condition
- New construction: No
- Year built: 2017
Utilities & green energy
- Sewer: Public Sewer
- Water: City
Community & HOA
Community
- Security: Carbon Monoxide Detector(s), Smoke Detector(s)
- Subdivision: Crocker Ridge
Location
- Region: Kings Mountain
Financial & listing details
- Price per square foot: $169/sqft
- Tax assessed value: $337,513
- Annual tax amount: $3,460
- Date on market: 11/3/2026
- Listing terms: Cash,Conventional,FHA,USDA Loan,VA Loan
- Road surface type: Concrete
Estimated market value
$331,900
$315,000 - $348,000
$2,103/mo
Price history
| Date | Event | Price |
|---|---|---|
| 11/3/2026 | Listed for sale | $339,000+142.1%$169/sqft |
Source:  Canopy MLS as distributed by MLS GRID #4439796 Report a problem | ||
| 2/28/2017 | Sold | $140,000$70/sqft |
Source: Public Record Report a problem | ||
Public tax history
| Year | Property taxes | Tax assessment |
|---|---|---|
| 2025 | $3,460 +56.4% | $337,513 +79.2% |
| 2024 | $2,213 | $188,329 |
| 2023 | $2,213 +4.4% | $188,329 |
| 2022 | $2,119 | $188,329 |
| 2021 | $2,119 +17.7% | $188,329 +21.1% |
| 2020 | $1,801 | $155,466 |
| 2019 | $1,801 +0.1% | $155,466 |
| 2018 | $1,800 +1262.6% | $155,466 +1247% |
| 2017 | $132 | $11,542 |
| 2016 | $132 | $11,542 |
| 2015 | $132 | $11,542 |
| 2014 | $132 | $11,542 |
| 2013 | -- | $11,542 |
| 2012 | -- | $11,542 |
| 2011 | -- | $11,542 |
| 2010 | -- | $11,542 |
Find assessor info on the county website
Monthly payment
Est. payment
Payment breakdown
Explore the cost of this home by adjusting the details. Changes won't be saved.Climate risks
Neighborhood: 28086
Nearby schools
Schools provided by the listing agent
- Elementary: Bethware
- Middle: Kings Mountain
- High: Kings Mountain
Source: Canopy MLS as distributed by MLS GRID. This data may not be complete. We recommend contacting the local school district to confirm school assignments for this home.
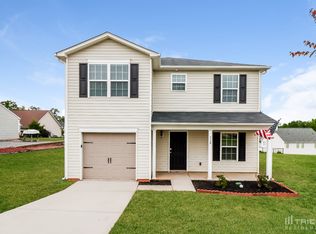
Similar homes
- $--3 bd3 ba1.7k sqft117 Wellshire Dr, Kings Mountain, NC 28086Auction
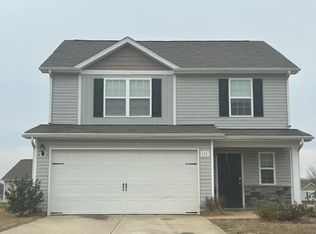 ServiceLink Auction
- $344,5003 bd3 ba1.7k sqft215 Belcaro Dr, Kings Mountain, NC 28086For Sale
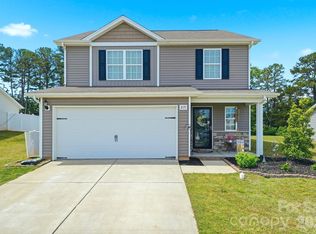
 MLS ID #4379600, Kimberly Smith, Premier South. Canopy MLS as distributed by MLS GRID
- $299,0004 bd3 ba2.2k sqft107 Frank Burns Way, Kings Mountain, NC 28086For Sale
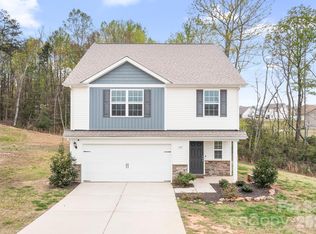 MLS ID #4418335, Justin Sciranko, Keller Williams Lake Norman. Canopy MLS as distributed by MLS GRID
- $340,0003 bd2 ba1.8k sqft204 Stony Point Rd, Kings Mountain, NC 28086For Sale
 MLS ID #4438718, Sherry Horn, Keller Williams Ballantyne Area. Canopy MLS as distributed by MLS GRID
- $315,0003 bd3 ba1.6k sqft163 Kipling Ln, Kings Mountain, NC 28086For SaleMLS ID #4367011, Mark Blythe, Howard Hanna Allen Tate Charlotte South. Canopy MLS as distributed by MLS GRID
- $325,0004 bd3 ba1.7k sqft703 Rhodes Ave, Kings Mountain, NC 28086For SaleMLS ID #4438763, Jennifer Bouvier, The J Bouvier Real Estate Group LLC. Canopy MLS as distributed by MLS GRID
- $344,9904 bd3 ba2.5k sqft107 Paleo St, Kings Mountain, NC 28086New ConstructionMLS ID #4441947, Wisam Roustom, William Kiselick. Canopy MLS as distributed by MLS GRID
- $304,0003 bd2 ba2k sqft225 Yarbro Rd, Kings Mountain, NC 28086For SaleMLS ID #4436837, Marvin Biddix, REMAX Select. Canopy MLS as distributed by MLS GRID
- $349,0504 bd2 ba1.7k sqft267 Colton Ct, Kings Mountain, NC 28086New ConstructionCanopy MLS as distributed by MLS GRID
- $335,0004 bd3 ba1.9k sqft528 Brinkley Dr, Kings Mountain, NC 28086New ConstructionCanopy MLS as distributed by MLS GRID
- $361,7904 bd3 ba2k sqft313 Colton Ct, Kings Mountain, NC 28086New ConstructionCanopy MLS as distributed by MLS GRID
- $339,9004 bd2 ba1.6k sqft118 Montevista Dr, Kings Mountain, NC 28086For SaleMLS ID #4423210, Brittany Austin, Coldwell Banker Mountain View. Canopy MLS as distributed by MLS GRID
- $325,0003 bd2 ba1.4k sqft109 Colonial Dr, Kings Mountain, NC 28086For SaleMLS ID #4430231, Anca Maga, Howard Hanna Allen Tate Gastonia. Canopy MLS as distributed by MLS GRID
- $290,0003 bd2 ba1.3k sqft433 Belcaro Dr, Kings Mountain, NC 28086For SaleMLS ID #4425729, Kristen Bernard, Keller Williams South Park. Canopy MLS as distributed by MLS GRID
- $353,0004 bd3 ba1.9k sqft523 Brinkley Dr, Kings Mountain, NC 28086New ConstructionCanopy MLS as distributed by MLS GRID
- $349,9993 bd2 ba2.3k sqft602 Lee St, Kings Mountain, NC 28086For SaleMLS ID #4374283, Cindy Hagans, Hagans Real Estate INC. Canopy MLS as distributed by MLS GRID
- $323,0003 bd2 ba1.6k sqft320 Amhurst Dr, Kings Mountain, NC 28086For SaleMLS ID #4380797, Andi McLeymore, EXP Realty LLC Ballantyne. Canopy MLS as distributed by MLS GRID
- $369,0004 bd2 ba1.8k sqft309 W Mountain St, Kings Mountain, NC 28086For SaleMLS ID #4431647, Marvin Biddix, REMAX Select. Canopy MLS as distributed by MLS GRID
- $363,5404 bd3 ba2.1k sqft547 Brinkley Dr, Kings Mountain, NC 28086New ConstructionCanopy MLS as distributed by MLS GRID
- $285,0003 bd2 ba1.5k sqft234 Rosedale St, Kings Mountain, NC 28086For SaleMLS ID #4437813, Greg Ivester, Premier South. Canopy MLS as distributed by MLS GRID
