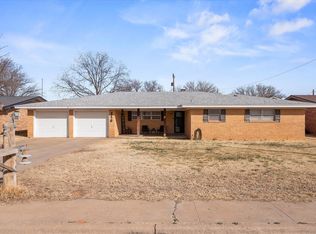
This spacious 3-bedroom, 2-bathroom home has been thoughtfully updated and is ready for its next owner! Recent improvements include a new roof in 2026, freshly painted soffit and fascia, painted window frames and garage doors, along with fresh paint throughout much of the interior. The popcorn ceilings have also been removed in the living room, giving the space a fresh, updated feel. Inside, the large living room features vaulted ceilings and a cozy corner fireplace, creating an inviting space for relaxing or entertaining. The oversized dining room provides plenty of room for gatherings, while the kitchen offers ample storage, a pantry, and a casual eating area. The isolated primary suite provides added privacy and features a walk-in closet and double-sink vanity. Plantation shutters throughout the home add character, and the generously sized laundry room offers extra storage and convenience. Outside, enjoy the covered patio and large shop with electricity, perfect for hobbies, storage, or a workspace. With generous living spaces, valuable updates, and great indoor and outdoor features, this home has so much to offer!
For sale
$240,000
312 Cottonwood Ln, Levelland, TX 79336
3beds
2,485sqft
Single Family Residence, Residential
Built in 1976
10,454 Square Feet Lot
$235,500 Zestimate®
$97/sqft
$-- HOA
What's special
Cozy corner fireplaceOversized dining roomCovered patioVaulted ceilingsLarge shop with electricityWalk-in closetDouble-sink vanity
- 6 days |
- 209 |
- 12 |
Likely to sell faster than
Zillow last checked:
Listing updated:
Listed by:
Haylee Hutto TREC #0676942 806-638-5473,
Jackson Real Estate Company
Source: LBMLS,MLS#: 202611528
Facts & features
Interior
Bedrooms & bathrooms
- Bedrooms: 3
- Bathrooms: 2
- Full bathrooms: 2
Heating
- Central, Natural Gas
Cooling
- Ceiling Fan(s), Central Air, Electric
Appliances
- Included: Dishwasher, Disposal, Electric Cooktop, Microwave, Oven
- Laundry: Laundry Room
Features
- Beamed Ceilings, Breakfast Bar, Ceiling Fan(s), Cultured Marble Counters, Formica Counters, High Ceilings, Pantry, Vaulted Ceiling(s), Walk-In Closet(s)
- Flooring: Carpet, Tile
- Number of fireplaces: 1
- Fireplace features: Gas, Living Room, Wood Burning
Interior area
- Total structure area: 2,485
- Total interior livable area: 2,485 sqft
- Finished area above ground: 2,485
Property
Parking
- Total spaces: 2
- Parking features: Attached, Concrete, Driveway, Garage, Garage Door Opener, Garage Faces Front
- Attached garage spaces: 2
- Has uncovered spaces: Yes
Features
- Patio & porch: Covered, Front Porch, Patio, Rear Porch
- Exterior features: Private Yard, Storage
- Fencing: Back Yard,Fenced,Wood
Lot
- Size: 10,454 Square Feet
- Features: Back Yard, City Lot, Front Yard, Near Golf Course
Details
- Additional structures: Storage, Workshop
- Parcel number: 6106
Construction
Type & style
- Home type: SingleFamily
- Property subtype: Single Family Residence, Residential
Materials
- Brick
- Foundation: Slab
- Roof: Composition
Condition
- New construction: No
- Year built: 1976
Utilities & green energy
- Sewer: Public Sewer
- Water: Public
- Utilities for property: Electricity Available, Electricity Connected, Natural Gas Available, Natural Gas Connected, Sewer Available, Sewer Connected, Water Available, Water Connected
Community & HOA
Community
- Features: Park, Playground, Sidewalks
- Security: None
Location
- Region: Levelland
Financial & listing details
- Price per square foot: $97/sqft
- Tax assessed value: $259,060
- Annual tax amount: $6,129
- Date on market: 8/18/2026
- Listing terms: Cash,Conventional,FHA,USDA Loan,VA Loan
- Electric utility on property: Yes
- Road surface type: Paved
Estimated market value
$235,500
$224,000 - $247,000
$1,942/mo
Price history
| Date | Event | Price |
|---|---|---|
| 8/18/2026 | Listed for sale | $240,000$97/sqft |
Source:  LBMLS #202611528 Report a problem LBMLS #202611528 Report a problem | ||
| 6/12/2026 | Listing removed | $240,000$97/sqft |
Source: LBMLS #202558023 Report a problem | ||
| 5/12/2026 | Listed for sale | $240,000$97/sqft |
Source: LBMLS #202558023 Report a problem | ||
| 5/1/2026 | Pending sale | $240,000$97/sqft |
Source: LBMLS #202558023 Report a problem | ||
| 1/7/2026 | Price change | $240,000-5.9%$97/sqft |
Source: LBMLS #202558023 Report a problem | ||
| 9/28/2025 | Price change | $255,000-5.5%$103/sqft |
Source: LBMLS #202558023 Report a problem | ||
| 7/28/2025 | Price change | $269,900-3.6%$109/sqft |
Source: LBMLS #202558023 Report a problem | ||
| 7/19/2025 | Listed for sale | $280,000$113/sqft |
Source: LBMLS #202558023 Report a problem | ||
Public tax history
| Year | Property taxes | Tax assessment |
|---|---|---|
| 2025 | -- | $259,060 +6.7% |
| 2024 | $5,608 +8.5% | $242,680 +7.9% |
| 2023 | $5,170 +8.2% | $224,870 +14% |
| 2022 | $4,779 -5.8% | $197,290 +12.6% |
| 2021 | $5,075 +4% | $175,240 +3.6% |
| 2020 | $4,881 | $169,120 +2.2% |
| 2018 | -- | $165,430 +3.8% |
| 2017 | -- | $159,310 +4% |
| 2016 | -- | $153,190 +3.3% |
| 2015 | -- | $148,280 +4.3% |
| 2014 | -- | $142,150 +4.5% |
| 2012 | -- | $136,020 |
| 2011 | -- | $136,020 |
| 2010 | -- | $136,020 |
| 2009 | -- | $136,020 +3.2% |
| 2008 | -- | $131,860 +15.9% |
| 2007 | -- | $113,784 |
Find assessor info on the county website
Monthly payment
Est. payment
Payment breakdown
Explore the cost of this home by adjusting the details. Changes won't be saved.Climate risks
Neighborhood: 79336
Nearby schools
GreatSchools rating
- 3/10South Elementary SchoolGrades: 2-4Distance: 0.9 mi
- 3/10Levelland Middle SchoolGrades: 5-8Distance: 2.9 mi
- 5/10Levelland High SchoolGrades: 9-12Distance: 2 mi
Schools provided by the listing agent
- Elementary: South
- Middle: Levelland
- High: Levelland
Source: LBMLS. This data may not be complete. We recommend contacting the local school district to confirm school assignments for this home.
- $262,200-- bd2 ba2.3k sqft314 Cottonwood Ln, Levelland, TX 79336Off Market
- $275,800-- bd2 ba2.4k sqft310 Cottonwood Ln, Levelland, TX 79336Off Market
- $229,2003 bd2 ba2k sqft316 Cottonwood Ln, Levelland, TX 79336Off Market
- $309,9003 bd2 ba2.4k sqft309 Parkwood Ln, Levelland, TX 79336Off Market

- $245,100-- bd2 ba1.9k sqft311 Parkwood Ln, Levelland, TX 79336Off Market
- $308,000-- bd2 ba2.4k sqft308 Cottonwood Ln, Levelland, TX 79336Off Market
- $253,600-- bd2 ba2.1k sqft231 Cottonwood Ln, Levelland, TX 79336Off Market
- $268,6003 bd2 ba2.3k sqft307 Parkwood Ln, Levelland, TX 79336Off Market
A local agent can set up tours, give advice and negotiate with sellers.
Similar homes
- $235,0003 bd2 ba2.1k sqft206 Redwood Ln, Levelland, TX 79336For Sale
 MLS ID #202610825, Celia Palmer, WestMark Companies. LBMLS
 - $199,9003 bd2 ba1.8k sqft104 Holly Cir, Levelland, TX 79336For Sale
 MLS ID #202611809, Todd Paxton, Paxton Real Estate. LBMLS
 - $259,9003 bd2 ba2.3k sqft220 Sandalwood Ln, Levelland, TX 79336For Sale
 MLS ID #202605656, Amanda Martin, Aycock Realty Group, LLC. LBMLS
 - $219,9003 bd2 ba2.2k sqft219 Redwood Ln, Levelland, TX 79336For Sale
 MLS ID #202602395, Kristal Saenz, Exit Realty of Lubbock. LBMLS
 - $250,0003 bd2 ba1.8k sqft406 E Jackson St, Levelland, TX 79336For SaleMLS ID #202611434, Haylee Hutto, Jackson Real Estate Company. LBMLS
- $249,0003 bd2 ba3.1k sqft2006 Tech Dr, Levelland, TX 79336For SaleMLS ID #202610492, Janeth Sears, Cebu Realty Services, LLC. LBMLS
- $249,0003 bd2 ba2.3k sqft2023 Rice Dr, Levelland, TX 79336For SaleMLS ID #202604136, Haylee Potter, Red Dirt Realty & Land. LBMLS
- $285,0004 bd2 ba2.6k sqft103 Willow Cir, Levelland, TX 79336For SaleMLS ID #202610510, Amanda Martin, Aycock Realty Group, LLC. LBMLS
- $254,9003 bd2 ba2.1k sqft2111 Tech Dr, Levelland, TX 79336For Sale By Owner
- $314,9993 bd2 ba2.4k sqft2030 Tech Dr, Levelland, TX 79336For SaleMLS ID #202611742, Amanda Rodriguez, eXp Realty LLC. LBMLS
- $228,0003 bd2 ba1.7k sqft2003 College Ave, Levelland, TX 79336For SaleMLS ID #202564147, Kristal Saenz, Exit Realty of Lubbock. LBMLS
- $276,5003 bd2 ba2.3k sqft213 Cottonwood Ln, Levelland, TX 79336For SaleMLS ID #202609982, Kevin Jones, Charles Jones. LBMLS
- $295,0004 bd3 ba3.3k sqft1804 Avenue H, Levelland, TX 79336For SaleMLS ID #202610958, Todd Paxton, Paxton Real Estate. LBMLS
- $240,0003 bd2 ba1.7k sqft102 Gary Ave, Levelland, TX 79336For SaleMLS ID #202610233, Haylee Hutto, Jackson Real Estate Company. LBMLS
- $189,9003 bd2 ba1.5k sqft1926 Avenue H, Levelland, TX 79336For SaleMLS ID #202609903, Todd Paxton, Paxton Real Estate. LBMLS
- $245,0003 bd3 ba2.3k sqft202 Mike St, Levelland, TX 79336For SaleMLS ID #202607416, Brandi McInroe, Keller Williams Realty. LBMLS
- $272,0003 bd3 ba2.3k sqft101 Fannin Ave, Levelland, TX 79336For SaleMLS ID #202609955, Michael Stueart, Stueart Real Estate, LLC. LBMLS
- $198,5003 bd2 ba1.9k sqft402 17th St, Levelland, TX 79336For SaleMLS ID #202609056, Stephanie Grantham, Our Texas Real Estate Group. LBMLS
- $219,5003 bd2 ba1.8k sqft109 Mike St, Levelland, TX 79336For SaleMLS ID #202604530, Kristal Saenz, Exit Realty of Lubbock. LBMLS
- $169,9003 bd2 ba1.8k sqft1602 Avenue B, Levelland, TX 79336For SaleMLS ID #202611202, Collen Melton, Brick & Loft Realty. LBMLS
