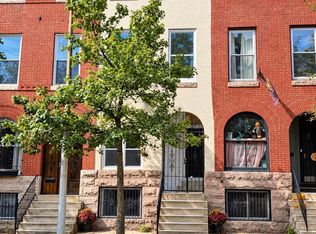
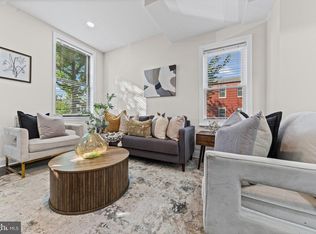
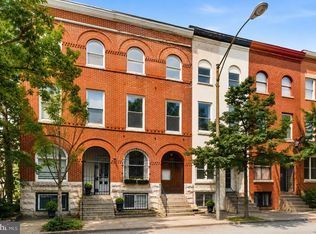
Completely rebuilt within its historic brick shell in 2018, this architect-designed Greenmount West rowhome combines the character of a classic Baltimore streetscape with the space, design, and conveniences of a modern home. Offering approximately 2,660 square feet across three levels, the home features 3 bedrooms, 2.5 baths, soaring ceilings, wide-plank engineered hardwood floors, and clean contemporary finishes throughout. The open main level is designed for both everyday living and entertaining, with generous living and dining spaces and a striking modern kitchen featuring waterfall quartz countertops, a gas range, ample cabinetry, and dedicated pantry storage. Upstairs, the second level offers two spacious bedrooms, a full hall bath, and conveniently located laundry. The entire third floor is dedicated to the primary suite, with vaulted ceilings, a walk-in closet, and a spacious ensuite bath featuring dual vanities and a walk-in shower. The 2018 gut renovation created an essentially new home within the original brick shell, including modern systems and a tankless gas water heater. Off-street parking provides a rare city convenience, and two years remain on the transferable CHAP tax credit, providing meaningful property-tax savings for the next owner. The location is hard to beat. Tucked onto a residential block in Greenmount West, the home is within easy walking distance of Baltimore Penn Station, with MARC and Amtrak service providing convenient access to Washington, D.C. and destinations throughout the Northeast Corridor. Station North, Mount Vernon, restaurants, coffee shops, arts, and entertainment are all nearby. A rare combination of space, thoughtful design, parking, and connectivity in the heart of the city. Offered at $489,000.
Pending
$489,000
312 E Lanvale St, Baltimore, MD 21202
3beds
2,660sqft
Townhouse
Built in 1918
-- sqft lot
$-- Zestimate®
$184/sqft
$-- HOA
What's special
Original brick shellSoaring ceilingsWide-plank engineered hardwood floorsClean contemporary finishes throughoutDedicated pantry storageAmple cabinetryGas range
- 33 days
- 126
- 5
Zillow last checked:
Listing updated:
Listed by:
Dicky Gaines 410-340-8402,
Keller Williams Legacy 4436609229
Source: Bright MLS,MLS#: MDBA2230290
Facts & features
Interior
Bedrooms & bathrooms
- Bedrooms: 3
- Bathrooms: 3
- Full bathrooms: 2
- 1/2 bathrooms: 1
- Main level bathrooms: 1
Basement
- Description: Percent Finished: 0.0
- Area: 500
Heating
- Forced Air, Natural Gas
Cooling
- Central Air, Ceiling Fan(s), Electric
Appliances
- Included: Microwave, Dishwasher, Disposal, Dryer, Refrigerator, Cooktop, Washer, Gas Water Heater
- Laundry: Dryer In Unit
Features
- Bathroom - Walk-In Shower, Ceiling Fan(s), Dining Area, Kitchen - Gourmet
- Flooring: Hardwood, Ceramic Tile
- Windows: Double Hung
- Basement: Full,Unfinished
- Has fireplace: No
Interior area
- Total structure area: 3,160
- Total interior livable area: 2,660 sqft
- Finished area above ground: 2,660
Property
Parking
- Total spaces: 1
- Parking features: Off Street, On Street, Driveway
- Uncovered spaces: 1
Accessibility
- Accessibility features: None
Features
- Levels: Three
- Stories: 3
- Pool features: None
Details
- Additional structures: Above Grade, Below Grade
- Parcel number: 0312111103 049
- Zoning: R-8
- Zoning description: residential
- Special conditions: Standard
Construction
Type & style
- Home type: Townhouse
- Architectural style: Colonial
- Property subtype: Townhouse
Materials
- Brick
- Foundation: Block
Condition
- Excellent
- New construction: No
- Year built: 1918
- Major remodel year: 2018
Utilities & green energy
- Sewer: Public Sewer
- Water: Public
- Utilities for property: Cable Available
Community & HOA
Community
- Security: Exterior Cameras
- Subdivision: Greenmount West
HOA
- Has HOA: No
Location
- Region: Baltimore
Financial & listing details
- Price per square foot: $184/sqft
- Tax assessed value: $140,000
- Annual tax amount: $4,248
- Date on market: 9/11/2026
- Listing agreement: Exclusive Right To Sell
- Listing terms: Cash,Conventional,FHA
- Ownership: Fee Simple
Estimated market value
Not available
Estimated sales range
Not available
Not available
Price history
| Date | Event | Price |
|---|---|---|
| 9/13/2026 | Pending sale | $489,000$184/sqft |
Source:  Bright MLS #MDBA2230290 Report a problem Bright MLS #MDBA2230290 Report a problem | ||
| 9/11/2026 | Listed for sale | $489,000+18.4%$184/sqft |
Source: Bright MLS #MDBA2230290 Report a problem | ||
| 12/6/2018 | Sold | $412,8500%$155/sqft |
Source: Public Record Report a problem | ||
| 9/19/2018 | Pending sale | $413,000$155/sqft |
Source: Berkshire Hathaway HomeServices Homesale Realty #1002115044 Report a problem | ||
| 9/19/2018 | Listed for sale | $413,000+165.4%$155/sqft |
Source: Berkshire Hathaway HomeServices Homesale Realty #1002115044 Report a problem | ||
| 4/28/2006 | Sold | $155,589$58/sqft |
Source: Public Record Report a problem | ||
Public tax history
| Year | Property taxes | Tax assessment |
|---|---|---|
| 2025 | $4,248 | $180,000 |
| 2024 | $4,248 | $180,000 |
| 2023 | $4,248 -56.1% | $180,000 -56.1% |
| 2022 | $9,676 +82.2% | $410,000 +82.2% |
| 2021 | $5,310 | $225,000 |
| 2020 | $5,310 -13.5% | $225,000 -13.5% |
| 2019 | $6,136 +5100% | $260,000 +5100% |
| 2018 | $118 | $5,000 |
| 2017 | $118 | $5,000 |
| 2016 | -- | $5,000 |
| 2015 | -- | $5,000 +66.7% |
| 2006 | -- | $3,000 |
| 2005 | -- | $3,000 |
| 2004 | -- | $3,000 |
| 2003 | -- | $3,000 |
| 2002 | -- | $3,000 |
| 2001 | -- | $3,000 |
Find assessor info on the county website
Monthly payment
Est. payment
Payment breakdown
Explore the cost of this home by adjusting the details. Changes won't be saved.Climate risks
Neighborhood: Greenmount West
Nearby schools
Schools provided by the listing agent
- District: Baltimore City Public Schools
Source: Bright MLS. This data may not be complete. We recommend contacting the local school district to confirm school assignments for this home.


Similar homes
- $--3 bd3 ba2.7k sqft322 N Paca St, Baltimore, MD 21201Auction
 Xome
Xome - $599,0004 bd5 ba2k sqft1112 Guilford Ave, Baltimore, MD 21202For Sale
 MLS ID #MDBA2233548, Leif Eric Colon, Smart Realty, LLC. Bright MLS
 - $399,9996 bd5 ba2.5k sqft2013 Barclay St, Baltimore, MD 21218For Sale
 MLS ID #MDBA2233388, Lauren DiMartino, EXP Realty, LLC. Bright MLS
 - $400,0004 bd2 ba2.8k sqft1110 Guilford Ave, Baltimore, MD 21202For Sale
 MLS ID #MDBA2224270, Jessica Sauls, The KW Collective. Bright MLS
 - $539,9006 bd-- ba3k sqft1812 Guilford Ave, Baltimore, MD 21202For SaleMLS ID #MDBA2215486, Khai Pau, Real Estate Teams, LLC. Bright MLS
- $450,0003 bd4 ba2.4k sqft719 S Milton Ave, Baltimore, MD 21224For SaleMLS ID #MDBA2233768, William D Weeks, Coldwell Banker Realty. Bright MLS
- $475,0006 bd3 ba3.5k sqft1416 W Mount Royal Ave, Baltimore, MD 21217For SaleMLS ID #MDBA2230462, Cesar Behrens, RE/MAX Components. Bright MLS
- $524,9003 bd3 ba2.8k sqft534 S Lakewood Ave, Baltimore, MD 21224For SaleMLS ID #MDBA2231696, Chris Calabretta, Cummings & Co. Realtors. Bright MLS
- $499,9905 bd3 ba2.5k sqft1305 Bolton St, Baltimore, MD 21217For SaleMLS ID #MDBA2219952, Huihui Zeng, Allbest Realty Inc.. Bright MLS
- $465,0006 bd6 ba3k sqft2303 Whittier Ave, Baltimore, MD 21217For SaleMLS ID #MDBA2232634, Candie Ferguson, ExecuHome Realty. Bright MLS
- $425,0003 bd4 ba2.2k sqft33 N Luzerne Ave, Baltimore, MD 21224For SaleMLS ID #MDBA2230530, Nadya Workman, ExecuHome Realty. Bright MLS
- $469,9003 bd4 ba2.1k sqft431 E Fort Ave, Baltimore, MD 21230For SaleMLS ID #MDBA2230202, Christina Dudley, Compass. Bright MLS
- $480,0003 bd3 ba2.4k sqft8 Oakhampton Dr, Lutherville Timonium, MD 21093For SaleMLS ID #MDBC2177938, Lisa Carlisle, EXP Realty, LLC. Bright MLS
