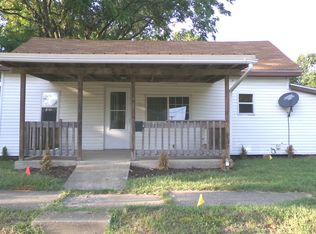
Welcome home to this charming 2 bedroom 1 bath home nestled in a quaint neighborhood but so conveniently close to amenity's. Upon entering the front of this home you will find a great size enclosed front porch boasting with beautiful wood interior. This adorable home has beautiful original hardwood floors and custom built in storage. The original cabinets in the kitchen still contain the unique set up for extra counter space when it is needed. One bedroom has beautiful built in drawers and closet space. Updated beautiful Pella windows throughout.The updated electrical was carefully constructed with care in mind. Down in the basement you will find plenty of room for storage, laundry and two well built rooms which can be used for a home office, crafting or secured storage. Out in back you will find a private all enclosed area which includes a pavered patio area, shed wired with electric, and green space on the side yard of the home. This home and outdoor space offers plenty of space to unwind without the worry of too much to manage. Be sure to check out this charmer.
Active
$129,900
312 E South St, Clinton, IL 61727
2beds
899sqft
Single Family Residence
Built in 1923
3,300 Square Feet Lot
$-- Zestimate®
$144/sqft
$-- HOA
What's special
Pavered patio areaBeautiful original hardwood floorsBeautiful wood interiorShed wired with electricCustom built in storage
- --
- 312
- views
- 19
- saves
Likely to sell faster than
Zillow last checked:
Listing updated:
Listed by:
Jen Johnson, ABR,MRP,SRS 309-472-9687,
RE/MAX Rising
Source: MRED as distributed by MLS GRID,MLS#: 12764641
Facts & features
Interior
Bedrooms & bathrooms
- Bedrooms: 2
- Bathrooms: 1
- Full bathrooms: 1
Rooms
- Room types: Other Room
Primary bedroom
- Features: Flooring (Hardwood)
- Level: Main
- Area: 132 Square Feet
- Dimensions: 11X12
Bedroom 2
- Features: Flooring (Hardwood)
- Level: Main
- Area: 132 Square Feet
- Dimensions: 11X12
Kitchen
- Level: Main
- Area: 110 Square Feet
- Dimensions: 10X11
Living room
- Features: Flooring (Hardwood)
- Level: Main
- Area: 192 Square Feet
- Dimensions: 12X16
Other
- Features: Flooring (Carpet)
- Level: Basement
- Area: 64 Square Feet
- Dimensions: 8X8
Heating
- Natural Gas
Cooling
- Central Air
Appliances
- Included: Range, Refrigerator
Features
- Basement: Partially Finished,Full
Interior area
- Total structure area: 1,798
- Total interior livable area: 899 sqft
Property
Parking
- Total spaces: 1
- Parking features: Yes, Garage Owned, Detached, Garage
- Garage spaces: 1
Accessibility
- Accessibility features: No Disability Access
Features
- Stories: 1
Lot
- Size: 3,300 Square Feet
- Dimensions: 66x50
Details
- Parcel number: 0734282006
- Special conditions: None
Construction
Type & style
- Home type: SingleFamily
- Architectural style: Bungalow
- Property subtype: Single Family Residence
Materials
- Vinyl Siding
Condition
- New construction: No
- Year built: 1923
Utilities & green energy
- Sewer: Public Sewer
- Water: Public
Community & HOA
Community
- Subdivision: Not Applicable
HOA
- Services included: None
Location
- Region: Clinton
Financial & listing details
- Price per square foot: $144/sqft
- Tax assessed value: $86,130
- Annual tax amount: $1,940
- Date on market: 10/1/2026
- Ownership: Fee Simple
Estimated market value
Not available
Estimated sales range
Not available
Not available
Price history
| Date | Event | Price |
|---|---|---|
| 6/24/2009 | Sold | $65,000$72/sqft |
Source: Public Record Report a problem | ||
Public tax history
| Year | Property taxes | Tax assessment |
|---|---|---|
| 2024 | $1,775 +9.7% | $28,710 +9.8% |
| 2023 | $1,618 +6.4% | $26,148 +6% |
| 2022 | $1,522 +3.4% | $24,667 +3% |
| 2021 | $1,472 -3.7% | $23,949 |
| 2020 | $1,529 -0.6% | $23,949 |
| 2019 | $1,539 +3.4% | $23,949 +2.4% |
| 2018 | $1,488 +4.8% | $23,387 +2.6% |
| 2017 | $1,420 | $22,786 +2% |
| 2016 | $1,420 | $22,339 |
| 2015 | -- | $22,339 |
| 2014 | -- | $22,339 |
| 2013 | -- | $22,339 |
| 2012 | -- | $22,339 +1% |
| 2011 | -- | $22,118 |
Find assessor info on the county website
Monthly payment
Est. payment
Payment breakdown
Explore the cost of this home by adjusting the details. Changes won't be saved.Climate risks
Neighborhood: 61727
Nearby schools
Schools provided by the listing agent
- Elementary: Clinton Elementary School
- Middle: Clinton Junior High School
- High: Clinton High School
- District: 15
Source: MRED as distributed by MLS GRID. This data may not be complete. We recommend contacting the local school district to confirm school assignments for this home.
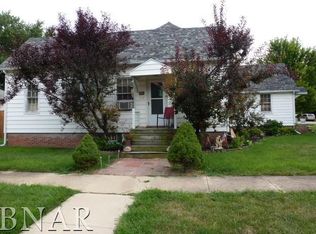
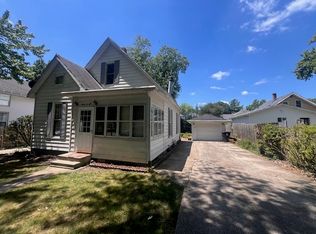
Similar homes
- $--2 bd1 ba802 sqft120 S Wilson St, Clinton, IL 61727Auction
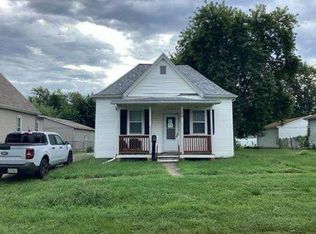 Auction.com 1
 - $--2 bd1 ba1.2k sqft309 S Portland Pl, Clinton, IL 61727Auction
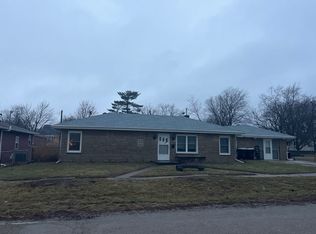 ServiceLink Auction
 - $72,5001 bd1 ba544 sqft407 E Woodlawn St, Clinton, IL 61727Active
 MLS ID #12764768, Nan Crang, GRI, RE/MAX Choice Clinton. MRED as distributed by MLS GRID
 - $69,9001 bd1 ba640 sqft212 W White St, Clinton, IL 61727Active
 MLS ID #12748622, Ryan Dalton, Utterback Real Estate. MRED as distributed by MLS GRID
 - $81,3002 bd1 ba844 sqft3534 N Charles St, Decatur, IL 62526For Sale
 MLS ID #CA1045058, Wesley Peterson, Keller Williams Capital. RMLS Alliance as distributed by MLS GRID
