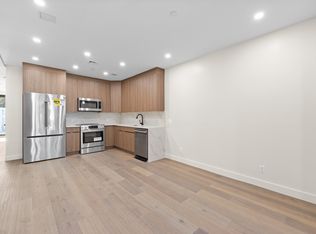
Improved Pricing - New Construction - Townhouse living Experience the perfect blend of contemporary design, premium craftsmanship, and an unbeatable location in this brand-new, two-family townhouse just steps from Prospect Park. Built with steel and concrete for lasting durability and hardwood for no more squeaking floors, this thoughtfully designed 4.5-story home also includes a finished basement with a private entrance, offering exceptional space and flexibility for both owners and potential tenants. The owner’s residence is a striking four-level home with an open, light-filled layout that centers around a dramatic living space. The master suite, elevated above the main living area and overlooking it from its own dedicated level—a rare and luxurious feature that adds volume and depth to the home’s design. In addition to the master suite, the residence offers two bedrooms, each with its own full bathroom, as well as a fourth bedroom that can easily serve as a guest room, nursery, or dedicated home office. A private terrace crowns the upper level, offering sweeping views of the city skyline and Prospect Park, making it a perfect spot for morning coffee or evening relaxation. Interior finishes include sleek European windows that flood the space with natural light, stylish Spanish subway tile in the bathrooms, and a suite of premium Bosch appliances. A washer and dryer are included for modern convenience and each floor is equipped with its own HVAC zone for optimal climate control. The second residence is a private duplex apartment with its own entrance and direct access to the backyard, ideal for use as an income-generating rental or as an in-law suite. This unit features a spacious one-bedroom layout with one and a half bathrooms, along with a finished bonus room in the basement that’s perfect for a home office, guest space, or additional storage. Like the main residence, it includes a washer and dryer, zoned HVAC, and high-end finishes throughout. Whether you're seeking a primary residence with income potential or a multi-generational home in one of Brooklyn’s most desirable neighborhoods, this newly built townhouse delivers on space, style, and sophistication—all just moments from Prospect Park, top-rated schools, local cafes, and convenient public transit.
In contract
$2,750,000
312 Fenimore St, Brooklyn, NY 11225
5beds
3,146sqft
Multi Family
Built in 2025
-- sqft lot
$2,399,000 Zestimate®
$874/sqft
$-- HOA
What's special
European windowsPremium bosch appliancesDramatic living spaceZoned hvac
- 462 days
- 57
- 0
Zillow last checked:
Listing updated:
Listed by:
Style And Haus NYC LLC 347-573-1970
Source: StreetEasy,MLS#: S1775809
Facts & features
Interior
Bedrooms & bathrooms
- Bedrooms: 5
- Bathrooms: 6
- Full bathrooms: 4
- 1/2 bathrooms: 2
Cooling
- Central Air
Appliances
- Included: Dishwasher, Washer/Dryer
- Laundry: Inside
Features
- Flooring: Hardwood
Interior area
- Total structure area: 3,146
- Total interior livable area: 3,146 sqft
Property
Features
- Patio & porch: Other, Deck
- Exterior features: Courtyard, Balcony, Garden, Private Roof Deck
- Has view: Yes
- View description: City, Garden, Park/Greenbelt, Skyline
Details
- Parcel number: 050440122
- Special conditions: Resale
Construction
Type & style
- Home type: MultiFamily
- Property subtype: Multi Family
Materials
- Roof: Roof Rights
Condition
- Year built: 2025
Community & HOA
Community
- Subdivision: Prospect Lefferts Gardens
HOA
- Has HOA: Yes
- Amenities included: Laundry
Location
- Region: Brooklyn
Financial & listing details
- Price per square foot: $874/sqft
- Tax assessed value: $191,000
- Annual tax amount: $2,411
- Date on market: 6/15/2025
Estimated market value
$2,399,000
$2.11M - $2.73M
$6,228/mo
Price history
| Date | Event | Price |
|---|---|---|
| 9/30/2025 | Contingent | $2,750,000$874/sqft |
Source: StreetEasy #S1775809 Report a problem | ||
| 9/30/2025 | Pending sale | $2,750,000$874/sqft |
Source:  OneKey® MLS as distributed by MLS GRID #869714 Report a problem OneKey® MLS as distributed by MLS GRID #869714 Report a problem | ||
| 8/27/2025 | Price change | $2,750,000-6.8%$874/sqft |
Source: OneKey® MLS as distributed by MLS GRID #869714 Report a problem | ||
| 7/9/2025 | Price change | $2,950,000-4.8%$938/sqft |
Source: StreetEasy #S1775809 Report a problem | ||
| 6/2/2025 | Listed for sale | $3,100,000-7.5%$985/sqft |
Source: OneKey® MLS as distributed by MLS GRID #869714 Report a problem | ||
| 12/25/2024 | Listing removed | $3,350,000$1,065/sqft |
Source: StreetEasy #S1741744 Report a problem | ||
| 10/28/2024 | Listed for sale | $3,350,000+109.4%$1,065/sqft |
Source: StreetEasy #S1741744 Report a problem | ||
| 10/25/2021 | Sold | $1,600,000$509/sqft |
Source: StreetEasy #S1502571 Report a problem | ||
Public tax history
| Year | Property taxes | Tax assessment |
|---|---|---|
| 2025 | $2,411 -9.3% | $11,460 |
| 2024 | $2,657 | $11,460 |
Find assessor info on the county website
Monthly payment
Climate risks
Neighborhood: Prospect Lefferts Gardens


Similar homes
- $2,250,0003 bd4 ba2.8k sqft296 Fenimore St, Brooklyn, NY 11225Active
 MLS ID #S1846059, Luke Hoback, Listing by: The Agency. StreetEasy
 - $2,495,0004 bd4 ba2.9k sqft1180 Union St, Brooklyn, NY 11225Active
 MLS ID #S1843812, Tali Berzak, Listing by: Compass. StreetEasy
 - $2,795,0006 bd5 ba3.8k sqft1555 Pacific St, Brooklyn, NY 11213Active
 MLS ID #S1846544, Daniel X Cohen, Listing by: Corcoran. StreetEasy
 - $2,395,0005 bd5 ba2.9k sqft394 Bainbridge St, Brooklyn, NY 11233Active
 MLS ID #S1839739, Michael Chindemi, Listing by: Revived Residential. StreetEasy
