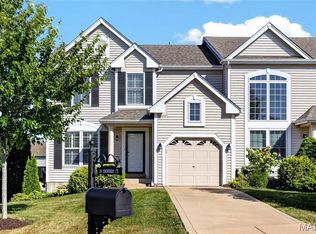
Welcome to this beautifully maintained 3bd/2bth split floorplan home! This home offers exceptional curb appeal from the inviting front porch, mature trees and landscaping. 312 Hawks View Dr. offers a practical and welcoming layout with plenty of natural light and comfotable living space. This Zero entry home offers no steps to the front door, back door or garage. A huge walk in primary shower adorns the spacious primary bathroom. Excellent fenced in back yard with oversized patio perfect for an outdoor gathering space. Easy access to shopping, walking trails, gyms, restaurants and highways, A wonderful opportunity for buyers looking for a charming, welcoming home with character and great curb appeal.
Active
Listed by: Realty Resource Partners, LLC • Jim Chadd • 314-330-7718
Price cut: $10K (10/15)
$330,000
312 Hawks View Dr, O'Fallon, MO 63368
3beds
1,368sqft
Single Family Residence
Built in 2005
5,662 Square Feet Lot
$-- Zestimate®
$241/sqft
$75/mo HOA
What's special
Mature trees and landscapingInviting front porchGreat curb appealSpacious primary bathroomExceptional curb appealPlenty of natural lightPractical and welcoming layout
- 45 days
- 1,034
- 52
Likely to sell faster than
Zillow last checked:
Listing updated:
Listed by:
Jim Chadd 314-330-7718,
Realty Resource Partners, LLC
Source: MARIS,MLS#: 26056897 Originating MLS: St. Charles County Association of REALTORS
Originating MLS: St. Charles County Association of REALTORSFacts & features
Interior
Bedrooms & bathrooms
- Bedrooms: 3
- Bathrooms: 2
- Full bathrooms: 2
- Main level bathrooms: 2
- Main level bedrooms: 3
Heating
- Has Heating (Unspecified Type)
Cooling
- Central Air
Features
- Has basement: No
- Has fireplace: No
Interior area
- Total structure area: 1,368
- Total interior livable area: 1,368 sqft
- Finished area above ground: 1,368
Property
Parking
- Total spaces: 2
- Parking features: Garage
- Garage spaces: 2
Features
- Levels: One
- Fencing: Back Yard,Vinyl
Lot
- Size: 5,662 Square Feet
- Features: Other
Details
- Parcel number: 400789566000065.0000000
- Special conditions: Standard
Construction
Type & style
- Home type: SingleFamily
- Architectural style: Ranch
- Property subtype: Single Family Residence
Materials
- Vinyl Siding
- Roof: Architectural Shingle
Condition
- Year built: 2005
Utilities & green energy
- Electric: Ameren
- Sewer: Public Sewer
- Water: Public
- Utilities for property: Electricity Available
Community & HOA
Community
- Subdivision: Boardwalk Meadows
HOA
- Has HOA: Yes
- Amenities included: None
- Services included: Maintenance Grounds, Maintenance Parking/Roads, Snow Removal
- HOA fee: $900 annually
- HOA name: Winghaven HOA
Location
- Region: Ofallon
Financial & listing details
- Price per square foot: $241/sqft
- Tax assessed value: $299,372
- Annual tax amount: $3,789
- Date on market: 9/4/2026
- Cumulative days on market: 46 days
- Listing terms: Cash,Conventional,FHA,VA Loan
- Electric utility on property: Yes
Estimated market value
Not available
Estimated sales range
Not available
Not available
Price history
| Date | Event | Price |
|---|---|---|
| 10/15/2026 | Price change | $330,000-2.9%$241/sqft |
Source:  MARIS #26056897 Report a problem MARIS #26056897 Report a problem | ||
| 10/2/2026 | Price change | $340,000-1.4%$249/sqft |
Source: MARIS #26056897 Report a problem | ||
| 9/4/2026 | Listed for sale | $345,000+43.8%$252/sqft |
Source: MARIS #26056897 Report a problem | ||
| 1/19/2021 | Sold | -- |
Source: MARIS #20075292 Report a problem | ||
| 1/19/2021 | Pending sale | $240,000$175/sqft |
Source: MARIS #20075292 Report a problem | ||
| 12/29/2020 | Contingent | $240,000$175/sqft |
Source:  MARIS #20075292 Report a problem MARIS #20075292 Report a problem | ||
| 12/29/2020 | Pending sale | $240,000$175/sqft |
Source: EXP Realty, LLC #20075292 Report a problem | ||
| 12/8/2020 | Listed for sale | $240,000+65.6%$175/sqft |
Source: EXP Realty, LLC #20075292 Report a problem | ||
| 4/20/2012 | Sold | -- |
Source: MARIS #11058393 Report a problem | ||
| 2/22/2012 | Price change | $144,900-6.5%$106/sqft |
Source: RE/MAX Power Realty #11058393 Report a problem | ||
| 12/23/2011 | Listed for sale | $154,900$113/sqft |
Source: remax #11058393 Report a problem | ||
Public tax history
| Year | Property taxes | Tax assessment |
|---|---|---|
| 2025 | $3,789 +7.3% | $56,881 +10.5% |
| 2024 | $3,532 -0.1% | $51,484 |
| 2023 | $3,535 +14.7% | $51,484 +23.1% |
| 2022 | $3,083 | $41,814 |
| 2021 | -- | $41,814 +27.8% |
| 2020 | -- | $32,722 |
| 2019 | $2,446 | $32,722 +1.5% |
| 2018 | $2,446 +1% | $32,232 |
| 2017 | $2,422 +11.4% | $32,232 +16.2% |
| 2016 | $2,174 +1.5% | $27,746 |
| 2015 | $2,142 +12.2% | $27,746 +4.6% |
| 2014 | $1,909 | $26,533 |
| 2013 | -- | $26,533 -11% |
| 2012 | -- | $29,810 -5.4% |
| 2011 | -- | $31,520 |
| 2010 | -- | $31,520 |
| 2009 | -- | $31,520 -12.3% |
| 2008 | -- | $35,960 -81% |
| 2007 | -- | $189,271 +440.8% |
| 2006 | -- | $35,000 |
| 2005 | -- | $35,000 |
Find assessor info on the county website
Monthly payment
Est. payment
Payment breakdown
Explore the cost of this home by adjusting the details. Changes won't be saved.Climate risks
Neighborhood: 63368
Nearby schools
Schools provided by the listing agent
- Elementary: Discovery Ridge Elem.
- Middle: Frontier Middle
- High: Liberty
Source: MARIS. This data may not be complete. We recommend contacting the local school district to confirm school assignments for this home.
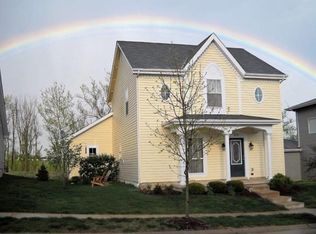
- $327,2003 bd3 ba1.6k sqft310 Hawks View Dr, O'Fallon, MO 63368Off Market
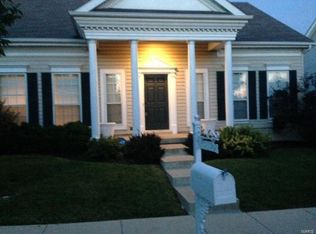
- $407,8003 bd2 ba1.3k sqft314 Hawks View Dr, O'Fallon, MO 63368Off Market
- $27,464,758-- bd-- ba209k sqftWinghaven Pointe Dr, Ofallon, MO 63368Off Market
- $19,203,567-- bd-- ba159k sqftWinghaven Pointe Dr, Ofallon, MO 63368Off Market
Similar homes
- $314,9004 bd3 ba1.4k sqft105 Christina Marie Dr, O'Fallon, MO 63368For Sale
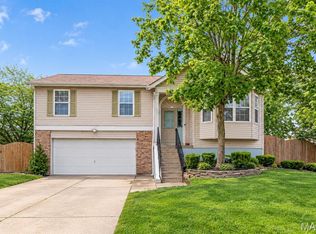
 MLS ID #26063544, Durga Bolisetti, Legacy Realty Group. MARIS
 - $342,9003 bd2 ba1.5k sqft2 Aspen Ii At Harvest Mnrs, Ofallon, MO 63368New Construction
 MLS ID #26063471, Pamela Chyba, ListWithFreedom.com Inc. MARIS
 - $295,0002 bd2 ba1.2k sqft37 Sommer Circle Dr, O'Fallon, MO 63368For Sale
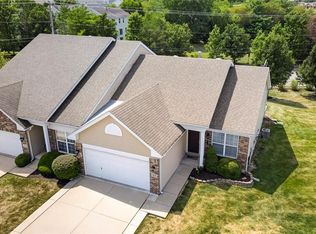 MLS ID #26045993, Wayne Norwood, Janet McAfee Inc.. MARIS
 - $299,9993 bd3 ba1.6k sqft29 Edenshire Ct #69B, O'Fallon, MO 63368For Sale
 MLS ID #26057766, Tammy L Hermann, Graham & Grace Realty. MARIS
 - $400,0003 bd3 ba1.9k sqft1094 Harness Dr, Saint Charles, MO 63304For SaleMLS ID #26065651, Tricia D Wilson, ReeceNichols Real Estate. MARIS
- $350,0004 bd3 ba1.3k sqft1 Oak Valley Dr, Saint Peters, MO 63376For SaleMLS ID #26052928, LeeAnn M Struckhoff, Worth Clark Realty. MARIS
- $350,0003 bd2 ba1.7k sqft3005 Cedarshade Ct, Saint Peters, MO 63376For SaleMLS ID #26046481, Dawn L Gluesenkamp, RE/MAX Results. MARIS
- $314,9004 bd3 ba1.6k sqft223 Destiny Ct, Wentzville, MO 63385For SaleMLS ID #26058941, Larry F Wilson, Wilson Real Estate Partners, LLC. MARIS
- $340,0003 bd2 ba2k sqft3249 Windwood Trails Dr, Saint Charles, MO 63303For SaleMLS ID #26056311, Kiana J Joyce, Coldwell Banker Realty - Gundaker. MARIS
- $345,9004 bd3 ba1.9k sqft2 Sterling At Harvest Mnrs, Wentzville, MO 63385New ConstructionMLS ID #26063399, Pamela Chyba, ListWithFreedom.com Inc. MARIS
- $305,0003 bd3 ba1.4k sqft615 Country Lake Dr, Saint Peters, MO 63376For SaleMLS ID #26060913, Crystal A McGrath, Coldwell Banker Realty - Gundaker. MARIS
- $398,9902 bd2 ba1.6k sqft1 Warson Vdp, Dardenne Prairie, MO 63368New ConstructionMLS ID #22064605, Kelly A Boehmer, Berkshire Hathaway HomeServices Select Properties. MARIS
- $398,9902 bd2 ba1.6k sqft1 McKnight Vdp, Dardenne Prairie, MO 63368New ConstructionMLS ID #22064590, Kelly A Boehmer, Berkshire Hathaway HomeServices Select Properties. MARIS
- $398,9902 bd2 ba1.6k sqft1 Clayton Vdp, Dardenne Prairie, MO 63368New ConstructionMLS ID #22064597, Kelly A Boehmer, Berkshire Hathaway HomeServices Select Properties. MARIS
- $339,9003 bd3 ba1.7k sqft23 Crescent Woods Dr, Saint Peters, MO 63376For SaleMLS ID #26049764, Barbi Blanke, Berkshire Hathaway HomeServices Select Properties. MARIS
- $325,9003 bd2 ba1.5k sqft2 Aspen Ii At Wilmer Xing, Wentzville, MO 63385New ConstructionMLS ID #26051247, Pamela Chyba, ListWithFreedom.com Inc. MARIS
- $385,0003 bd2 ba1.8k sqft1093 Renfrew Ln N, O'Fallon, MO 63366For SaleMLS ID #26057417, Alicia L Jackson, DRG - Delhougne Realty Group. MARIS
