Buyer Incentives up to $15,000! Welcome to this beautifully built, one-story Pomeroy floorplan townhome located in the highly desirable Stonecrest Townhomes community. This unit offers 2 spacious bedrooms, 2 full bathrooms, and 1,599 square feet of thoughtfully designed living space—all on one level for ultimate convenience.
Perfectly situated just off Saundersville Road, you’ll enjoy quick access to Indian Lake Boulevard, featuring some of the area’s best dining, shopping, and entertainment options—just minutes from your front door. Designed for comfort and functionality, this home offers an open layout ideal for both everyday living and entertaining. Pictures are sample photos of a completed unit. Selections may vary.
Under contract - not showing
Price cut: $11.2K (6/20)
$399,900
312 Heaton Way Lot 248D, Hendersonville, TN 37075
2beds
1,599sqft
Townhouse, Residential, Condominium
Built in 2026
3,920 Square Feet Lot
$-- Zestimate®
$250/sqft
$235/mo HOA
What's special
One-story pomeroy floorplan townhome
- 78 days |
- 59 |
- 1 |
Zillow last checked:
Listing updated:
Listed by:
Jerel Myles 615-927-6569,
Southeastern Select Properties, Inc. 615-826-9700,
Michael Langley 931-444-0137,
Southeastern Select Properties, Inc.
Source: RealTracs MLS as distributed by MLS GRID,MLS#: 3226327
Facts & features
Interior
Bedrooms & bathrooms
- Bedrooms: 2
- Bathrooms: 2
- Full bathrooms: 2
- Main level bedrooms: 2
Bedroom 1
- Features: Walk-In Closet(s)
- Level: Walk-In Closet(s)
- Area: 195 Square Feet
- Dimensions: 15x13
Bedroom 2
- Features: Extra Large Closet
- Level: Extra Large Closet
- Area: 121 Square Feet
- Dimensions: 11x11
Primary bathroom
- Features: Primary Bedroom
- Level: Primary Bedroom
Dining room
- Area: 110 Square Feet
- Dimensions: 11x10
Kitchen
- Area: 144 Square Feet
- Dimensions: 12x12
Living room
- Area: 192 Square Feet
- Dimensions: 16x12
Other
- Features: Office
- Level: Office
- Area: 110 Square Feet
- Dimensions: 11x10
Heating
- Central
Cooling
- Central Air
Appliances
- Included: Range, Dishwasher, Microwave, Stainless Steel Appliance(s)
Features
- Kitchen Island
- Flooring: Carpet, Laminate, Tile
- Basement: None
Interior area
- Total structure area: 1,599
- Total interior livable area: 1,599 sqft
- Finished area above ground: 1,599
Property
Parking
- Total spaces: 2
- Parking features: Garage Faces Front
- Attached garage spaces: 2
Features
- Levels: One
- Stories: 1
Lot
- Size: 3,920 Square Feet
Details
- Parcel number: 146H F 07700 000
- Special conditions: Standard
Construction
Type & style
- Home type: Townhouse
- Property subtype: Townhouse, Residential, Condominium
- Attached to another structure: Yes
Materials
- Brick
Condition
- New construction: Yes
- Year built: 2026
Utilities & green energy
- Sewer: Public Sewer
- Water: Public
- Utilities for property: Water Available
Community & HOA
Community
- Subdivision: Stonecrest Ph5 Sec2
HOA
- Has HOA: Yes
- Services included: Maintenance Grounds
- HOA fee: $235 monthly
- Second HOA fee: $1,800 one time
Location
- Region: Hendersonville
Financial & listing details
- Price per square foot: $250/sqft
- Annual tax amount: $999
- Date on market: 6/1/2026
Estimated market value
Not available
Estimated sales range
Not available
Not available
Price history
| Date | Event | Price |
|---|---|---|
| 7/31/2026 | Pending sale | $399,900$250/sqft |
Source:  RealTracs MLS as distributed by MLS GRID #3226327 Report a problem RealTracs MLS as distributed by MLS GRID #3226327 Report a problem | ||
| 6/20/2026 | Price change | $399,900-2.7%$250/sqft |
Source: RealTracs MLS as distributed by MLS GRID #3226327 Report a problem | ||
| 6/1/2026 | Listed for sale | $411,075$257/sqft |
Source: RealTracs MLS as distributed by MLS GRID #3226327 Report a problem | ||
| 6/1/2026 | Listing removed | $411,075$257/sqft |
Source: RealTracs MLS as distributed by MLS GRID #3155955 Report a problem | ||
| 3/21/2026 | Listed for sale | $411,075$257/sqft |
Source: RealTracs MLS as distributed by MLS GRID #3155955 Report a problem | ||
Public tax history
Tax history is unavailable.
Monthly payment
Est. payment
Payment breakdown
Explore the cost of this home by adjusting the details. Changes won't be saved.Climate risks
Neighborhood: 37075
Nearby schools
GreatSchools rating
- 9/10Station Camp Elementary SchoolGrades: PK-5Distance: 2 mi
- 8/10Station Camp Middle SchoolGrades: 6-8Distance: 2.1 mi
- 8/10Station Camp High SchoolGrades: 9-12Distance: 1.7 mi
Schools provided by the listing agent
- Elementary: Station Camp Elementary
- Middle: Station Camp Middle School
- High: Station Camp High School
Source: RealTracs MLS as distributed by MLS GRID. This data may not be complete. We recommend contacting the local school district to confirm school assignments for this home.
- $409,9002 bd2 ba1.5k sqft316 Heaton Way LOT 247D, Hendersonville, TN 37075New Construction
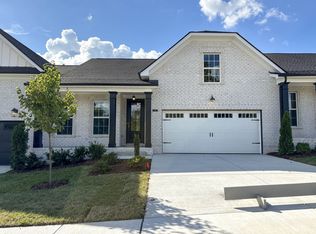
- $405,9002 bd2 ba1.5k sqft308 Heaton Way LOT 249D, Hendersonville, TN 37075New Construction

- $415,9002 bd2 ba1.5k sqft320 Heaton Way LOT 246D, Hendersonville, TN 37075New Construction
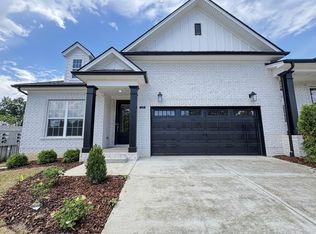
- $439,9003 bd3 ba1.8k sqft141 Lightberry Ln LOT 260, Hendersonville, TN 37075Sold

- $419,9003 bd3 ba1.8k sqft145 Lightberry Ln LOT 261, Hendersonville, TN 37075Sold
- $419,9003 bd3 ba1.8k sqft149 Lightberry Ln LOT 262, Hendersonville, TN 37075Sold
- $419,9003 bd3 ba1.8k sqft153 Lightberry Ln LOT 263, Hendersonville, TN 37075Sold
- $437,9823 bd3 ba1.8k sqft157 Lightberry Ln LOT 264, Hendersonville, TN 37075Sold
A local agent can set up tours, give advice and negotiate with sellers.
A local lender can help you make sure your offer is ready when you are.
Similar homes
- $405,9002 bd2 ba1.5k sqft308 Heaton Way Lot 249D, Hendersonville, TN 37075New Construction
 MLS ID #3319942, Jerel Myles. RealTracs MLS as distributed by MLS GRID
 - $409,9002 bd2 ba1.5k sqft316 Heaton Way Lot 247D, Hendersonville, TN 37075New ConstructionMLS ID #3319943, Jerel Myles. RealTracs MLS as distributed by MLS GRID
- $399,9003 bd3 ba1.7k sqft225 Glencrest Dr Lot 322, Hendersonville, TN 37075New Construction
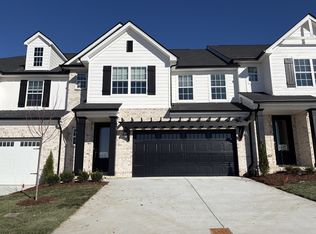 MLS ID #3319933, Jerel Myles. RealTracs MLS as distributed by MLS GRID
 - $394,9003 bd3 ba1.7k sqft229 Glencrest Dr Lot 323, Hendersonville, TN 37075New Construction
 MLS ID #3319932, Jerel Myles. RealTracs MLS as distributed by MLS GRID
 - from $419,9003 bd3 ba1.8k sqftIngram Rowhouse Plan, Anderson Park, Hendersonville, TN 37075New ConstructionParkside Builders
- from $379,9003 bd3 ba1.3k sqftHenley Rowhouse Plan, Anderson Park, Hendersonville, TN 37075New ConstructionParkside Builders
- from $439,9003 bd3 ba1.6k sqftDalton Plan, Anderson Park, Hendersonville, TN 37075New ConstructionParkside Builders
- $369,0003 bd3 ba1.8k sqft400 Perch St, Hendersonville, TN 37075For SaleMLS ID #3242380, Serena Weiny. RealTracs MLS as distributed by MLS GRID
- $388,1873 bd3 ba1.9k sqft1300 Sabino Pl Lot 479P, Gallatin, TN 37066New ConstructionMLS ID #3255633, Jerel Myles. RealTracs MLS as distributed by MLS GRID
- $471,7003 bd3 ba1.6k sqft164 Rothwood Dr Lot 71, Hendersonville, TN 37075New ConstructionParkside Builders
- $365,0003 bd3 ba1.9k sqft1420 Vanner Ct, Gallatin, TN 37066For SaleMLS ID #3245353, Natalie Cureton. RealTracs MLS as distributed by MLS GRID
- $348,5003 bd3 ba1.7k sqft1409 Vanner Ct, Gallatin, TN 37066For SaleMLS ID #3239773, Samantha Aaron Barber. RealTracs MLS as distributed by MLS GRID
- $433,9002 bd2 ba1.5k sqft2015 Horseshoe Cir Lot 222V, Gallatin, TN 37066New ConstructionMLS ID #3255628, Stephen Johnson. RealTracs MLS as distributed by MLS GRID
- $290,0003 bd3 ba1.5k sqft1043 Clendening Dr, Gallatin, TN 37066For SaleMLS ID #3304242, Steven Asadoorian. RealTracs MLS as distributed by MLS GRID
- from $367,9003 bd3 ba1.6k sqftDraper Plan, The Woods, Gallatin, TN 37066New ConstructionParkside Builders
- $444,9003 bd2 ba1.9k sqft312 Booker Dr Lot 53, Gallatin, TN 37066New ConstructionMLS ID #3255659, Prissy Peery. RealTracs MLS as distributed by MLS GRID
- $539,9003 bd2 ba1.6k sqft888 Joe Miller Dr, Hendersonville, TN 37075New ConstructionCastlerock Communities
- $479,9903 bd2 ba1.7k sqft410 Rawling Ln Lot 161, Gallatin, TN 37066New ConstructionRealTracs MLS as distributed by MLS GRID
- from $393,9003 bd3 ba1.6k sqftDalton Plan, The Woods, Gallatin, TN 37066New ConstructionParkside Builders
- $474,9003 bd3 ba2.2k sqft228 Hudson Dr Lot 32, Gallatin, TN 37066New ConstructionMLS ID #3319963, Prissy Peery. RealTracs MLS as distributed by MLS GRID
