West-side neat and clean 2 bedroom home with fabulous deck overlooking the over-sized backyard. Features of this home include central air, granite counter tops, heated bathroom floor, updated furnace and hot water heater plus so much more! Sale also includes extra lot parcel code 160-021-103-005-00. Set your showing today to view this beautiful home for yourself.
Pending
$119,900
312 Marquette Ave, Bay City, MI 48706
2beds
944sqft
:
Get pre-qualified$885/mo
Single Family Residence
Built in 1950
7,405 Square Feet Lot
$99,200 Zestimate®
$127/sqft
$-- HOA
What's special
Updated furnaceExtra lot parcelGranite counter topsHeated bathroom floorCentral air
- 23 hours |
- 95 |
- 7 |
Zillow last checked:
Listing updated:
Listed by:
Sean Herrera 989-233-3712,
RE/MAX Results 989-686-3400
Source: MiRealSource,MLS#: 50218345 Originating MLS: Bay County REALTOR Association
Originating MLS: Bay County REALTOR AssociationFacts & features
Interior
Bedrooms & bathrooms
- Bedrooms: 2
- Bathrooms: 1
- Full bathrooms: 1
Bedroom 1
- Features: Wood
- Level: First
- Area: 156
- Dimensions: 13 x 12
Bedroom 2
- Features: Carpet
- Level: First
- Area: 132
- Dimensions: 12 x 11
Bathroom 1
- Features: Ceramic
- Level: First
- Area: 40
- Dimensions: 8 x 5
Kitchen
- Level: First
- Area: 150
- Dimensions: 15 x 10
Living room
- Features: Carpet
- Level: First
- Area: 192
- Dimensions: 16 x 12
Heating
- Forced Air, Natural Gas
Cooling
- Central Air
Appliances
- Included: Dishwasher, Dryer, Microwave, Range/Oven, Refrigerator, Washer, Gas Water Heater
- Laundry: First Floor Laundry
Features
- Eat-in Kitchen
- Flooring: Ceramic Tile, Wood, Carpet
- Basement: None,Crawl Space
- Has fireplace: No
Interior area
- Total structure area: 944
- Total interior livable area: 944 sqft
- Finished area above ground: 944
- Finished area below ground: 0
Property
Parking
- Total spaces: 3
- Parking features: 3 or More Spaces
Features
- Levels: One
- Stories: 1
- Patio & porch: Deck
- Waterfront features: None
- Frontage type: Road
- Frontage length: 49
Lot
- Size: 7,405 Square Feet
- Dimensions: 49 x 151
- Features: Deep Lot - 150+ Ft., City Lot
Details
- Additional structures: Shed(s)
- Parcel number: 16002110300400
- Zoning description: Residential
- Special conditions: Private
Construction
Type & style
- Home type: SingleFamily
- Architectural style: Ranch
- Property subtype: Single Family Residence
Materials
- Vinyl Siding
Condition
- Year built: 1950
Utilities & green energy
- Sewer: Public Sanitary, Storm
- Water: Public
Community & HOA
Community
- Subdivision: No
HOA
- Has HOA: No
Location
- Region: Bay City
Financial & listing details
- Price per square foot: $127/sqft
- Tax assessed value: $66,600
- Annual tax amount: $1,052
- Date on market: 8/12/2026
- Listing agreement: Exclusive Right To Sell
- Listing terms: Cash,Conventional,FHA,VA Loan
- Road surface type: Paved
Estimated market value
$99,200
$81,000 - $116,000
$1,198/mo
Price history
| Date | Event | Price |
|---|---|---|
| 8/12/2026 | Pending sale | $119,900$127/sqft |
Source:  MiRealSource #50218345 Report a problem MiRealSource #50218345 Report a problem | ||
| 8/12/2026 | Listed for sale | $119,900+155.1%$127/sqft |
Source: MiRealSource #50218345 Report a problem | ||
| 7/9/2015 | Sold | $47,000$50/sqft |
Source: Public Record Report a problem | ||
Public tax history
| Year | Property taxes | Tax assessment |
|---|---|---|
| 2025 | $1,001 +5.8% | $33,300 +12.7% |
| 2024 | $946 | $29,550 +17% |
| 2023 | -- | $25,250 +10% |
| 2022 | -- | $22,950 +6.3% |
| 2021 | -- | $21,600 +9.6% |
| 2020 | $872 | $19,700 +1.8% |
| 2019 | -- | $19,350 +2.9% |
| 2018 | $872 +2.8% | $18,800 -1.1% |
| 2017 | $849 | $19,000 -0.5% |
| 2016 | $849 | $19,100 -0.5% |
| 2015 | $849 +2.9% | $19,200 +6.1% |
| 2014 | $825 | $18,100 +8.7% |
| 2013 | -- | $16,650 -10.7% |
| 2012 | -- | $18,650 -3.6% |
| 2011 | -- | $19,350 -14.2% |
| 2010 | -- | $22,550 -0.4% |
| 2009 | -- | $22,650 -12.9% |
| 2008 | -- | $26,000 -8% |
| 2007 | -- | $28,250 -3.3% |
| 2006 | -- | $29,200 |
| 2005 | -- | $29,200 +9.4% |
| 2004 | -- | $26,700 +8.5% |
| 2003 | -- | $24,600 +9.3% |
| 2002 | $1,037 | $22,500 +21% |
| 2000 | -- | $18,600 |
Find assessor info on the county website
Monthly payment
Est. payment
Payment breakdown
Explore the cost of this home by adjusting the details. Changes won't be saved.Climate risks
Neighborhood: 48706
Nearby schools
GreatSchools rating
- 5/10Kolb Elementary SchoolGrades: PK-5Distance: 1.2 mi
- 4/10Handy Middle SchoolGrades: 6-8Distance: 0.7 mi
- 6/10Bay City Central High SchoolGrades: 9-12Distance: 1.6 mi
Schools provided by the listing agent
- District: Bay City School District
Source: MiRealSource. This data may not be complete. We recommend contacting the local school district to confirm school assignments for this home.
- $92,9001 bd1 ba1.6k sqft317 Marquette Ave, Bay City, MI 48706Off Market
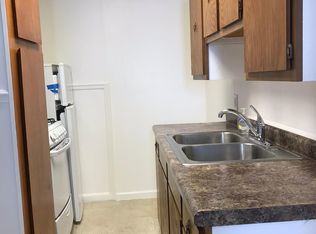
- $149,5003 bd2 ba2.1k sqft315 Marquette Ave, Bay City, MI 48706Off Market
- $96,3002 bd1 ba1k sqft318 Marquette Ave, Bay City, MI 48706Off Market
- $--2 bd1 ba1.1k sqft320 Marquette St, Bay City, MI 48706Off Market

- $3,500-- bd-- ba-- sqft313 Marquette Ave, Bay City, MI 48706Off Market
- $5,000-- bd-- ba-- sqft310 Marquette Ave, Bay City, MI 48706Off Market
- $116,6004 bd1 ba1.4k sqft320 Marquette Ave, Bay City, MI 48706Off Market
- $119,8003 bd1 ba960 sqft308 Marquette Ave, Bay City, MI 48706Off Market
A local agent can set up tours, give advice and negotiate with sellers.
Similar homes
- $--3 bd1 ba1.2k sqft208 W Thomas St, Bay City, MI 48706Auction
 ServiceLink Auction
 - $117,0003 bd2 ba1.2k sqft803 Joseph St, Bay City, MI 48706For Sale
 MLS ID #1949067, Brandi Stupica. NGLRMLS
 - $129,9003 bd1 ba1.3k sqft1702 S Erie St, Bay City, MI 48706For Sale

 MLS ID #50218206, Christine Morley, Ayre Rhinehart Real Estate Partners. MIDMLS
 - $129,9003 bd1 ba1.3k sqft1702 E Erie St, Bay City, MI 48706For Sale
 MLS ID #50218210, Christine Morley, Ayre/Rhinehart-Midland. MiRealSource
 - $139,9003 bd1 ba1.1k sqft510 Marston St, Bay City, MI 48706For SaleMLS ID #50218403, The Ryan Valderas & Erica Roseberry Team, Berkshire Hathaway HomeServices, Bay City. MiRealSource
- $129,0002 bd1 ba1.1k sqft307 King St, Bay City, MI 48706For SaleMLS ID #50217253, William Jaynes, RE/MAX Results. MiRealSource
- $95,0002 bd1 ba868 sqft501 Sidney St, Bay City, MI 48706For SaleMLS ID #50217979, Heidi N Guerra, Berkshire Hathaway HomeServices, Bay City. MiRealSource
- $--3 bd-- ba1k sqft1311 Raymond St, Bay City, MI 48706AuctionAuction.com 2
- $110,0002 bd1 ba864 sqft705 Stanton St, Bay City, MI 48708For SaleMLS ID #50217975, William Jaynes, RE/MAX Results. MiRealSource
- $117,9003 bd1 ba1.1k sqft1003 N Linn St, Bay City, MI 48706For SaleMLS ID #50204637, Carrie Dahn, Berkshire Hathaway HomeServices, Bay City. MiRealSource
- $--2 bd1 ba980 sqft3389 Lauria Rd, Bay City, MI 48706AuctionXome
- $109,9004 bd1 ba1.3k sqft609 S Henry St, Bay City, MI 48706For SaleMLS ID #50214798, Carrie Dahn, Berkshire Hathaway HomeServices, Bay City. MiRealSource
- $119,9002 bd1 ba1k sqft1704 S Wenona St, Bay City, MI 48706For SaleMLS ID #50215526, Walt Wandzilak, Non-Member Office. MiRealSource
- $139,9002 bd1 ba1k sqft1012 Litchfield St, Bay City, MI 48706For Sale
 MLS ID #26039291, Benjamin Ewing, Ewing Realty LLC. MichRIC
 - $114,9003 bd1 ba1.3k sqft504 N Catherine St, Bay City, MI 48706For SaleMLS ID #50205596, MacKenzie M Steinbauer, RE/MAX Results. MiRealSource
- $119,9993 bd1 ba1k sqft305.5 S Catherine St, Bay City, MI 48706For SaleMLS ID #50207345, Daniel Kolb, Century 21 Signature Realty - Bay City. MiRealSource
- $--3 bd2 ba1k sqft807 Leng St, Bay City, MI 48706AuctionAuction.com 1
- $134,9003 bd2 ba1.4k sqft400 S Johnson St, Bay City, MI 48708For SaleMLS ID #50218229, The Ryan Valderas & Erica Roseberry Team, Berkshire Hathaway HomeServices, Bay City. MiRealSource
- $135,0002 bd1 ba942 sqft903 Nebobish Ave, Essexville, MI 48732For SaleMLS ID #50218220, Justin McGregor, MI Skye Realty LLC. MiRealSource
- $--4 bd1 ba1.1k sqft1302 S Erie St, Bay City, MI 48706AuctionAuction.com 2
