Welcome to 903 Nebobish Ave. in Essexville! This is the kind of home where you can feel the care that has been poured into it the moment you walk through the door. Featuring 2 bedrooms, 1 bathroom, and a bonus room offering additional flexible space, this home has been beautifully loved, cared for, and maintained. Step outside to a fenced-in yard with a deep backyard offering plenty of room to enjoy. A new driveway will take you to a two car detached garage. Located near schools, restaurants, stores and so much more! Pride of ownership shines throughout this home, and it is ready for its next chapter!
Pending
$135,000
903 Nebobish Ave, Essexville, MI 48732
2beds
942sqft
Single Family Residence
Built in 1929
0.27 Acres Lot
$134,000 Zestimate®
$143/sqft
$-- HOA
What's special
Fenced-in yardTwo car detached garageNew driveway
- 21 days
- 646
- 42
Zillow last checked:
Listing updated:
Listed by:
Justin McGregor 989-295-2691,
MI Skye Realty LLC 989-455-8889
Source: MiRealSource,MLS#: 50218220 Originating MLS: Saginaw Board of REALTORS
Originating MLS: Saginaw Board of REALTORSFacts & features
Interior
Bedrooms & bathrooms
- Bedrooms: 2
- Bathrooms: 1
- Full bathrooms: 1
Bedroom 1
- Level: First
- Area: 99
- Dimensions: 11 x 9
Bedroom 2
- Level: First
- Area: 99
- Dimensions: 11 x 9
Bathroom 1
- Level: First
- Area: 28
- Dimensions: 7 x 4
Dining room
- Level: First
- Area: 98
- Dimensions: 14 x 7
Kitchen
- Level: First
- Area: 112
- Dimensions: 14 x 8
Living room
- Level: First
- Area: 238
- Dimensions: 17 x 14
Heating
- Forced Air, Natural Gas
Cooling
- Central Air
Appliances
- Included: Dishwasher, Dryer, Microwave, Range/Oven, Refrigerator, Washer, Gas Water Heater
Features
- Basement: Block,Full
- Has fireplace: No
Interior area
- Total structure area: 1,884
- Total interior livable area: 942 sqft
- Finished area above ground: 942
- Finished area below ground: 0
Property
Parking
- Total spaces: 2
- Parking features: Garage, Detached
- Garage spaces: 2
Features
- Levels: One
- Stories: 1
- Fencing: Fenced
- Frontage type: Road
- Frontage length: 59
Lot
- Size: 0.27 Acres
- Dimensions: 59 x 198
- Features: Subdivision, Sidewalks
Details
- Parcel number: 170S3000004602
- Zoning description: Residential
- Special conditions: Private
Construction
Type & style
- Home type: SingleFamily
- Architectural style: Traditional
- Property subtype: Single Family Residence
Materials
- Other
- Foundation: Basement
Condition
- New construction: No
- Year built: 1929
Utilities & green energy
- Sewer: Public Sanitary
- Water: Public
Community & HOA
Community
- Subdivision: Swift Subdivision
HOA
- Has HOA: No
Location
- Region: Essexville
Financial & listing details
- Price per square foot: $143/sqft
- Tax assessed value: $86,400
- Annual tax amount: $1,501
- Date on market: 8/12/2026
- Cumulative days on market: 22 days
- Listing agreement: Exclusive Right To Sell
- Listing terms: Cash,Conventional,FHA,VA Loan
- Road surface type: Paved
Estimated market value
$134,000
$127,000 - $141,000
$1,387/mo
Price history
| Date | Event | Price |
|---|---|---|
| 8/14/2026 | Pending sale | $135,000$143/sqft |
Source:  MiRealSource #50218220 Report a problem MiRealSource #50218220 Report a problem | ||
| 8/12/2026 | Listed for sale | $135,000+101.5%$143/sqft |
Source: MiRealSource #50218220 Report a problem | ||
| 12/5/2007 | Sold | $67,000$71/sqft |
Source: MiRealSource #30819989 Report a problem | ||
Public tax history
| Year | Property taxes | Tax assessment |
|---|---|---|
| 2025 | $1,458 +8% | $43,200 +15.2% |
| 2024 | $1,350 | $37,500 +5.6% |
| 2023 | -- | $35,500 +13.8% |
| 2022 | -- | $31,200 +9.9% |
| 2021 | -- | $28,400 +10.9% |
| 2020 | -- | $25,600 +1.2% |
| 2019 | -- | $25,300 +2.4% |
| 2018 | -- | $24,700 -1.2% |
| 2017 | -- | $25,000 +2.9% |
| 2016 | -- | $24,300 +0.8% |
| 2015 | -- | $24,100 -2.8% |
| 2014 | -- | $24,800 +3.8% |
| 2013 | -- | $23,900 -4% |
| 2012 | -- | $24,900 -0.8% |
| 2011 | -- | $25,100 -7% |
| 2010 | -- | $27,000 -3.6% |
| 2009 | -- | $28,000 -6.7% |
| 2008 | -- | $30,000 -2.3% |
| 2007 | -- | $30,700 |
| 2006 | -- | $30,700 -0.6% |
| 2005 | -- | $30,900 +2.7% |
| 2004 | -- | $30,100 +3.8% |
| 2003 | -- | $29,000 +4.3% |
| 2002 | -- | $27,800 -10.9% |
| 2001 | -- | $31,200 |
Find assessor info on the county website
Monthly payment
Est. payment
Payment breakdown
Explore the cost of this home by adjusting the details. Changes won't be saved.Climate risks
Neighborhood: 48732
Nearby schools
Schools provided by the listing agent
- District: Essexville Hampton School District
Source: MiRealSource. This data may not be complete. We recommend contacting the local school district to confirm school assignments for this home.
Similar homes
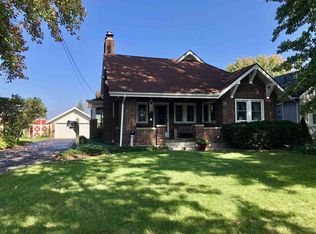
- $134,9003 bd1 ba1.1k sqft1832 Filmore St, Essexville, MI 48732For Sale
 MLS ID #50217886, Cheri Streich, MI Skye Realty LLC. MiRealSource
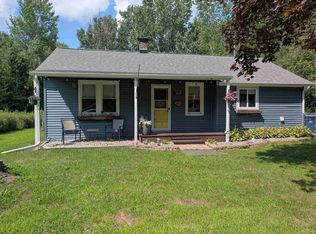
 - $124,9002 bd1 ba750 sqft807 Borton Ave, Essexville, MI 48732For Sale
 MLS ID #50218640, Victor J Talaga, Make It Happen Real Estate. MiRealSource
 - $127,4503 bd1 ba1k sqft1105 Langstaff St, Essexville, MI 48732For Sale
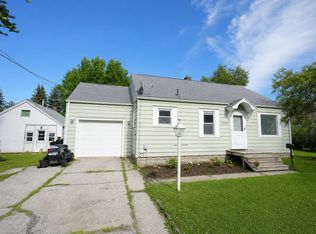 MLS ID #50214548, Christopher Craves, Gold Pine Real Estate. MiRealSource
 - $152,9002 bd1 ba980 sqft707 Burns St, Essexville, MI 48732For Sale
 MLS ID #50217929, Louis Castillo, Ayre/Rhinehart Bay REALTORS. MiRealSource
 - $109,9002 bd1 ba765 sqft200 Nebobish Ave, Essexville, MI 48732For SaleMLS ID #50215943, Jacob Shabluk, RE/MAX Results. MiRealSource
- $124,9002 bd1 ba952 sqft304 E Jeanette St, Bay City, MI 48706For SaleMLS ID #50220162, Stephanie Wisniewski, MI Skye Realty LLC. MiRealSource
- $144,8003 bd1 ba945 sqft206 Cambridge St, Bay City, MI 48708For SaleMLS ID #50216858, Sean Herrera, RE/MAX Results. MiRealSource
- $174,9002 bd2 ba952 sqft2507 7th St, Bay City, MI 48708For SaleMLS ID #50218100, Jennifer L Hanson, Ayre/Rhinehart Bay REALTORS. MiRealSource
- $120,0003 bd2 ba1.1k sqft301 S Catherine St, Bay City, MI 48706For SaleMLS ID #50219935, Chanel DuBois, Berkshire Hathaway HomeServices, Bay City. MiRealSource
- $120,0003 bd2 ba1.3k sqft503 E Clara St, Bay City, MI 48706For SaleMLS ID #50219934, Chanel DuBois, Berkshire Hathaway HomeServices, Bay City. MiRealSource
- $124,9002 bd1 ba1k sqft108 S Monroe St, Bay City, MI 48708For SaleMLS ID #50211809, Jean Ann Styn-DeShano, RE/MAX Results. MiRealSource
- $130,0002 bd1 ba1.1k sqft612 Webster St, Bay City, MI 48708For SaleMLS ID #50216449, Melissa L Reed, JPAR - Great Lakes Bay Region. MiRealSource
- $127,0003 bd2 ba1.3k sqft4805 Three Mile Rd, Bay City, MI 48706For Sale
 MLS ID #26015789, Chadwick W Jurgens, Apex Realty Group. MichRIC
 - $112,0002 bd2 ba816 sqft802 24th St, Bay City, MI 48708For SaleMLS ID #50216133, Troy Schearer, JPAR - Great Lakes Bay Region. MiRealSource
- $149,9003 bd1 ba1k sqft716 Webster St, Bay City, MI 48708For SaleMLS ID #50214029, Jamie Broderick, eXp Realty. MiRealSource
- $170,0002 bd3 ba1.3k sqft307 McGraw St, Bay City, MI 48708For SaleMLS ID #50216855, Brittnay Ruff, MI Skye Realty LLC. MiRealSource
- $117,0002 bd1 ba1.1k sqft307 King St, Bay City, MI 48706For SaleMLS ID #50217253, William Jaynes, RE/MAX Results. MiRealSource
- $119,9003 bd2 ba1.2k sqft1013 S Jackson St, Bay City, MI 48708For SaleMLS ID #50213864, Jean Ann Styn-DeShano, RE/MAX Results. MiRealSource
- $124,9003 bd2 ba1.2k sqft401 Stanton St, Bay City, MI 48708For SaleMLS ID #50208014, Cesar Ortega, Ayre/Rhinehart Bay REALTORS. MiRealSource
