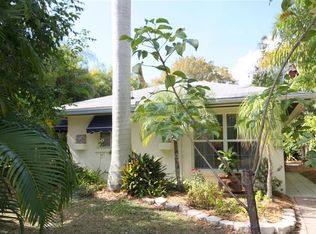
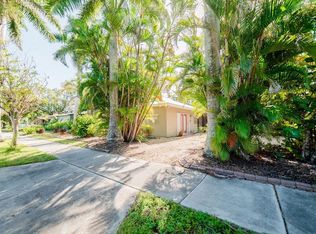
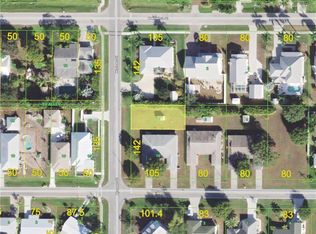
This charming cottage is nestled in the alluring Historic District of Punta Gorda, which offers the kind of walkable, coastal lifestyle that defines Southwest Florida living. Just a short stroll or bike ride takes you to downtown or Fishermans village, where you will discover great local restaurants, boutiques, vibrant farmers markets, and the scenic waterfront at Gilchrist Park. Here you can enjoy pickleball, tennis, fishing, playgrounds, and sunset walks along the harborfront esplanade. From the moment you arrive you will be embraced by the pleasing mature landscape that envelopes the home and the thoughtfully designed eco-friendly landscape, complete with decorative rock and curbing for low-maintenance appeal. Located on an oversized corner lot with nearly a quarter acre of land, there is plenty of space to create your outdoor sanctuary. This block home boasts a freshly painted exterior, newer impact glass windows, new entry doors, A/C, water heater, new electrical & complete pex repipe throughout ( 2023- including main line to meter). Inside, the home feels warm and cohesive with handsome wood-look plank tile flooring throughout. Abundant windows help fill the space with natural light, enhancing the bright, airy feel in every room. The kitchen is both functional and inviting, featuring stone countertops and complimentary backsplash, newer appliances, white cabinetry, and a window overlooking the private backyard. A breakfast bar opens seamlessly to the dining area, creating an easy flow for everyday living or casual entertaining. The primary suite features a stylish barn door leading to an updated ensuite bath with a freestanding vanity and a walk-in shower finished with striking herringbone tile. The second bedroom is filled with natural light from an expansive window overlooking the majestic tree in the front yard, while the guest bathroom continues the home’s updated aesthetic with its own freestanding vanity and beautifully tiled tub. Out back, the fenced yard provides a private retreat with plenty of room to relax or entertain. The carport has been screened-in and transformed into a comfortable sitting area, offering flexible living space and can be converted back to a car port. An expansive storage room provides great storage and space for the tinkerer, and the utility area is conveniently located just beyond. A transferable group insurance flood policy is available through the end of 2027, with coverage of $87,200.
For sale
Price cut: $20K (10/14)
$279,000
312 MCGREGOR STREET, PUNTA GORDA, FL 33950
2beds
1,044sqft
Single Family Residence
Built in 1956
9,858 Square Feet Lot
$263,400 Zestimate®
$267/sqft
$-- HOA
What's special
Newer appliancesWater heaterThoughtfully designed eco-friendly landscapeNewer impact glass windowsFreshly painted exteriorPleasing mature landscapeWhite cabinetry
- 188 days
- 749
- 49
Zillow last checked:
Listing updated:
Listed by:
Jennifer Calenda 941-916-0798,
CALENDA REAL ESTATE GROUP,INC. 941-205-8811
Source: Stellar MLS,MLS#: C7524002 Originating MLS: Port Charlotte
Originating MLS: Port Charlotte
Facts & features
Interior
Bedrooms & bathrooms
- Bedrooms: 2
- Bathrooms: 2
- Full bathrooms: 2
Rooms
- Room types: Storage Rooms
Primary bedroom
- Features: Ceiling Fan(s), En Suite Bathroom, Built-in Closet
- Level: First
- Area: 247 Square Feet
- Dimensions: 19x13
Bedroom 2
- Features: Ceiling Fan(s), Built-in Closet
- Level: First
- Area: 129.15 Square Feet
- Dimensions: 12.3x10.5
Primary bathroom
- Features: En Suite Bathroom, Shower No Tub, Single Vanity
- Level: First
- Area: 38.95 Square Feet
- Dimensions: 4.1x9.5
Bathroom 2
- Features: Single Vanity, Tub With Shower
- Level: First
- Area: 44.2 Square Feet
- Dimensions: 6.5x6.8
Dining room
- Level: First
- Area: 109.04 Square Feet
- Dimensions: 9.4x11.6
Kitchen
- Features: Breakfast Bar, Ceiling Fan(s)
- Level: First
- Area: 112.52 Square Feet
- Dimensions: 9.7x11.6
Laundry
- Features: Ceiling Fan(s)
- Level: First
- Area: 54.72 Square Feet
- Dimensions: 7.6x7.2
Living room
- Features: Ceiling Fan(s)
- Level: First
- Area: 193.92 Square Feet
- Dimensions: 19.2x10.1
Heating
- Central, Electric
Cooling
- Central Air
Appliances
- Included: Dishwasher, Dryer, Electric Water Heater, Microwave, Range, Refrigerator, Washer
- Laundry: Corridor Access, Laundry Room
Features
- Ceiling Fan(s), Living Room/Dining Room Combo, Open Floorplan, Primary Bedroom Main Floor, Stone Counters
- Flooring: Tile
- Windows: Window Treatments, Hurricane Shutters/Windows
- Has fireplace: No
Interior area
- Total structure area: 1,479
- Total interior livable area: 1,044 sqft
Video & virtual tour
Property
Parking
- Total spaces: 1
- Parking features: Covered, Ground Level, Guest
- Carport spaces: 1
- Details: Garage Dimensions: 11x26
Features
- Levels: One
- Stories: 1
- Patio & porch: Patio
- Exterior features: Private Entrance, Private Mailbox, Private Yard, Rain Gutters, Sidewalk, Storage
Lot
- Size: 9,858 Square Feet
- Dimensions: 106 x 93
- Features: Corner Lot, Historic District, City Lot, Landscaped, Level, Oversized Lot, Sidewalk
- Residential vegetation: Mature Landscaping
Details
- Parcel number: 412307103006
- Zoning: NR-10
- Special conditions: None
Construction
Type & style
- Home type: SingleFamily
- Architectural style: Florida
- Property subtype: Single Family Residence
Materials
- Block, Stucco
- Foundation: Slab
- Roof: Shingle
Condition
- New construction: No
- Year built: 1956
Utilities & green energy
- Sewer: Public Sewer
- Water: Public
- Utilities for property: BB/HS Internet Available, Cable Available, Electricity Connected, Public, Sewer Connected, Street Lights, Water Connected
Community & HOA
Community
- Pet fee: $0 monthly
- Subdivision: PUNTA GORDA
HOA
- Has HOA: No
Location
- Region: Punta Gorda
Financial & listing details
- Price per square foot: $267/sqft
- Tax assessed value: $321,126
- Annual tax amount: $3,294
- Date on market: 4/13/2026
- Cumulative days on market: 189 days
- Listing terms: Cash,Conventional
- Ownership: Fee Simple
- Total actual rent: 0
- Electric utility on property: Yes
- Road surface type: Paved, Asphalt
Estimated market value
$263,400
$250,000 - $277,000
$2,178/mo
Price history
| Date | Event | Price |
|---|---|---|
| 10/14/2026 | Price change | $279,000-6.7%$267/sqft |
Source:  Stellar MLS #C7524002 Report a problem Stellar MLS #C7524002 Report a problem | ||
| 7/27/2026 | Price change | $299,000-8%$286/sqft |
Source: Stellar MLS #C7524002 Report a problem | ||
| 5/26/2026 | Price change | $325,000-7.1%$311/sqft |
Source: Stellar MLS #C7524002 Report a problem | ||
| 4/13/2026 | Listed for sale | $350,000-15.7%$335/sqft |
Source: Stellar MLS #C7524002 Report a problem | ||
| 4/12/2023 | Sold | $415,000-7.8%$398/sqft |
Source: Public Record Report a problem | ||
| 3/4/2023 | Pending sale | $449,900$431/sqft |
Source: Stellar MLS #C7470248 Report a problem | ||
| 1/22/2023 | Listed for sale | $449,900+197.9%$431/sqft |
Source: Stellar MLS #C7470248 Report a problem | ||
| 10/14/2014 | Sold | $151,000-5%$145/sqft |
Source: Public Record Report a problem | ||
| 3/15/2014 | Listed for sale | $159,000-3.6%$152/sqft |
Source: Anchor Realty Group, LLC #C7053752 Report a problem | ||
| 6/24/2013 | Listing removed | $164,900$158/sqft |
Source: Owner Report a problem | ||
| 4/25/2013 | Listed for sale | $164,900+9.9%$158/sqft |
Source: Owner Report a problem | ||
| 6/2/2008 | Sold | $150,000$144/sqft |
Source: Public Record Report a problem | ||
Public tax history
| Year | Property taxes | Tax assessment |
|---|---|---|
| 2025 | $3,295 -23.4% | $239,255 -19.6% |
| 2024 | $4,303 -20.4% | $297,522 +11% |
| 2023 | $5,406 +6.7% | $268,018 +10% |
| 2022 | $5,067 +17.4% | $243,653 +10% |
| 2021 | $4,315 +11.1% | $221,503 +10% |
| 2020 | $3,883 +11.5% | $201,366 +10% |
| 2019 | $3,481 +18.5% | $183,060 +10% |
| 2018 | $2,937 | $166,418 +1.4% |
| 2017 | $2,937 +12.8% | $164,177 +19.4% |
| 2016 | $2,603 +11.4% | $137,535 +0.5% |
| 2015 | $2,338 -1.3% | $136,877 +52.5% |
| 2014 | $2,368 +172.1% | $89,774 +3.2% |
| 2013 | $870 +3.6% | $86,969 +3% |
| 2012 | $840 +9.2% | $84,436 |
| 2011 | $769 -25.9% | $84,436 -14% |
| 2010 | $1,038 -16.8% | $98,218 -13.9% |
| 2009 | $1,247 | $114,125 -43% |
| 2005 | -- | $200,236 +135.7% |
| 2002 | $1,419 -25.3% | $84,948 -24.5% |
| 2001 | $1,899 +18.1% | $112,580 +18.5% |
| 2000 | $1,608 | $94,970 |
Find assessor info on the county website
Monthly payment
Est. payment
Payment breakdown
Explore the cost of this home by adjusting the details. Changes won't be saved.Climate risks
Neighborhood: 33950
Similar homes
- $319,0003 bd2 ba1.2k sqft409 W Ann St, Punta Gorda, FL 33950For Sale
 MLS ID #2026036838, Ryan Finnegan, Marina Park Realty LLC. Florida Gulf Coast MLS
 - $244,0003 bd2 ba1k sqft611 BONITA COURT, PUNTA GORDA, FL 33950For Sale
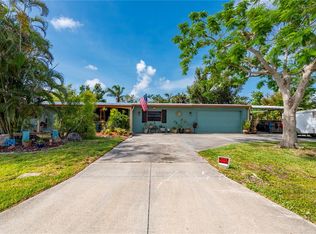
 MLS ID #C7510700, J. Lyn Bevis, RE/MAX HARBOR REALTY. Stellar MLS
 - $395,0002 bd2 ba1.2k sqft617 W OLYMPIA AVENUE, PUNTA GORDA, FL 33950For Sale
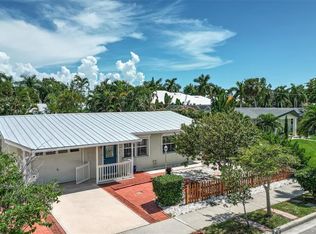 MLS ID #C7530208, Christopher Harmon, KW PEACE RIVER PARTNERS. Stellar MLS
 - $269,0002 bd2 ba1.1k sqft11265 3RD AVENUE, PUNTA GORDA, FL 33955For Sale
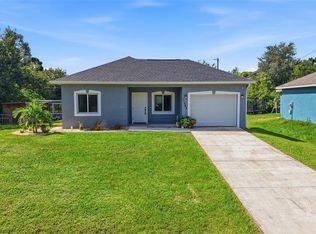 MLS ID #O6449746, Lindsey Springsteen, PA, REAL BROKER, LLC. Stellar MLS
 - $325,0003 bd2 ba1k sqft2205 DIXIE AVENUE, PUNTA GORDA, FL 33950For SaleMLS ID #C7530592, Rhonda Gustitus, KW PEACE RIVER PARTNERS. Stellar MLS
- $339,0002 bd2 ba1.1k sqft1336 AQUI ESTA DRIVE, PUNTA GORDA, FL 33950For SaleMLS ID #C7530079, Chelsea Leonard, FATHOM REALTY FL LLC. Stellar MLS
- $275,0003 bd2 ba1.1k sqft3101 BAMBOO COURT, PUNTA GORDA, FL 33950For SaleMLS ID #C7484060, J. Lyn Bevis, RE/MAX HARBOR REALTY. Stellar MLS
- $279,0003 bd2 ba1.4k sqft22105 OLEAN BOULEVARD, PORT CHARLOTTE, FL 33952For SaleMLS ID #C7531433, Christopher Grant, GRANT TEAM REAL ESTATE, LLC. Stellar MLS
- $296,9002 bd2 ba1.3k sqft5380 SABAL PALM LANE, PUNTA GORDA, FL 33982For SaleMLS ID #C7528684, J. Lyn Bevis, RE/MAX HARBOR REALTY. Stellar MLS
- $175,0002 bd1 ba972 sqft809 BURLAND STREET, PUNTA GORDA, FL 33950For SaleMLS ID #C7530134, Janet Minerich, RE/MAX HARBOR REALTY. Stellar MLS
- $200,0003 bd1 ba1.2k sqft1411 CORAL RIDGE DRIVE, PUNTA GORDA, FL 33950For SaleMLS ID #C7527062, Christopher Grant, GRANT TEAM REAL ESTATE, LLC. Stellar MLS
- $369,9002 bd2 ba1k sqft3601 Wisteria Pl, Punta Gorda, FL 33950For SaleMLS ID #2026023881, Robert Cheyne, EXP Realty LLC. Florida Gulf Coast MLS
- $269,9002 bd2 ba1.5k sqft22554 LAIKA AVENUE, PORT CHARLOTTE, FL 33952For SaleMLS ID #C7529879, Amy Futch, RE/MAX PALM REALTY. Stellar MLS
- $300,0003 bd2 ba1.4k sqft23159 OLEAN BOULEVARD, PORT CHARLOTTE, FL 33980For SaleMLS ID #D6148322, Jayson Burtch, CENTURY 21 SUNBELT REALTY. Stellar MLS
- $325,0003 bd2 ba1.3k sqft21444 HIGGS DRIVE, PORT CHARLOTTE, FL 33952For SaleMLS ID #C7527945, Jessica Vinson, EXP REALTY LLC. Stellar MLS
- $273,0002 bd2 ba1.1k sqft885 FAIRFAX TERRACE NW, PORT CHARLOTTE, FL 33948For SaleMLS ID #A4696462, Jan Hlywa, LLC, COLDWELL BANKER REALTY. Stellar MLS
- $189,0002 bd1 ba936 sqft3159 PINETREE STREET, PORT CHARLOTTE, FL 33952For SaleMLS ID #W7890398, Pamela Piedrahita, AURA REALTY, LLC. Stellar MLS
- $280,0002 bd2 ba1.1k sqft249 FOUNTAIN STREET, PORT CHARLOTTE, FL 33953For SaleMLS ID #A4706738, Melvin Ortiz, LA ROSA REALTY LLC. Stellar MLS
- $299,9002 bd3 ba1.5k sqft30048 OAK ROAD, PUNTA GORDA, FL 33982For SaleMLS ID #C7529112, Leann Croke, RE/MAX PALM REALTY. Stellar MLS
- $229,9002 bd2 ba1k sqft20307 SILENT AVENUE, PORT CHARLOTTE, FL 33952For SaleMLS ID #C7531521, Heidi Schrock, RE/MAX PALM REALTY. Stellar MLS
