Welcome to easy single-level living in Gilman! This solid ranch home is built for real daily convenience, starting with an attached oversized 2-car garage and concrete driveway that give you plenty of space for vehicles, tools, and gear. Everything you need is right on the main floor, including three comfortable bedrooms. The primary bedroom features its own attached half bath for extra privacy during busy mornings. Daily routines are smooth here, with low-maintenance vinyl siding keeping exterior upkeep minimal so you can enjoy your weekends. Right off the kitchen, a sliding glass door opens onto a great back deck, making summer grilling and outdoor hangs a breeze. Step down to a large, level, partially fenced backyard that is perfect for pets, kids, or gardening without being a hassle to mow. Need extra room? The full unfinished basement offers massive storage space or the perfect footprint to finish out down the road. The basement walls are anchored and come with a transferable warranty, giving you complete structural confidence. Convenient layout, low upkeep, and room to grow in a great neighborhood. Schedule a showing today!
Active
$153,000
312 N Main St, Gilman, IA 50106
3beds
1,152sqft
Single Family Residence
Built in 1152
0.25 Acres Lot
$-- Zestimate®
$133/sqft
$-- HOA
What's special
Convenient layoutSingle-level livingLow-maintenance vinyl sidingGreat back deckThree comfortable bedrooms
- 5 days
- 278
- 25
Zillow last checked:
Listing updated:
Listed by:
Matthew Karjalahti 641-260-0672,
RE/MAX Partners Realty, Grinnell,
Stephanie Gwinn,
RE/MAX Partners Realty, Grinnell
Source: NoCoast MLS as distributed by MLS GRID,MLS#: 6343571
Facts & features
Interior
Bedrooms & bathrooms
- Bedrooms: 3
- Bathrooms: 2
- Full bathrooms: 1
- 1/2 bathrooms: 1
Heating
- Forced Air
Cooling
- Central Air
Features
- Basement: Full,Unfinished
Interior area
- Total interior livable area: 1,152 sqft
Property
Parking
- Total spaces: 2
- Parking features: Attached, Concrete
- Garage spaces: 2
Accessibility
- Accessibility features: None
Lot
- Size: 0.25 Acres
- Dimensions: 100 x 110
Details
- Parcel number: 821726426003
Construction
Type & style
- Home type: SingleFamily
- Architectural style: Ranch
- Property subtype: Single Family Residence
Materials
- Vinyl Siding
Condition
- Year built: 1152
Utilities & green energy
- Sewer: Public Sewer
- Water: Public
Community & HOA
Community
- Subdivision: GILMAN TOWN OF
HOA
- Has HOA: No
Location
- Region: Gilman
Financial & listing details
- Price per square foot: $133/sqft
- Tax assessed value: $146,570
- Annual tax amount: $1,482
- Date on market: 10/9/2026
- Cumulative days on market: 6 days
Estimated market value
Not available
Estimated sales range
Not available
Not available
Price history
| Date | Event | Price |
|---|---|---|
| 10/9/2026 | Listed for sale | $153,000+17.7%$133/sqft |
Source:  NoCoast MLS as distributed by MLS GRID #6343571 Report a problem NoCoast MLS as distributed by MLS GRID #6343571 Report a problem | ||
| 10/25/2023 | Sold | $130,000-7.1%$113/sqft |
Source:  DMMLS #678424 Report a problem DMMLS #678424 Report a problem | ||
| 9/19/2023 | Pending sale | $140,000$122/sqft |
Source: DMMLS #678424 Report a problem | ||
| 8/4/2023 | Listed for sale | $140,000$122/sqft |
Source: DMMLS #678424 Report a problem | ||
| 7/18/2023 | Pending sale | $140,000$122/sqft |
Source: DMMLS #678424 Report a problem | ||
| 7/14/2023 | Listed for sale | $140,000$122/sqft |
Source: DMMLS #678424 Report a problem | ||
Public tax history
| Year | Property taxes | Tax assessment |
|---|---|---|
| 2025 | $1,482 +0.8% | $146,570 +23.8% |
| 2024 | $1,470 -10.2% | $118,410 |
| 2023 | $1,636 +2.5% | $118,410 +19% |
| 2022 | $1,597 -2.7% | $99,490 |
| 2021 | $1,640 +3.9% | $99,490 +1.6% |
| 2020 | $1,578 +8.2% | $97,960 |
| 2019 | $1,459 -3.9% | $97,960 +9.5% |
| 2018 | $1,519 +15.4% | $89,480 +97.2% |
| 2017 | $1,316 -2.9% | $45,379 +2.5% |
| 2016 | $1,356 +6.8% | $44,290 -0.2% |
| 2015 | $1,270 -0.2% | $44,379 -46.5% |
| 2014 | $1,272 -8.9% | $82,950 |
| 2013 | $1,397 +0.3% | -- |
| 2012 | $1,393 -5.2% | -- |
| 2011 | $1,469 +3.2% | -- |
| 2010 | $1,424 +8.7% | -- |
| 2009 | $1,310 +2.7% | -- |
| 2008 | $1,275 +5.4% | -- |
| 2007 | $1,210 +5.6% | -- |
| 2005 | $1,146 | -- |
Find assessor info on the county website
Monthly payment
Est. payment
Payment breakdown
Explore the cost of this home by adjusting the details. Changes won't be saved.Climate risks
Neighborhood: 50106
Similar homes
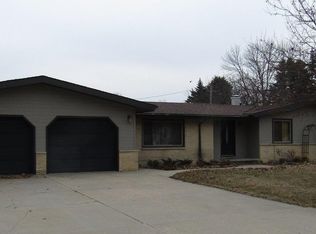
- $159,9003 bd2 ba1.1k sqft219 E Church St, Gilman, IA 50106For Sale
 MLS ID #748414, Melissa Thompson, RE/MAX Revolution. DMMLS
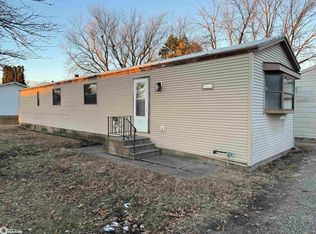
 - $189,0003 bd2 ba1.1k sqft304 Buhrow St, Laurel, IA 50141Active
 MLS ID #6343703, Laurie DeMeyer, New Horizons Realty. NoCoast MLS as distributed by MLS GRID
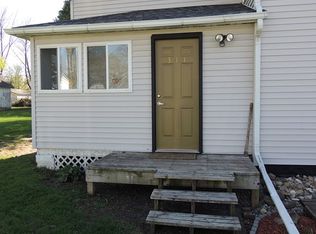
 - $--4 bd2 ba1.3k sqft121 East St, Grinnell, IA 50112Auction
 Auction.com 2
 - $164,9003 bd2 ba994 sqft1008 E 7th St, Tama, IA 52339Active
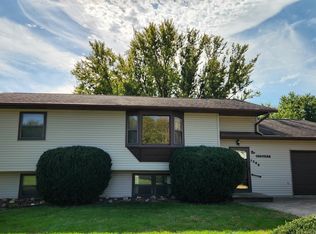 MLS ID #6343626, Sierra Kriegel, Rising Realty. NoCoast MLS as distributed by MLS GRID
 - $185,0003 bd2 ba1.2k sqft1201 W State St, Marshalltown, IA 50158For Sale
 MLS ID #71594, Real Estate Team, Jennings, RE/MAX REAL ESTATE CENTER. CIBR
 - $145,0002 bd2 ba1.2k sqft608 E 8th St N, Newton, IA 50208For SaleMLS ID #71520, Van Winkle Real Estate Team, RE/MAX Concepts-Ames. CIBR
