This classic beauty has a lot to offer! The first thing you'll notice when you step inside is how large the rooms are and how spacious it feels. Adding to the effect is the natural light pouring in through the extra large windows in the living room and dining room. The home received some recent upgrades with a new roof in January, new gutters in April, and Central air system was replaced only 2-3 years ago. Downstairs you will find a partially finished basement that you could get lost in. The heated basement could be easily transformed into additional living space, recreational area, game room, or work shop, the possibilities are endless! Step outside to see the lovely flagstone patio perfect for relaxing after a long day or entertaining guests. The large fenced back yard would be great for kids, dogs or both. The home also features an attached 2 car garage, and large storage building. This one probably wont last long, so schedule your showing today!
Pending
$198,808
312 Riverview Dr, Charlton Heights, WV 25040
4beds
1,800sqft
:
Get pre-qualified$1,263/mo
Single Family Residence
Built in 1941
0.42 Acres Lot
$203,400 Zestimate®
$110/sqft
$-- HOA
What's special
Heated basementLarge storage buildingLovely flagstone patio
- 58 days |
- 76 |
- 1 |
Likely to sell faster than
Zillow last checked:
Listing updated:
Listed by:
Tracy Osborne 304-673-1100,
WV MOUNTAINEER REAL ESTATE
Source: All West Virginia MLS,MLS#: 101218
Facts & features
Interior
Bedrooms & bathrooms
- Bedrooms: 4
- Bathrooms: 2
- Full bathrooms: 2
Bedroom
- Level: Main
Bedroom 1
- Area: 182
Bedroom 2
- Level: Main
- Area: 154
Bedroom 3
- Level: Main
- Area: 110
Bedroom 4
- Level: Main
- Area: 80
Bedroom 5
- Level: None
Dining room
- Level: Main
- Area: 224
Family room
- Level: None
Kitchen
- Level: Main
- Area: 182
Living room
- Level: Main
- Area: 306
Office
- Level: None
Laundry room
- Level: Basement
- Area: 96
Heating
- Electric, Fireplace(s), Forced Air, Natural Gas
Cooling
- Air Conditioning, Central Air
Appliances
- Included: Built-In Range, Dishwasher, Refrigerator, Stove, Dryer, Electric Water Heater
- Laundry: Washer/Dryer Connection
Features
- 1st Floor Bathroom, 1st Floor Bedroom, Ceiling Fan(s), Textured Ceilings, Tile Baths, Entrance Foyer
- Flooring: Tile, Hardwood, Laminate, Wall/Wall Carpet
- Windows: Drapes/Curtains
- Basement: Bathroom,Exterior Entry
- Attic: Pull Down Stairs,Storage Only
- Has fireplace: Yes
Interior area
- Total structure area: 0
- Total interior livable area: 1,800 sqft
- Finished area below ground: 0
Property
Parking
- Parking features: Asphalt Drive
- Has attached garage: Yes
Accessibility
- Accessibility features: None
Features
- Patio & porch: Patio
- Exterior features: Private Yard
- Has view: Yes
- View description: Residential, Mountain(s)
Lot
- Size: 0.42 Acres
- Features: Landscaped
- Topography: Level,Rolling
Details
- Additional structures: Shed(s)
- Additional parcels included: 038n/0034;0035
- Parcel number: 0
- Special conditions: Not Applicable
- Wooded area: 0
Construction
Type & style
- Home type: SingleFamily
- Architectural style: Ranch
- Property subtype: Single Family Residence
Materials
- Stone, Vinyl Siding, Drywall
- Roof: Shingle
Condition
- Year built: 1941
Utilities & green energy
- Sewer: Public Sewer
- Water: Public
Community & HOA
Community
- Subdivision: None
HOA
- Services included: None
Location
- Region: Charlton Heights
Financial & listing details
- Price per square foot: $110/sqft
- Tax assessed value: $134,100
- Annual tax amount: $820
- Date on market: 6/9/2026
- Listing agreement: Exclusive Right To Sell

Tracy Osborne
(304) 673-1100
By pressing Contact Agent, you agree that the real estate professional identified above may call/text you about your search, which may involve use of automated means and pre-recorded/artificial voices. You don't need to consent as a condition of buying any property, goods, or services. Message/data rates may apply. You also agree to our Terms of Use. Zillow does not endorse any real estate professionals. We may share information about your recent and future site activity with your agent to help them understand what you're looking for in a home.
Estimated market value
$203,400
$193,000 - $214,000
$1,289/mo
Price history
| Date | Event | Price |
|---|---|---|
| 6/15/2026 | Pending sale | $198,808$110/sqft |
Source: All West Virginia MLS #101218 Report a problem | ||
| 6/9/2026 | Listed for sale | $198,808+122.1%$110/sqft |
Source: All West Virginia MLS #101218 Report a problem | ||
| 12/18/1995 | Sold | $89,500$50/sqft |
Source: Agent Provided Report a problem | ||
Public tax history
| Year | Property taxes | Tax assessment |
|---|---|---|
| 2024 | $820 -20% | $80,460 +5.2% |
| 2023 | $1,025 | $76,500 |
| 2022 | $1,025 | $76,500 +0.3% |
| 2021 | -- | $76,260 |
| 2020 | -- | $76,260 |
| 2019 | $1,018 -0.8% | $76,260 -0.5% |
| 2018 | $1,027 -23.7% | $76,620 -24.5% |
| 2017 | $1,345 +2.6% | $101,460 +2.7% |
| 2016 | $1,310 | $98,760 |
| 2015 | $1,310 +2.8% | $98,760 +2.9% |
| 2014 | $1,274 +32.7% | $95,940 +9.8% |
| 2013 | $960 | $87,360 +21.8% |
| 2012 | $960 +1.1% | $71,700 +1.1% |
| 2011 | $950 +7.2% | $70,920 +7.6% |
| 2010 | $886 +6.7% | $65,940 +6.3% |
| 2009 | $831 +5.6% | $62,040 +6.1% |
| 2007 | $787 -8.3% | $58,500 -6.2% |
| 2006 | $858 +5.2% | $62,340 -0.4% |
| 2005 | $815 | $62,580 +8.1% |
| 2004 | -- | $57,900 |
| 2003 | -- | $57,900 |
| 2002 | -- | $57,900 +2.8% |
| 2001 | -- | $56,340 |
Find assessor info on the county website
Monthly payment
Est. payment
Payment breakdown
Explore the cost of this home by adjusting the details. Changes won't be saved.Climate risks
Neighborhood: 25040
Getting around
0 / 100
Car-DependentNearby schools
GreatSchools rating
- NAGauley Bridge Elementary SchoolGrades: K-5Distance: 3.4 mi
- NAValley High SchoolGrades: 6-12Distance: 5.9 mi
- 4/10Valley PK-8Grades: PK-8Distance: 5.9 mi
Schools provided by the listing agent
- Elementary: Valley
- Middle: Valley
- High: Midland High School
Source: All West Virginia MLS. This data may not be complete. We recommend contacting the local school district to confirm school assignments for this home.
- $152,6003 bd1 ba1.5k sqft296 Riverview Dr, Charlton Heights, WV 25040Off Market
- $145,8003 bd2 ba1.2k sqft296 Riverview Dr, Charlton Heights, WV 25040Off Market
- $228,8004 bd2 ba2.1k sqft342 Riverview Dr, Charlton Heights, WV 25040Off Market
- $146,3002 bd2 ba1k sqft283 Riverview Dr, Charlton Heights, WV 25040Off Market
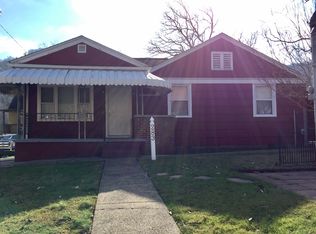
- $193,3004 bd2 ba2.1k sqft342 Riverview Drive, Charlton Heights, WV 25040Off Market
- $9,3003 bd1 ba1.4k sqftMountain View Dr, Robson, WV --Off Market
- $155,8003 bd1 ba1.4k sqft270 Riverview Dr, Charlton Heights, WV 25040Off Market
- $172,7004 bd2 ba1.2k sqft249 Riverview Dr, Charlton Heights, WV 25040Off Market
Similar homes
- $175,0003 bd2 ba1.5k sqft305 Riverview Dr, Montgomery, WV 25136For Sale
 MLS ID #26-241, Katie Boggs. Fayette-Nicholas BOR
 - $229,0003 bd3 ba2.6k sqft91 Benny Akers Rd, Fayetteville, WV 25840For Sale
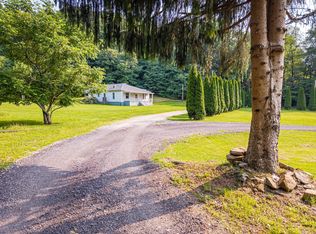 MLS ID #101391, Sara Wines, FIVE STAR REAL ESTATE GRP, LLC. All West Virginia MLS
 - $199,9993 bd1 ba2.6k sqft15328 Midland Trl, Ansted, WV 25812For Sale
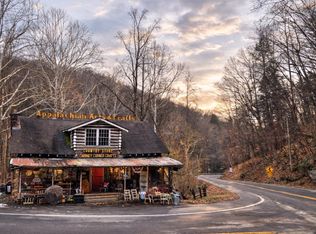 MLS ID #94619, Anna Marie Coffman, FATHOM REALTY LLC. Beckley BOR
 - $199,9003 bd1 ba1.6k sqft133 E Maple Ave, Fayetteville, WV 25840For Sale
 MLS ID #26-99, Amber Vogel. Fayette-Nicholas BOR
 - $164,9003 bd2 ba1.4k sqft104 Orchard St, Ansted, WV 25812For SaleMLS ID #101254, Lucy Bloxton, ALTRUIST REALTY GROUP. All West Virginia MLS
- $--4 bd2 ba2.1k sqft4084 Beckwith Rd, Fayetteville, WV 25840AuctionAuction.com 1
- $189,9003 bd2 ba1.5k sqft1078 Prudence Rd, Oak Hill, WV 25901For SaleMLS ID #11835119, Devin Moore, INNOVATION PROPERTIES, LLC. My State MLS
- $192,0003 bd2 ba1.1k sqft333 State Ave, Oak Hill, WV 25901For SaleMLS ID #26-384, Tresha Plumley, Associate Broker. Fayette-Nicholas BOR
- $189,0004 bd2 ba1.5k sqft303 Thompson Ave, Oak Hill, WV 25901For SaleMLS ID #101204, Andrew Weber, FIRST PROPERTY SOLUTIONS, LLC. All West Virginia MLS
- $186,0003 bd3 ba1.9k sqft41 Garretson Ln, Cedar Grove, WV 25039For SaleMLS ID #284654, Beth Stamper. KVBR
- $150,0003 bd1 ba1k sqft21 Mountain Vista Dr, Lookout, WV 25868For SaleMLS ID #26-385, Carol J Ewing. Fayette-Nicholas BOR
- $220,0002 bd1 ba1.4k sqft394 Midland Trl, Gauley Bridge, WV 25085For SaleMLS ID #95062, Dawn Whisman, OLD COLONY REALTORS. Beckley BOR
- $199,9003 bd2 ba1.4k sqft102 Vista Dr, Mount Hope, WV 25880For SaleMLS ID #101259, Shelley Acord, ALTRUIST REALTY GROUP. All West Virginia MLS
- $190,0004 bd2 ba1.3k sqft35 Edgewood Hills Rd, Oak Hill, WV 25901For SaleMLS ID #26-227, Laura Norman. Fayette-Nicholas BOR
- $255,0003 bd2 ba1.5k sqft1719 Laurel Creek Rd, Fayetteville, WV 25840For SaleMLS ID #26-237, Carol J Ewing. Fayette-Nicholas BOR
- $240,0003 bd2 ba1.8k sqft39 Meadow Ln, Belle, WV 25015For SaleMLS ID #284804, Brittany Davis. KVBR
- $265,0003 bd2 ba1.2k sqft130 1st Ave, Fayetteville, WV 25840For SaleMLS ID #95278, Elissa Williams, EXP REALTY. Beckley BOR
- $175,0003 bd2 ba1.6k sqft213 Rogers St, Oak Hill, WV 25901For SaleMLS ID #95252, Paula Thomas, OUR HOUSE REALTY. Beckley BOR
- $228,0004 bd2 ba1.8k sqft317 Collinwood Dr, Oak Hill, WV 25901For SaleMLS ID #92457, Daniel Smoak, OLD COLONY REALTORS. Beckley BOR
- $245,0003 bd3 ba1.8k sqft110 Pine Ave, Oak Hill, WV 25901For SaleMLS ID #26-161, Susan M. Hess. Fayette-Nicholas BOR
