Rare waterfront estate offering approx. 180 ft of walk-on ocean frontage, exceptional privacy & stunning coastal mountain views. Over 4,000 sq.ft., this 4 bed, 4 bath home plus den & office was recognized with 2022 VIBE Awards for Best Kitchen Renovation & Top Renovation. The award-winning kitchen features custom white oak cabinetry, expansive island, Fisher & Paykel refrigeration & Wolf induction cooking. A dramatic 19-ft multi-slide window wall opens to covered outdoor living, an outdoor kitchen with Dekton surfaces & pizza oven, plus a waterfront deck. The primary retreat features a spa-inspired ensuite with heated floors, steam shower, heated bench & limestone tub. Features include custom built-ins, Sonos audio, heated garage, EV charger, dual ducted heat pumps, 400-amp service, generator infrastructure, seismic upgrades, irrigation & solar/hot tub/sauna prewiring. (All information should be verified if important)
For sale
C$2,780,000
312 Roland Rd, Ladysmith, BC V9G 1X8
4beds
4baths
3,958sqft
Single Family Residence
Built in 1925
0.34 Acres Lot
$-- Zestimate®
C$702/sqft
C$-- HOA
What's special
Stunning coastal mountain viewsAward-winning kitchenCustom white oak cabinetryExpansive islandFisher and paykel refrigerationWolf induction cookingCovered outdoor living
- 49 days
- 143
- 10
Zillow last checked:
Listing updated:
Listed by:
Sean Mclintock Personal Real Estate Corporation,
REMAX Professionals (NA)
Source: VIVA,MLS®#: 1044490
Facts & features
Interior
Bedrooms & bathrooms
- Bedrooms: 4
- Bathrooms: 4
- Main level bathrooms: 1
Kitchen
- Level: Main
Heating
- Electric, Forced Air, Heat Pump
Cooling
- Air Conditioning, HVAC
Appliances
- Included: Built-In Range, Dishwasher, Dryer, Oven Built-In, Range Hood, Refrigerator, Washer
- Laundry: Inside
Features
- Bar, Dining Room, Dining/Living Combo, Eating Area, Storage, Wine Storage
- Flooring: Carpet, Hardwood, Mixed, Tile
- Basement: Finished,Full,Walk-Out Access,With Windows
- Number of fireplaces: 1
- Fireplace features: Electric, Family Room
Interior area
- Total structure area: 4,872
- Total interior livable area: 3,958 sqft
Video & virtual tour
Property
Parking
- Total spaces: 6
- Parking features: Additional Parking, Driveway, Garage Double, On Street
- Garage spaces: 2
- Has uncovered spaces: Yes
Accessibility
- Accessibility features: Accessible Entrance, Ground Level Main Floor, No Step Entrance
Features
- Entry location: Main Level
- Patio & porch: Balcony/Deck, Balcony/Patio
- Exterior features: Balcony, Garden, Outdoor Kitchen, Sprinkler System
- Fencing: Partial
- Has view: Yes
- View description: Mountain(s), Ocean
- Has water view: Yes
- Water view: Ocean
- Waterfront features: Ocean Front, Walk on Waterfront
Lot
- Size: 0.34 Acres
- Features: Central Location, Easy Access, Irregular Lot, Irrigation Sprinkler(s), Landscaped, Marina Nearby, Near Golf Course, No Through Road, Park Setting, Pie Shaped Lot, Private, Quiet Area, Recreation Nearby, Serviced, Shopping Nearby, Southern Exposure
Details
- Additional structures: Shed(s)
- Parcel number: 005939526
- Zoning description: Residential
Construction
Type & style
- Home type: SingleFamily
- Architectural style: Cape Cod,Character,West Coast
- Property subtype: Single Family Residence
Materials
- Frame Metal, Frame Wood, Insulation All, Shingle-Wood, Wood Siding
- Foundation: Concrete Perimeter
- Roof: Asphalt Shingle
Condition
- Updated/Remodeled
- New construction: No
- Year built: 1925
Utilities & green energy
- Water: Municipal
- Utilities for property: Underground Utilities
Community & HOA
Community
- Security: Security System
Location
- Region: Ladysmith
Financial & listing details
- Price per square foot: C$702/sqft
- Tax assessed value: C$1,986,000
- Annual tax amount: C$11,803
- Date on market: 8/11/2026
- Ownership: Freehold
- Road surface type: Paved
Price history
| Date | Event | Price |
|---|---|---|
| 8/11/2026 | Listed for sale | C$2,780,000C$702/sqft |
Source: VIVA #1044490 Report a problem | ||
Public tax history
Tax history is unavailable.
Climate risks
Neighborhood: V9G
Nearby schools
GreatSchools rating
No schools nearby
We couldn't find any schools near this home.
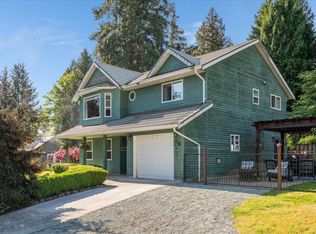
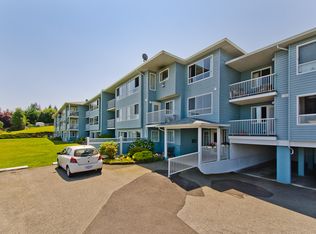
Similar homes
- C$2,500,0004 bd4 ba4.2k sqft319 Chemainus Rd, Ladysmith, BC V9G 1X9For Sale
 MLS ID #1049489, Andrea Gueulette Personal Real Estate Corporation, Royal LePage Nanaimo Realty LD. VIVA
 - C$1,570,0007 bd8 ba5.5k sqft302 Roland Rd, Ladysmith, BC V9G 1X8For Sale
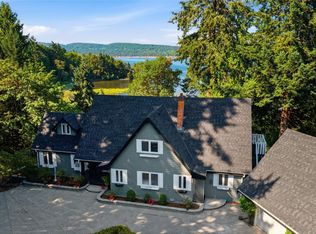 MLS ID #1044270, Alvin Tan Personal Real Estate Corporation, eXp Realty (NA). VIVA
 - C$2,599,9004 bd5 ba2.8k sqft11231 Chemainus Rd, Cowichan Valley, BC V9G 1Y7For Sale
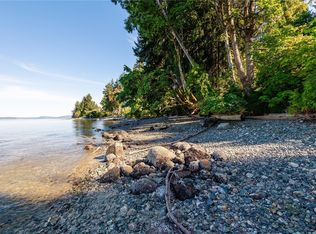 MLS ID #1011627, Kent Knelson Personal Real Estate Corporation, Century 21 Harbour Realty Ltd.. VIVA
 - C$2,798,0006 bd5 ba2k sqft4718/4720 Shell Beach Rd, Cowichan Valley, BC V9G 1K9For Sale
 MLS ID #1049460, Keith Mazurenko, Royal LePage Nanaimo Realty LD. VIVA
