MLS# 294319 Welcome home to this gorgeous home that is extremely well cared for and sits in an over 55 years old community. This home has brand new flooring throughout the entire home along with a new heat pump and hot water heater. All the windows have been updated along with home being painted inside and out recently. Other updates include light fixtures, hot water tank, toilets, kitchen counter tops and some appliances. If you like a big kitchen with endless counter space and storage this is the kitchen for you. There is also a large kitchen island. Primary bedroom suite is very comfortable with space, and the primary bathroom has a garden tub, walk-in shower and double sinks. There is a living room and family room for entertaining. Outside the home there are two carports, and a huge wood deck on to enjoy the outdoors on. You will not be disappointed with this home.
For sale
$168,000
312 S Columbia Center Blvd Unit 4, Kennewick, WA 99336
3beds
1,848sqft
Manufactured Home
Built in 1991
-- sqft lot
$129,800 Zestimate®
$91/sqft
$-- HOA
What's special
- 28 days |
- 180 |
- 24 |
Zillow last checked:
Listing updated:
Listed by:
Tracy Backus 509-948-3226,
Desert Hills Realty Inc
Source: PACMLS,MLS#: 294319
Facts & features
Interior
Bedrooms & bathrooms
- Bedrooms: 3
- Bathrooms: 2
- Full bathrooms: 2
Heating
- Heat Pump
Cooling
- Heat Pump
Appliances
- Included: Dishwasher, Dryer, Disposal, Microwave, Range/Oven, Refrigerator, Washer
Features
- Vaulted Ceiling(s), Ceiling Fan(s)
- Flooring: Tile, Vinyl
- Windows: Windows - Vinyl, Drapes/Curtains/Blinds
- Basement: None
- Has fireplace: No
Interior area
- Total structure area: 1,848
- Total interior livable area: 1,848 sqft
Property
Parking
- Parking features: Attached, 2 car, Carport
- Has carport: Yes
Features
- Levels: 1 Story
- Stories: 1
- Patio & porch: Deck/Covered, Deck/Wood
Lot
- Features: Located in City Limits
Details
- Parcel number: 40MP13700000000
- Zoning description: Mobile Home Park
Construction
Type & style
- Home type: MobileManufactured
- Property subtype: Manufactured Home
Materials
- Concrete Board
- Roof: Comp Shingle
Condition
- Existing Construction (Not New)
- New construction: No
- Year built: 1991
Utilities & green energy
- Water: Public
- Utilities for property: Sewer Connected
Community & HOA
Community
- Subdivision: Other,Kennewick West
Location
- Region: Kennewick
Financial & listing details
- Price per square foot: $91/sqft
- Tax assessed value: $86,370
- Annual tax amount: $644
- Date on market: 7/1/2026
- Listing terms: Cash,Conventional
- Inclusions: Washer, Dryer, Stove, Refrigerator, Dishwasher, Mw
- Total actual rent: 1100
- Electric utility on property: Yes
- Road surface type: Paved
- Body type: Double Wide

Tracy Backus
(509) 948-3226
By pressing Contact Agent, you agree that the real estate professional identified above may call/text you about your search, which may involve use of automated means and pre-recorded/artificial voices. You don't need to consent as a condition of buying any property, goods, or services. Message/data rates may apply. You also agree to our Terms of Use. Zillow does not endorse any real estate professionals. We may share information about your recent and future site activity with your agent to help them understand what you're looking for in a home.
Estimated market value
$129,800
$112,000 - $151,000
$2,169/mo
Price history
| Date | Event | Price |
|---|---|---|
| 7/1/2026 | Listed for sale | $168,000+5.7%$91/sqft |
Source:  PACMLS #294319 Report a problem PACMLS #294319 Report a problem | ||
| 4/12/2025 | Listing removed | $159,000$86/sqft |
Source: PACMLS #283149 Report a problem | ||
| 4/9/2025 | Listed for sale | $159,000$86/sqft |
Source: PACMLS #283149 Report a problem | ||
Public tax history
| Year | Property taxes | Tax assessment |
|---|---|---|
| 2024 | $683 +0.5% | $86,370 |
| 2023 | $680 +61.1% | $86,370 +42.9% |
| 2022 | $422 -36.7% | $60,460 -12.5% |
| 2021 | $667 +5.7% | $69,100 +9.1% |
| 2020 | $630 -6.5% | $63,320 |
| 2019 | $674 +2.3% | $63,320 |
| 2018 | $659 +2998.8% | $63,320 |
| 2017 | $21 +68.1% | $63,320 |
| 2016 | $13 | $63,320 |
| 2015 | $13 +0.6% | $63,320 -0.8% |
| 2014 | $13 | $63,830 |
| 2013 | $13 | $63,830 +4.4% |
| 2012 | -- | $61,160 |
| 2011 | -- | $61,160 |
| 2010 | -- | $61,160 |
| 2009 | -- | $61,160 |
| 2008 | -- | -- |
| 2007 | -- | -- |
| 2006 | -- | -- |
Find assessor info on the county website
Monthly payment
Climate risks
Neighborhood: 99336
Nearby schools
GreatSchools rating
- 3/10Fuerza ElementaryGrades: PK-5Distance: 1.2 mi
- 6/10Desert Hills Middle SchoolGrades: 6-8Distance: 1.6 mi
- 7/10Kamiakin High SchoolGrades: 9-12Distance: 1.9 mi
Schools provided by the listing agent
- District: Kennewick
Source: PACMLS. This data may not be complete. We recommend contacting the local school district to confirm school assignments for this home.
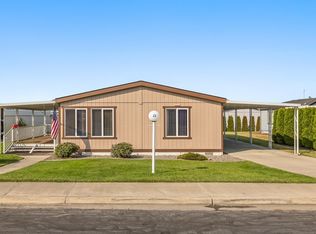
- $61,0002 bd2 ba1k sqft312 S Columbia Center Blvd UNIT 23, Kennewick, WA 99336For Sale
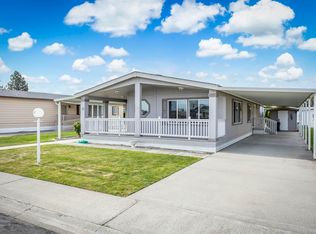
- $162,9003 bd2 ba1.6k sqft312 S Columbia Center Blvd UNIT 37, Kennewick, WA 99336Sold
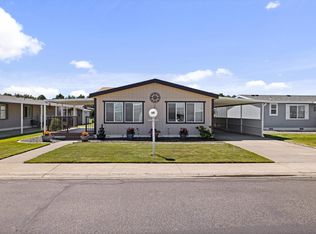
- $115,0002 bd2 ba1.1k sqft312 S Columbia Center Blvd UNIT 38, Kennewick, WA 99336Sold
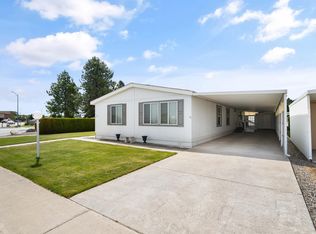
- $80,0003 bd2 ba1.8k sqft312 S Columbia Center Blvd UNIT 35, Kennewick, WA 99336For Sale
- $125,0003 bd2 ba1.5k sqft312 S Columbia Center Blvd UNIT 40, Kennewick, WA 99336Sold
- $162,5003 bd2 ba1.6k sqft44 Desert Pines Mbh Park, Kennewick, WA 99336Off Market
- $130,0003 bd2 ba1.2k sqft312 S Columbia Center Blvd UNIT 42, Kennewick, WA 99336Sold
- $45,0003 bd2 ba1.5k sqft312 S Columbia Center Blvd UNIT 52, Kennewick, WA 99336For Sale
Similar homes
- $159,0004 bd2 ba1.6k sqft2105 N Steptoe St Trailer 113, Kennewick, WA 99336For Sale
 MLS ID #295097, Dara Pena, Coldwell Banker Tomlinson. PACMLS
 - $138,0002 bd2 ba1.4k sqft312 S Columbia Center Blvd Unit 47, Kennewick, WA 99336For Sale
 MLS ID #291357, Kirt Shaffer, Tippett Company of Washington. PACMLS
 - $139,9992 bd2 ba1.2k sqft312 S Columbia Center Blvd Unit 45, Kennewick, WA 99336For Sale
 MLS ID #292743, Lisa Lowary, EXP Realty, LLC Tri Cities. PACMLS
 - $90,0003 bd2 ba1.4k sqft312 S Columbia Center Blvd Unit 93, Kennewick, WA 99336For Sale
 MLS ID #294502, Josh Hambrook, ERA Skyview Realty. PACMLS
 - $99,0003 bd2 ba1.6k sqft312 S Columbia Center Blvd Unit 43, Kennewick, WA 99336For SaleMLS ID #292449, Tracy Backus, Desert Hills Realty Inc. PACMLS
- $85,0003 bd2 ba1.6k sqft7901 W Clearwater Ave Unit 168, Kennewick, WA 99336For SaleMLS ID #291624, Cody Nelson, DK Bain Real Estate, Inc.. PACMLS
- $89,0003 bd2 ba1.6k sqft312 S Columbia Center Blvd Unit 28, Kennewick, WA 99336For SaleMLS ID #284307, Linda Craig, Musser Bros, Inc. PACMLS
- $86,9003 bd2 ba1.7k sqft312 S Columbia Center Blvd Unit 62, Kennewick, WA 99336For SaleMLS ID #283827, Monroe Davis, Retter and Company Sotheby's. PACMLS
- $119,9002 bd2 ba1.1k sqft7901 W Clearwater Avenue #182, Kennewick, WA 99336ActiveMLS ID #2441115, Clifford Lowell Martin III. NWMLS as distributed by MLS GRID
- $175,0003 bd2 ba1.4k sqft623 Lonetree Ln, Richland, WA 99352For SaleMLS ID #294677, Terral Russell, EXP Realty, LLC Tri Cities. PACMLS
- $95,0003 bd2 ba1.5k sqft7901 W Clearwater Ave Unit 124, Kennewick, WA 99336For SaleMLS ID #292680, Lacey Blackman, EXP Realty, LLC Tri Cities. PACMLS
- $215,0003 bd2 ba1.2k sqft3121 W Hood Ave APT C101, Kennewick, WA 99336For SaleMLS ID #294816, Melissa Montgomery, RE/MAX Northwest REALTORS. PACMLS
- $159,0002 bd1 ba1.1k sqft200 N Underwood St, Kennewick, WA 99336For SaleMLS ID #292639, Stephanie Perez, Windermere Group One/Tri-Cities. PACMLS
- $158,0003 bd2 ba1.4k sqft30 Mercury Dr, Richland, WA 99354For SaleMLS ID #294906, Melinda Robinson, Windermere Group One/Tri-Cities. PACMLS
- $209,9003 bd2 ba1.2k sqft3121 W Hood Ave APT A207, Kennewick, WA 99336For SaleMLS ID #293072, Shannon Jones, Berkshire Hathaway Hm Serv Central WA Real Estate. PACMLS
- $159,5003 bd2 ba1.2k sqft70 Ridgecliff Dr, Richland, WA 99352For SaleMLS ID #292631, Tracy Backus, Desert Hills Realty Inc. PACMLS
- $145,0003 bd2 ba1.6k sqft32 Apollo Blvd, Richland, WA 99354For SaleMLS ID #294241, DaJuan Recknagle, Brian Shymatta & Associates LL. PACMLS
- $147,5003 bd2 ba1.5k sqft240 Skyline Drive, Richland, WA 99352ActiveMLS ID #2514750, Robert Sheedy. NWMLS as distributed by MLS GRID
- $215,0002 bd2 ba1.1k sqft1217 N Union St, Kennewick, WA 99336For SaleMLS ID #293804, Jane Fallon-Brown, Century 21-Tri-Cities. PACMLS
- $100,0003 bd2 ba1.8k sqft3324 W 19th Ave Trailer 101, Kennewick, WA 99338For SaleMLS ID #293973, Colleen Lane, The Lane Real Estate Team. PACMLS
