Skip main navigation
Off market
  • Price Unknown

    312 Stonecrest Pl W, Lethbridge, AB T1K 6W3

    4beds
    1,376sqft
    Single Family Residence
    Built in 2017
    5,662.8 Square Feet Lot
    $-- Zestimate®
    C$--/sqft
    C$2,373 Estimated rent

    Home value

    Not available

    Estimated sales range

    Not available

    Not available

    Loading
    Loading...

    Owner options

    List your home for rent

    C$2,373/mo

    Rent Zestimate®

    Find your next renter with Zillow Rental Manager. Plus, with online applications, you can quickly screen prospective tenants – for free.

    Learn more

    C$2,373/mo

    Rent Zestimate®

    Refinance and save

    Refinancing to a lower rate could help reduce your monthly payments and save thousands over the life of the loan.

    See today's rates

    Explore your selling options

    Work with a Zillow partner agent

    Leverage their expertise and Zillow's premium Showcase listings to get your home seen by more buyers.

    Get started

    List with your own agent

    Get your home in front of millions of buyers by listing it on Zillow.

    Learn how to do it

    Sell it yourself

    Take full control of how buyers see your home on Zillow by listing For Sale by Owner (FSBO).

    List your home

    What's special

    Hardie-plank sidingTriple car garageAbundance of windowsImpressive fireplaceCrown mouldingChef-inspired gourmet kitchenCustom cabinetry

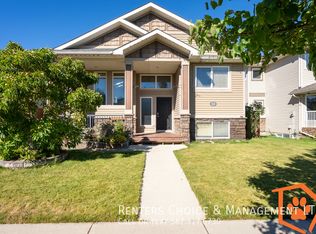
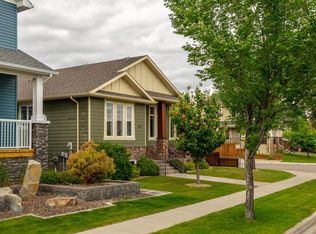
    Welcome to "The Harlowe," Avonlea's largest executive bungalow, located in the prestigious Stonecrest neighborhood. This fully developed home offers sq. ft. of luxurious living space and is beautifully appointed with Hardie-plank siding and a triple car garage. The moment you step through the grand foyer, you'll be captivated by the 10-foot ceilings, an abundance of windows that flood the space with natural light, and an impressive fireplace framed with elegant crown moulding. The chef-inspired gourmet kitchen features custom cabinetry, quartz countertops, built-in appliances, a gas range, and two sinks—ideal for both everyday living and entertaining. The master retreat is conveniently located on the main floor and boasts a spacious walk-in closet and a stunning 5-piece ensuite with double sinks, a freestanding tub, a walk-in shower, heated tiled floors and an enclosed toilet area for added privacy. A dedicated laundry room and office complete the main level, ensuring maximum convenience for luxurious main floor living. The fully developed basement is perfect for guests or family, featuring a second family two large bedrooms with walk-in closets and a Jack and Jill-style ensuite. Step outside onto the large composite deck, perfect for outdoor entertaining, while the front landscaping is beautifully completed with artificial turf adding to the home's curb appeal. “The Harlowe†is a fresh take on traditional design, blending modernism with timeless elegance to complement any lifestyle. Located in a quiet cul-de-sac, this home offers a perfect balance of privacy, space, and functionality. Ready to move in and enjoy all the amenities this home has to offer!

    This property is off market, which means it's not currently listed for sale or rent on Zillow. This may be different from what's available on other websites or public sources.

    Zillow last checked:

    Source: Century 21 Canada,MLS®#: A2188227MLS Logo

    Facts & features

    Interior

    Bedrooms & bathrooms
    • Bedrooms: 4
    • Bathrooms: 3
    • Full bathrooms: 2
    • 1/2 bathrooms: 1
    Heating
    • Has Heating (Unspecified Type)
    Features
    • Basement: yes
    • Has fireplace: Yes
    Interior area
    • Total structure area: 1,376
    • Total interior livable area: 1,376 sqft

    Property

    Parking
    • Parking features: TRIPLE GARAGE ATTACHED
    • Has garage: Yes
    Lot
    • Size: 5,662 sqft

    Construction

    Type & style
    • Home type: SingleFamily
    • Property subtype: Single Family Residence
    Condition
    • Year built: 2017

    Community & neighborhood

    Location
    • Region: Lethbridge

    Price history

    Price history is unavailable.

    Public tax history

    Tax history is unavailable.

    Neighborhood: Riverstone

    Nearby schools

    GreatSchools rating

    No schools nearby

    We couldn't find any schools near this home.