Don't let this investment opportunity pass you up!! This two apartment duplex is in the perfect location and at this price, you can start making profit immediately! This barn style duplex features a large double lot for plenty of parking area or build another rental or garage! You could live in one and rent the other! Unit one has single level living, 2 bedrooms, large bathroom and in unit laundry. Unit 2 is a second floor unit boasting 3 bedrooms with its seporate entrance. Enjoy the decks and covered porch. Newer HVAC system and tankless hot water heater for endless hot water! Conveniently located within strolling distance to the college, restaurants and downtown amenities! Near beautiful Cedar Creek State Park. See agent remarks.
For sale
$139,000
312 W Main St, Glenville, WV 26351
5beds
1,536sqft
:
Get pre-qualified$899/mo
Multi Family
Built in 2011
-- sqft lot
$-- Zestimate®
$90/sqft
$-- HOA
What's special
Plenty of parking areaSingle level livingIn unit laundryCovered porchNewer hvac systemLarge double lotLarge bathroom
- 3 days |
- 207 |
- 11 |
Zillow last checked:
Listing updated:
Listed by:
KIM MCPHERSON 304-642-6269,
COLDWELL BANKER ARMSTRONG-DAVIS REALTY, INC
Source: NCWV REIN,MLS#: 10166177
Facts & features
Interior
Bedrooms & bathrooms
- Bedrooms: 5
- Bathrooms: 2
- Full bathrooms: 2
Basement
- Level: Basement
Heating
- Central, Forced Air, Natural Gas, Wall Furnace
Cooling
- Central Air, Electric
Appliances
- Included: Dishwasher, Dryer, Microwave, Range, Refrigerator, Washer
- Laundry: Washer Hookup
Features
- High Speed Internet, Vaulted Ceiling(s)
- Flooring: Luxury Vinyl Plank, Tile, Vinyl, Carpet
- Windows: Double Pane Windows, Window Treatments
- Basement: Crawl Space,Exterior Entry,None
- Attic: None
Interior area
- Total structure area: 1,344
- Total interior livable area: 1,536 sqft
- Finished area below ground: 5
Property
Parking
- Total spaces: 3
- Parking features: 3+ Cars, Off Street, On Street, No Garage
- Has uncovered spaces: Yes
Features
- Levels: 2
- Stories: 2
- Patio & porch: Deck, Porch
- Fencing: None
- Has view: Yes
- View description: Neighborhood
- Waterfront features: None
Lot
- Size: 0.33 Acres
- Dimensions: .33 ac
- Features: Level
Details
- Parcel number: 1104000200190001
- Zoning description: General Residential
Construction
Type & style
- Home type: MultiFamily
- Architectural style: Barn
- Property subtype: Multi Family
Materials
- Frame, Hardboard, Wood Siding
- Foundation: Block
- Roof: Metal
Condition
- Year built: 2011
Utilities & green energy
- Electric: 200 Amps
- Sewer: Public Sewer
- Water: Public
Community & HOA
Community
- Features: Golf, Health Club, Library, Medical Facility, Park, Playground, Pool, Public Transportation, Shopping/Mall
- Security: Carbon Monoxide Detector(s), Smoke Detector(s)
Location
- Region: Glenville
Financial & listing details
- Price per square foot: $90/sqft
- Annual tax amount: $1,535
- Date on market: 7/31/2026
- Electric utility on property: Yes
Estimated market value
Not available
Estimated sales range
Not available
Not available
Price history
| Date | Event | Price |
|---|---|---|
| 7/31/2026 | Listed for sale | $139,000$90/sqft |
Source:  NCWV REIN #10166177 Report a problem NCWV REIN #10166177 Report a problem | ||
Public tax history
Tax history is unavailable.
Monthly payment
Est. payment
Payment breakdown
Explore the cost of this home by adjusting the details. Changes won't be saved.Climate risks
Neighborhood: 26351
Nearby schools
GreatSchools rating
- 7/10Gilmer County Elementary SchoolGrades: PK-5Distance: 1.3 mi
- 6/10Gilmer County High SchoolGrades: 6-12Distance: 0.4 mi
Schools provided by the listing agent
- Elementary: Gilmer County Elementary
- Middle: Gilmer County High
- High: Gilmer County High
- District: Gilmer
Source: NCWV REIN. This data may not be complete. We recommend contacting the local school district to confirm school assignments for this home.
- $143,0003 bd2 ba-- sqft308 W Main St, Glenville, WV 26351Off Market
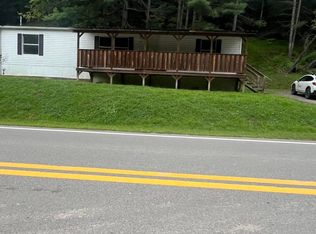
- $113,9002 bd2 ba1.4k sqftW Main St, Glenville, WV 26351Off Market
- $169,8002 bd1 ba1.3k sqft310 W Main St, Glenville, WV 26351Off Market
- $91,6004 bd1 ba2.2k sqft237 W Main St, Glenville, WV 26351Off Market
- $39,3002 bd1 ba864 sqft301 W Main St, Glenville, WV 26351Off Market
- $70,1003 bd1 ba820 sqft233 W Main St, Glenville, WV 26351Off Market
- $8,600-- bd-- ba-- sqft233 W Main St, Glenville, WV 26351Off Market
- $106,0005 bd2 ba1.6k sqft314 W Main St, Glenville, WV 26351Off Market
A local agent can set up tours, give advice and negotiate with sellers.
Similar homes
- $99,0004 bd1 ba1k sqft605 Sheridan St, Glenville, WV 26351For Sale
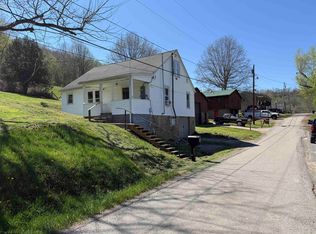 MLS ID #10164133, CONNIE HOOVER. NCWV REIN
 - $139,0002 bd1 ba928 sqft47 Edna St, Sand Fork, WV 26430For Sale
 MLS ID #11800502, Bryan Groves, Central WV Real Estate, LLC. My State MLS
 - $70,0003 bd1 ba1k sqft110 Horse Ridge Dr, Grantsville, WV 26147Auction
 Xome
Xome - $150,0002 bd1 ba768 sqft6660 State Highway 5 E, Sand Fork, WV 26430For Sale
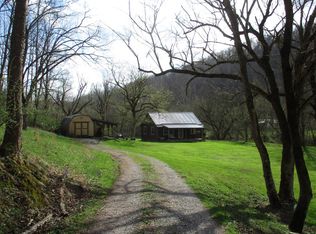 MLS ID #11686441, Bryan Groves, Central WV Real Estate, LLC. My State MLS
 - $144,9003 bd1 ba1.6k sqft2939 W Little Kanawha Hwy, Grantsville, WV 26147For SaleMLS ID #10160948, KAREN SHREVE. NCWV REIN
- $175,0002 bd1 ba864 sqft1048 Rock Camp Rd, Big Springs, WV 26137For SaleMLS ID #11837865, Isaiah Sattelmaier, Central WV Real Estate, LLC. My State MLS
- $175,0003 bd2 ba1.9k sqft3438 State Highway 18, Troy, WV 26443For SaleMLS ID #11842140, Bryan Groves, Central WV Real Estate, LLC. My State MLS
- $171,0003 bd2 ba2.1k sqft7100 N Calhoun Hwy, Mount Zion, WV 26151For SaleMLS ID #10163305, KAREN SHREVE. NCWV REIN
- $80,0003 bd1 ba960 sqft2700 N Calhoun Hwy, Grantsville, WV 26147For SaleMLS ID #10161900, KAREN SHREVE. NCWV REIN
- $100,0003 bd2 ba960 sqft9 Fowler Ln, Mount Zion, WV 26151For SaleMLS ID #275504, Steven Crooks. KVBR
