Welcome to your new home in Dell Wayne Estates, Yuba City's premier all-age community! This adorable 3 bedroom, 2 bathroom home offers comfort, charm, and convenience with an attached garage and fenced backyard. The inviting wrap around front porch creates wonderful curb appeal and a perfect spot to relax. Inside, you'll find a bright open floor plan featuring a spacious kitchen with granite countertops and stainless steel appliances. The laundry room is conveniently located just off the kitchen, and the washer and dryer stay with the home. Down the hall are three comfortable bedrooms and two bathrooms. This well maintained home includes plantation shutters throughout, fresh interior paint, and professionally cleaned carpets. Major updates include a brand new roof, HVAC system updated just four years ago, and a newer water heater. Outside you'll also appreciate the newly paved long driveway and the home's prime location near the clubhouse and additional guest parking. A truly move in ready home in a fantastic community!
Active
Price cut: $15K (8/26)
$115,000
3120 Live Oak Blvd Unit 29, Yuba City, CA 95991
3beds
1,120sqft
Double Wide, Manufactured Home
Built in 1989
435 Square Feet Lot
$-- Zestimate®
$103/sqft
$-- HOA
What's special
Fenced backyardNewly paved long drivewayFresh interior paintAttached garageBright open floor planStainless steel appliancesTwo bathrooms
- 172 days
- 1,734
- 101
Zillow last checked:
Listing updated:
Listed by:
Quinn Stacks DRE #01731889 530-632-2220,
eXp Realty of California Inc.
Source: MetroList Services of CA,MLS#: 226027696Originating MLS: MetroList Services, Inc.
Facts & features
Interior
Bedrooms & bathrooms
- Bedrooms: 3
- Bathrooms: 2
- Full bathrooms: 2
Dining room
- Features: Bar
Heating
- Central, Fireplace(s), Wood Stove
Cooling
- Ceiling Fan(s), Central Air
Appliances
- Included: Free-Standing Gas Range, Range Hood, Ice Maker, Dishwasher, Microwave, Dryer, Washer
- Laundry: Electric Dryer Hookup, Hookups Only, Inside, Inside Room
Features
- Flooring: Carpet, Vinyl, Wood
- Number of fireplaces: 1
- Fireplace features: Family Room
Interior area
- Total structure area: 0
- Total interior livable area: 1,120 sqft
Video & virtual tour
Property
Parking
- Parking features: Attached, Detached, Garage Door Opener
- Has attached garage: Yes
Features
- Fencing: Fenced
- Park: Dell-Wayne Estates
Lot
- Size: 435 Square Feet
- Features: Close to Clubhouse
Details
- Special conditions: Offer As Is,Standard
Construction
Type & style
- Home type: MobileManufactured
- Property subtype: Double Wide, Manufactured Home
Materials
- Wood
- Foundation: Pillar/Post/Pier
- Roof: Composition
Condition
- Year built: 1989
Utilities & green energy
- Electric: 220 Volts in Laundry
- Sewer: Public Sewer
- Water: Public
- Utilities for property: Electric
Community & HOA
Location
- Region: Yuba City
Financial & listing details
- Price per square foot: $103/sqft
- Price range: $115K - $115K
- Date on market: 3/9/2026
Estimated market value
Not available
Estimated sales range
Not available
Not available
Price history
| Date | Event | Price |
|---|---|---|
| 8/26/2026 | Price change | $115,000-11.5%$103/sqft |
Source: MetroList Services of CA #226027696 Report a problem | ||
| 8/2/2026 | Price change | $130,000-7.1%$116/sqft |
Source: MetroList Services of CA #226027696 Report a problem | ||
| 7/7/2026 | Price change | $140,000-6.7%$125/sqft |
Source: MetroList Services of CA #226027696 Report a problem | ||
| 5/5/2026 | Price change | $150,000-11.2%$134/sqft |
Source: MetroList Services of CA #226027696 Report a problem | ||
| 3/9/2026 | Listed for sale | $169,000+35.2%$151/sqft |
Source: MetroList Services of CA #226027696 Report a problem | ||
| 8/19/2024 | Sold | $125,000-3.1%$112/sqft |
Source: MetroList Services of CA #224047993 Report a problem | ||
| 7/17/2024 | Pending sale | $129,000$115/sqft |
Source: MetroList Services of CA #224047993 Report a problem | ||
| 7/16/2024 | Listing removed | -- |
Source: MetroList Services of CA #224047993 Report a problem | ||
| 6/5/2024 | Pending sale | $129,000$115/sqft |
Source: MetroList Services of CA #224047993 Report a problem | ||
| 5/21/2024 | Listed for sale | $129,000$115/sqft |
Source: MetroList Services of CA #224047993 Report a problem | ||
| 5/14/2024 | Pending sale | $129,000$115/sqft |
Source: MetroList Services of CA #224047993 Report a problem | ||
| 5/7/2024 | Listed for sale | $129,000-19.4%$115/sqft |
Source: MetroList Services of CA #224047993 Report a problem | ||
| 5/7/2024 | Listing removed | -- |
Source: MetroList Services of CA #224021913 Report a problem | ||
| 4/30/2024 | Price change | $159,999+0.6%$143/sqft |
Source: MetroList Services of CA #224021913 Report a problem | ||
| 4/9/2024 | Pending sale | $159,000$142/sqft |
Source: MetroList Services of CA #224021913 Report a problem | ||
| 4/6/2024 | Price change | $159,000-0.6%$142/sqft |
Source: MetroList Services of CA #224021913 Report a problem | ||
| 3/21/2024 | Price change | $159,999-8.6%$143/sqft |
Source: MetroList Services of CA #224021913 Report a problem | ||
| 3/10/2024 | Listed for sale | $174,999+600%$156/sqft |
Source: MetroList Services of CA #224021913 Report a problem | ||
| 3/21/2011 | Sold | $25,000$22/sqft |
Source: MetroList Services of CA #20110629 Report a problem | ||
Public tax history
Tax history is unavailable.
Monthly payment
Climate risks
Neighborhood: 95991
Similar homes
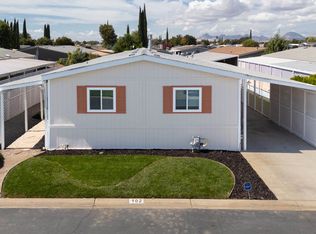
- $115,0003 bd2 ba1.5k sqft3120 Live Oak Blvd Unit 146, Yuba City, CA 95991For Sale
 MLS ID #226101482, Jill Richey. MetroList Services of CA
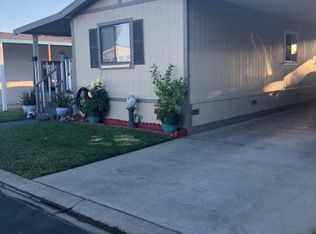
 - $105,0003 bd2 ba1k sqft3120 Live Oak Blvd Unit 84, Yuba City, CA 95991For Sale
 MLS ID #226100928, Quinn Stacks. MetroList Services of CA
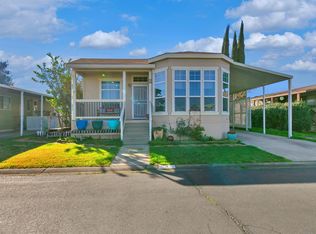
 - $105,0003 bd2 ba1.5k sqft1155 Pease Rd #49, Yuba City, CA 95991For Sale
 MLS ID #226069208, Raquel Perez-McDonald. MetroList Services of CA
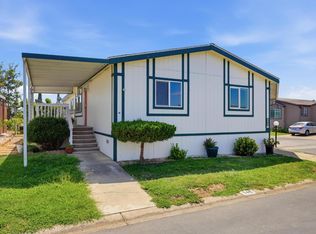
 - $149,9003 bd2 ba1.1k sqft3120 Live Oak Blvd Unit 106, Yuba City, CA 95991For Sale
 MLS ID #226091415, Gayliene Cole. MetroList Services of CA
