The open floor plan combines the living, dining, and kitchen areas to create a comfortable space for everyday living and entertaining. The kitchen features an eating bar that provides additional seating and extra countertop space, making meal preparation a breeze. Designed with a desirable split-bedroom floor plan, the private primary suite is located on one end of the home and includes a walk-in closet and en-suite bath, while the two secondary bedrooms are situated on the opposite end for added privacy. Additional features include an indoor laundry room, covered parking, a storage shed, and a spacious covered deck that's perfect for relaxing outdoors. The roof and water heater are both less than six months old, and the owned water filtration system will remain with the home. Residents of Del Wayne Estates enjoy access to a community pool and clubhouse. Conveniently located just minutes from Highway 99, this home offers an easy commute to Sacramento, Chico, and surrounding communities.
Active
$149,900
3120 Live Oak Blvd Unit 106, Yuba City, CA 95991
3beds
1,100sqft
Double Wide, Manufactured Home
Built in 1998
-- sqft lot
$144,300 Zestimate®
$136/sqft
$-- HOA
What's special
Private primary suiteEn-suite bathCovered parkingDesirable split-bedroom floor planWalk-in closetStorage shedIndoor laundry room
- 44 days
- 186
- 15
Zillow last checked:
Listing updated:
Listed by:
Gayliene Cole DRE #01226777 530-713-2129,
Showcase Real Estate
Source: MetroList Services of CA,MLS#: 226091415Originating MLS: MetroList Services, Inc.
Facts & features
Interior
Bedrooms & bathrooms
- Bedrooms: 3
- Bathrooms: 2
- Full bathrooms: 2
Rooms
- Room types: Kitchen, Laundry, Living Room
Dining room
- Features: Bar, Dining/Family Combo
Heating
- Central, Gas
Cooling
- Ceiling Fan(s), Central Air
Appliances
- Included: Free-Standing Refrigerator, Built-In Gas Oven, Dishwasher, Disposal, Dryer, Washer
- Laundry: Laundry Room, Electric Dryer Hookup, Inside Room
Features
- Flooring: Carpet, Linoleum
- Has fireplace: No
Interior area
- Total structure area: 0
- Total interior livable area: 1,100 sqft
Property
Parking
- Total spaces: 2
- Parking features: Guest, No Garage
- Carport spaces: 2
Features
- Exterior features: Carport Awning
- Park: Del Wayne Estates
Lot
- Features: Auto Sprinkler F&R, Close to Clubhouse
- Topography: Level,Level
Details
- Additional structures: Shed(s)
- Parcel number: 60030106
- On leased land: Yes
- Special conditions: Standard
- Other equipment: Water Filter System
Construction
Type & style
- Home type: MobileManufactured
- Property subtype: Double Wide, Manufactured Home
Materials
- Wood
- Foundation: Other
- Roof: Composition
Condition
- Year built: 1998
Utilities & green energy
- Electric: 220 Volts in Laundry
- Sewer: Public Sewer
- Water: Public
- Utilities for property: Cable Available, Electric, Internet Available
Community & HOA
Location
- Region: Yuba City
Financial & listing details
- Price per square foot: $136/sqft
- Price range: $149.9K - $149.9K
- Date on market: 7/19/2026
Estimated market value
$144,300
$137,000 - $152,000
Not available
Price history
| Date | Event | Price |
|---|---|---|
| 7/19/2026 | Listed for sale | $149,900+55.3%$136/sqft |
Source: MetroList Services of CA #226091415 Report a problem | ||
| 3/26/2020 | Sold | $96,500+183.8%$88/sqft |
Source: MetroList Services of CA #202000658 Report a problem | ||
| 12/3/2013 | Sold | $34,000+88.9%$31/sqft |
Source: MetroList Services of CA #201123815 Report a problem | ||
| 4/16/2013 | Sold | $18,000$16/sqft |
Source: MetroList Services of CA #201120927 Report a problem | ||
Public tax history
Tax history is unavailable.
Monthly payment
Climate risks
Neighborhood: 95991
Similar homes
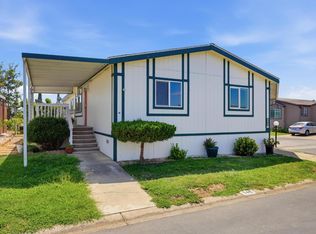
- $115,0003 bd2 ba1.5k sqft3120 Live Oak Blvd Unit 146, Yuba City, CA 95991For Sale
 MLS ID #226101482, Jill Richey. MetroList Services of CA
 - $174,5003 bd2 ba1.1k sqft3120-3120 Live Oak Blvd #119, Yuba City, CA 95991For Sale
 MLS ID #226075878, Jack Haight. MetroList Services of CA
 - $105,0003 bd2 ba1k sqft3120 Live Oak Blvd Unit 84, Yuba City, CA 95991For Sale
 MLS ID #226100928, Quinn Stacks. MetroList Services of CA
 - $184,0002 bd2 ba1.3k sqft3120 Live Oak Blvd Unit 6, Yuba City, CA 95991For Sale
 MLS ID #226082345, Shane Heinz. MetroList Services of CA
