Welcome to effortless living in the heart of Vinings! This beautifully maintained 1-bedroom, 1-bath condo offers the perfect blend of comfort, style, and convenience, featuring a breezeway entrance that leads into a bright, open living space with hardwood floors, abundant natural light, and a seamless flow to a large private balcony—perfect for relaxing or entertaining. The kitchen is equipped with granite countertops, a breakfast bar, ample cabinetry, and generous prep space, ideal for both everyday living and hosting. The spacious primary suite includes a custom closet, while the bathroom boasts a sleek tiled walk-in shower for a modern touch. Enjoy a full suite of community amenities including a resort-style pool and clubhouse, fitness center, tennis courts, EV charging station, and dog park. Located just minutes from The Battery Atlanta, Truist Park, Downtown Vinings, and the Chattahoochee River, you’ll have endless options for dining, shopping, and outdoor activities, with quick access to I-75 & I-285 making commuting a breeze. Whether you're a first-time buyer, or downsizing, this budget-friendly condo with low HOA fees is a rare opportunity you don’t want to miss!
Active
Price cut: $15K (6/2)
$139,000
3120 Seven Pines Ct Unit 202, Atlanta, GA 30339
1beds
625sqft
Condominium, Residential
Built in 1975
-- sqft lot
$130,300 Zestimate®
$222/sqft
$19/mo HOA
What's special
Spacious primary suiteHardwood floorsLarge private balconyBright open living spaceAbundant natural lightBreakfast barGenerous prep space
- 85 days |
- 243 |
- 12 |
Zillow last checked:
Listing updated:
Listed by:
KRIS KOLARICH,
Southern Classic Realtors 678-635-8877
Source: FMLS GA,MLS#: 7761854
Facts & features
Interior
Bedrooms & bathrooms
- Bedrooms: 1
- Bathrooms: 1
- Full bathrooms: 1
- Main level bathrooms: 1
- Main level bedrooms: 1
Rooms
- Room types: Other
Primary bedroom
- Features: Master on Main, Oversized Master
- Level: Master on Main, Oversized Master
Bedroom
- Features: Master on Main, Oversized Master
Primary bathroom
- Features: Shower Only
Dining room
- Features: Other
Kitchen
- Features: Breakfast Bar, Cabinets Stain, Solid Surface Counters, View to Family Room
Heating
- Central
Cooling
- Ceiling Fan(s), Central Air
Appliances
- Included: Dishwasher, Electric Oven, Electric Range
- Laundry: In Hall
Features
- High Ceilings 9 ft Main
- Flooring: Carpet, Ceramic Tile, Hardwood, Laminate
- Windows: None
- Basement: None
- Has fireplace: No
- Fireplace features: None
- Common walls with other units/homes: No Common Walls
Interior area
- Total structure area: 625
- Total interior livable area: 625 sqft
- Finished area above ground: 625
- Finished area below ground: 0
Video & virtual tour
Property
Parking
- Total spaces: 1
- Parking features: Assigned
Accessibility
- Accessibility features: None
Features
- Levels: One
- Stories: 1
- Patio & porch: Rear Porch
- Exterior features: Balcony, No Dock
- Pool features: None
- Spa features: None
- Fencing: None
- Has view: Yes
- View description: Trees/Woods, Other
- Waterfront features: None
- Body of water: None
Lot
- Size: 1,306 Square Feet
- Features: Other
Details
- Additional structures: None
- Parcel number: 17091100610
- Other equipment: None
- Horse amenities: None
Construction
Type & style
- Home type: Condo
- Architectural style: Traditional
- Property subtype: Condominium, Residential
- Attached to another structure: Yes
Materials
- Brick, Frame
- Foundation: None
- Roof: Composition
Condition
- Resale
- New construction: No
- Year built: 1975
Utilities & green energy
- Electric: 220 Volts
- Sewer: Public Sewer
- Water: Public
- Utilities for property: Cable Available, Electricity Available, Natural Gas Available, Phone Available, Sewer Available, Water Available
Green energy
- Energy efficient items: None
- Energy generation: None
Community & HOA
Community
- Features: Clubhouse, Fitness Center, Homeowners Assoc, Near Schools, Near Shopping, Pool, Tennis Court(s)
- Security: None
- Subdivision: Vinings View
HOA
- Has HOA: Yes
- Services included: Insurance, Maintenance Grounds, Pest Control, Reserve Fund, Swim, Tennis, Trash, Water
- HOA fee: $230 annually
- HOA phone: 678-594-3537
Location
- Region: Atlanta
Financial & listing details
- Price per square foot: $222/sqft
- Annual tax amount: $2,210
- Date on market: 4/29/2026
- Cumulative days on market: 85 days
- Listing terms: Cash,Conventional,FHA,VA Loan
- Ownership: Condominium
- Electric utility on property: Yes
- Road surface type: Asphalt
Estimated market value
$130,300
$124,000 - $137,000
$1,285/mo
Price history
| Date | Event | Price |
|---|---|---|
| 6/2/2026 | Price change | $139,000-9.7%$222/sqft |
Source:  GAMLS #10756780 Report a problem GAMLS #10756780 Report a problem | ||
| 4/30/2026 | Listed for sale | $154,000$246/sqft |
Source:  FMLS GA #7761854 Report a problem FMLS GA #7761854 Report a problem | ||
Public tax history
Tax history is unavailable.
Monthly payment
Est. payment
Payment breakdown
Explore the cost of this home by adjusting the details. Changes won't be saved.Climate risks
Neighborhood: 30339
Nearby schools
GreatSchools rating
- 7/10Teasley Elementary SchoolGrades: PK-5Distance: 1.1 mi
- 6/10Campbell Middle SchoolGrades: 6-8Distance: 1.6 mi
- 6/10Campbell High SchoolGrades: 9-12Distance: 3.4 mi
Schools provided by the listing agent
- Elementary: Teasley
- Middle: Campbell
- High: Campbell
Source: FMLS GA. This data may not be complete. We recommend contacting the local school district to confirm school assignments for this home.
- $--1 bd1 ba-- sqft3120 Seven Pines Ct UNIT 102, Atlanta, GA 30339Off Market
- $160,0002 bd2 ba980 sqft3120-203 Seven Pines Ct UNIT 11, Atlanta, GA 30339Sold
- $156,6001 bd1 ba625 sqft3120 Seven Pines Ct UNIT 305, Atlanta, GA 30339Off Market
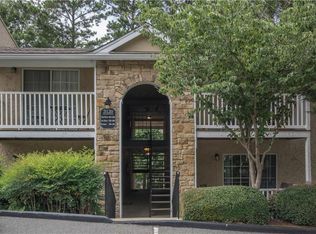
- $188,0002 bd1 ba980 sqft3120 Seven Pines Ct UNIT 208, Atlanta, GA 30339Off Market
- $198,4002 bd1 ba980 sqft3120 Seven Pines Ct UNIT 206, Atlanta, GA 30339Off Market
- $173,1002 bd1 ba980 sqft3120-105 Seven Pines Ct UNIT 11, Atlanta, GA 30339Off Market
- $194,5002 bd1 ba980 sqft3120-301 Seven Pines Ct #11, Atlanta, GA 30339Off Market
- $194,8002 bd1 ba980 sqft3120-303 Seven Pines Ct UNIT 11, Atlanta, GA 30339Off Market
- $192,0001 bd1 ba625 sqft3120-207 Seven Pines Ct UNIT 11, Atlanta, GA 30339Sold
A local agent can set up tours, give advice and negotiate with sellers.
Similar homes
- $158,0001 bd1 ba625 sqft3115 Seven Pines Ct Unit 207, Atlanta, GA 30339Active

 MLS ID #10805963, Maggie Cook, Hester Group, REALTORS. GAMLS
 - $159,9001 bd1 ba625 sqft3160 Seven Pines Ct Unit 105, Atlanta, GA 30339For Sale
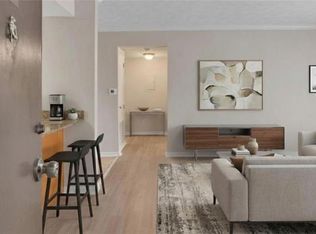
 MLS ID #7746218, Paige Bland Thompson, Atlanta Communities. FMLS GA
 - $164,0001 bd1 ba542 sqft1250 Parkwood Cir SE Unit 1204, Atlanta, GA 30339For Sale
 MLS ID #7784410, Kristina Solano, Chapman Hall Realtors Atlanta North. FMLS GA
 - $165,0001 bd1 ba905 sqft1202 Cumberland Ct SE, Smyrna, GA 30080For Sale
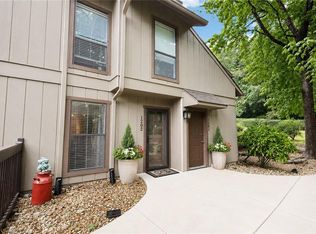 MLS ID #7761708, Leanne Allen, Keller Williams Realty West Atlanta. FMLS GA
 - $143,5001 bd1 ba748 sqft5159 Roswell Rd Unit 7, Sandy Springs, GA 30342ActiveMLS ID #10600077, Ivellies Wilson, RE/MAX Center. GAMLS
- $129,9001 bd1 ba760 sqft300 Johnson Ferry Rd NE Unit B503, Atlanta, GA 30328For SaleMLS ID #7798504, Jerry Bauer, HomeSmart. FMLS GA
- $142,5001 bd1 ba664 sqft5375 Roswell Rd #3A, Atlanta, GA 30342For SaleMLS ID #7776020, Brooke Harris, Harris Legacy Realty. FMLS GA
- $140,0001 bd1 ba703 sqft795 Hammond Dr Unit 205, Sandy Springs, GA 30328ActiveMLS ID #10724454, Carla Feitosa, Ansley RE|Christie's Int'l RE. GAMLS
- $139,0001 bd1 ba760 sqft300 Johnson Ferry Rd NE Unit B805, Atlanta, GA 30328For SaleMLS ID #7698626, Jerry Bauer, HomeSmart. FMLS GA
- $139,0001 bd1 ba760 sqft300 Johnson Ferry Rd NE Unit B804, Atlanta, GA 30328For SaleMLS ID #7729654, David C Hutchins, REMAX Around Atlanta. FMLS GA
- $140,0001 bd1 ba810 sqft1325 Keys Lake Dr NE, Atlanta, GA 30319ActiveMLS ID #10722574, Joe Huggins, Orchard Brokerage, LLC. GAMLS
- $129,0001 bd1 ba760 sqft300 Johnson Ferry Rd #B607, Sandy Springs, GA 30328For SaleMLS ID #7785579, Jerry Bauer, HomeSmart. FMLS GA
- $149,9001 bd1 ba794 sqft1150 Collier Rd NW Unit 13D, Atlanta, GA 30318ActiveMLS ID #10802298, Justin Landis, Bolst, Inc.. GAMLS
- $150,0001 bd1 ba700 sqft475 Mount Vernon Hwy NE #C130, Atlanta, GA 30328For SaleMLS ID #7788359, Angela Nagy, Haynes and Associates. FMLS GA
- $149,7501 bd1 ba859 sqft407 Summit North Dr NE #407, Atlanta, GA 30324ActiveMLS ID #10759719, Suzie Stinson, Maximum One Executive Realtors. GAMLS
- $136,0001 bd1 ba505 sqft2479 Peachtree Rd NE APT 912, Atlanta, GA 30305ActiveMLS ID #10630058, Kema Mercier, Coldwell Banker Realty. GAMLS
- $179,9001 bd1 ba752 sqft703 Cumberland Ct SE, Smyrna, GA 30080For SaleMLS ID #7735320, Idly Etienne, Epique Realty. FMLS GA
- $149,0001 bd1 ba837 sqft2479 Peachtree Rd NE APT 303, Atlanta, GA 30305For SaleMLS ID #7769271, ANDREA MUNDT, Berkshire Hathaway HomeServices Georgia Properties. FMLS GA
- $159,0001 bd1 ba760 sqft300 Johnson Ferry Rd #B608, Sandy Springs, GA 30328For SaleMLS ID #7785574, Jerry Bauer, HomeSmart. FMLS GA
- $152,5001 bd1 ba775 sqft1150 Collier Rd NW APT K23, Atlanta, GA 30318For SaleMLS ID #7782358, Lana Doan, Real Broker, LLC.. FMLS GA
