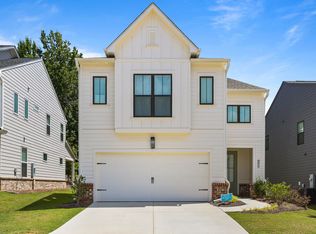
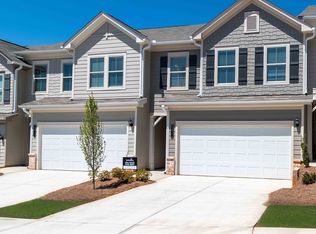
Energy-efficient home available now in desirable Hamilton Crossing! This beautifully designed Dakota floor plan offers a versatile main-level flex space, perfect for a home office, study, or playroom.
The open-concept kitchen features a spacious island overlooking the living area, creating the perfect layout for everyday living and entertaining.
Upstairs, the impressive primary suite includes a private sitting room ideal for morning coffee, reading, or relaxing at the end of the day.
Hamilton Crossing offers beautiful single-family homes in a convenient location close to shopping, dining, Chateau Elan, Lake Lanier, I-85, and I-985.
Built with innovative energy-efficient features, this home is designed to provide comfort, savings, healthier living, and peace of mind
Listings identified with the FMLS IDX logo come from FMLS and are held by brokerage firms other than the owner of this website. The listing brokerage is identified in any listing details. Information is deemed reliable but is not guaranteed. 2026 First Multiple Listing Service, Inc.
House for rent
$2,650/moFees may apply
3120 Train St #R, Buford, GA 30519
4beds
2,479sqft
Price may not include required fees and charges. Learn more|
Singlefamily
Available now
Cats, dogs OK
Air conditioner, central air
In unit laundry
Attached garage parking
Central, heat pump, natural gas
What's special
Impressive primary suiteVersatile main-level flex spaceOpen-concept kitchen
- 6 days |
- -- |
- -- |
Zillow last checked:
Listing updated:
Travel times

Let’s turn your rent into credit progress
Build credit history with every on-time payment and get credit for the payment you’re already making.
Facts & features
Interior
Bedrooms & bathrooms
- Bedrooms: 4
- Bathrooms: 3
- Full bathrooms: 2
- 1/2 bathrooms: 1
Rooms
- Room types: Family Room
Heating
- Central, Heat Pump, Natural Gas
Cooling
- Air Conditioner, Central Air
Appliances
- Included: Dishwasher, Dryer, Garbage Disposal, Gas Range, Microwave Oven, Refrigerator, Washer
- Laundry: In Unit, Laundry Room, Upper Level
Features
- Ceiling Fan(s), High Ceilings, High Ceilings 9 ft Lower
- Flooring: Carpet, Vinyl
- Has basement: Yes
- Has fireplace: Yes
Interior area
- Total interior livable area: 2,479 sqft
Video & virtual tour
Property
Parking
- Parking features: Attached, Garage
- Has attached garage: Yes
- Details: Contact manager
Features
- Patio & porch: Patio
- Exterior features: Balcony, Basement, Courtyard, Homeowners Assoc, Near Schools, Near Shopping
- Pool features: Contact manager
- Has view: Yes
- View description: Trees/Woods
Lot
- Features: Back Yard, Cul-De-Sac
Details
- Additional structures: Garage(s)
Construction
Type & style
- Home type: SingleFamily
- Architectural style: Traditional
- Property subtype: SingleFamily
Materials
- Roof: Composition
Condition
- Year built: 2024
Community & HOA
Community
- Features: Sidewalks
Location
- Region: Buford
Financial & listing details
- Lease term: 12 Months

Nearby apartments for rent



Price history
| Date | Event | Price |
|---|---|---|
| 8/22/2026 | Listed for rent | $2,650$1/sqft |
Source: FMLS GA #7825930 Report a problem | ||
Neighborhood: 30519
Nearby schools
GreatSchools rating
- 10/10Ivy Creek Elementary SchoolGrades: PK-5Distance: 0.8 mi
- 9/10Glenn C. Jones Middle SchoolGrades: 6-8Distance: 1.1 mi
- 9/10Seckinger High SchoolGrades: 9-12Distance: 1.2 mi