Welcome to this charming ranch-style home offers convenient one-level living on a desirable level lot. The bright and functional floor plan features comfortable living spaces with plenty of natural light, generously sized bedrooms, and a welcoming layout perfect for everyday living and entertaining. Located in a well-established neighborhood with a community swimming pool, this home offers both comfort and convenience. Enjoy easy access to nearby schools, shopping, dining, I-85, and the Mall of Georgia. The level yard provides great space for outdoor activities, gardening, or relaxing with family and friends. A wonderful opportunity to enjoy ranch-style living in a convenient Lawrenceville location. Move-in ready and waiting for its new owner!
Active
$379,000
3017 Baymount Way, Lawrenceville, GA 30043
3beds
1,836sqft
Single Family Residence, Residential
Built in 2000
9,147 Square Feet Lot
$373,700 Zestimate®
$206/sqft
$46/mo HOA
What's special
Plenty of natural lightConvenient one-level livingComfortable living spacesDesirable level lotGenerously sized bedrooms
- 28 days
- 539
- 32
Zillow last checked:
Listing updated:
Listed by:
Dung Nguyen,
Northview Realty Partners, LLC 404-707-5890
Source: FMLS GA,MLS#: 7844855
Facts & features
Interior
Bedrooms & bathrooms
- Bedrooms: 3
- Bathrooms: 2
- Full bathrooms: 2
- Main level bathrooms: 2
- Main level bedrooms: 3
Rooms
- Room types: Bonus Room, Office
Primary bedroom
- Features: Master on Main, Oversized Master, Sitting Room
- Level: Master on Main, Oversized Master, Sitting Room
Bedroom
- Features: Master on Main, Oversized Master, Sitting Room
Primary bathroom
- Features: Double Vanity, Separate Tub/Shower, Vaulted Ceiling(s)
Dining room
- Features: Great Room, Open Concept
Kitchen
- Features: Cabinets White, Country Kitchen, Pantry, Solid Surface Counters, Stone Counters
Heating
- Central, Natural Gas
Cooling
- Ceiling Fan(s), Central Air, Electric
Appliances
- Included: Dishwasher, Disposal, Refrigerator
- Laundry: In Kitchen, Laundry Room, Main Level
Features
- Double Vanity, Entrance Foyer 2 Story, Walk-In Closet(s)
- Flooring: Luxury Vinyl
- Windows: Double Pane Windows
- Basement: None
- Number of fireplaces: 1
- Fireplace features: Factory Built, Family Room
- Common walls with other units/homes: No Common Walls
Interior area
- Total structure area: 1,836
- Total interior livable area: 1,836 sqft
Video & virtual tour
Property
Parking
- Total spaces: 2
- Parking features: Detached, Garage, Garage Door Opener, Garage Faces Front, Kitchen Level
- Garage spaces: 2
Accessibility
- Accessibility features: Accessible Closets
Features
- Levels: One
- Stories: 1
- Patio & porch: Patio
- Exterior features: Other, No Dock
- Pool features: None
- Spa features: None
- Fencing: None
- Has view: Yes
- View description: Other
- Waterfront features: None
- Body of water: None
Lot
- Size: 9,147 Square Feet
- Features: Back Yard, Level
Details
- Additional structures: None
- Parcel number: R7147 161
- Other equipment: None
- Horse amenities: None
Construction
Type & style
- Home type: SingleFamily
- Architectural style: Ranch,Traditional
- Property subtype: Single Family Residence, Residential
Materials
- Other
- Foundation: Concrete Perimeter, Slab
- Roof: Composition
Condition
- Resale
- New construction: No
- Year built: 2000
Utilities & green energy
- Electric: 110 Volts
- Sewer: Public Sewer
- Water: Public
- Utilities for property: Electricity Available, Sewer Available, Water Available
Green energy
- Energy efficient items: Thermostat
- Energy generation: None
Community & HOA
Community
- Features: Homeowners Assoc, Playground, Pool
- Security: Smoke Detector(s)
- Subdivision: Village At Rock Springs
HOA
- Has HOA: Yes
- HOA fee: $550 annually
Location
- Region: Lawrenceville
Financial & listing details
- Price per square foot: $206/sqft
- Tax assessed value: $351,800
- Annual tax amount: $5,537
- Date on market: 9/25/2026
- Cumulative days on market: 28 days
- Electric utility on property: Yes
- Road surface type: Paved
Estimated market value
$373,700
$355,000 - $392,000
$2,261/mo
Price history
| Date | Event | Price |
|---|---|---|
| 9/26/2026 | Listing removed | $2,250$1/sqft |
Source: Zillow Rentals Report a problem | ||
| 9/25/2026 | Listed for sale | $379,000+163.4%$206/sqft |
Source:  FMLS GA #7844855 Report a problem | ||
| 6/8/2026 | Listed for rent | $2,250+60.7%$1/sqft |
Source: Zillow Rentals Report a problem | ||
| 3/24/2021 | Listing removed | -- |
Source: Owner Report a problem | ||
| 9/13/2017 | Listing removed | $1,400$1/sqft |
Source: Owner Report a problem | ||
| 8/30/2017 | Listed for rent | $1,400$1/sqft |
Source: Owner Report a problem | ||
| 9/14/2000 | Sold | $143,900$78/sqft |
Source: Public Record Report a problem | ||
Public tax history
| Year | Property taxes | Tax assessment |
|---|---|---|
| 2026 | -- | $140,720 -4.2% |
| 2025 | $5,537 +2.2% | $146,880 +3.5% |
| 2024 | $5,419 +0% | $141,880 |
| 2023 | $5,417 | $141,880 +22.1% |
| 2022 | -- | $116,200 +30.6% |
| 2021 | $3,550 +27% | $88,960 +8.4% |
| 2020 | $2,795 +2.9% | $82,080 |
| 2019 | $2,717 | $82,080 +16.3% |
| 2018 | $2,717 +17.5% | $70,560 +12.9% |
| 2016 | $2,313 +13.2% | $62,480 +15.9% |
| 2015 | $2,044 | $53,920 |
| 2014 | $2,044 +28.9% | $53,920 +31.9% |
| 2013 | $1,585 | $40,880 |
| 2012 | -- | $40,880 -14.8% |
| 2011 | -- | $48,000 -22% |
| 2010 | -- | $61,520 |
| 2009 | -- | $61,520 |
| 2007 | -- | $61,520 |
| 2006 | -- | $61,520 |
| 2005 | -- | $61,520 +14.7% |
| 2004 | $875 -0.1% | $53,640 |
| 2003 | $875 -49.7% | $53,640 |
| 2002 | $1,741 -0.9% | $53,640 |
| 2001 | $1,757 | $53,640 |
Find assessor info on the county website
Monthly payment
Est. payment
Payment breakdown
Explore the cost of this home by adjusting the details. Changes won't be saved.Climate risks
Neighborhood: 30043
Nearby schools
Schools provided by the listing agent
- Elementary: Rock Springs
- Middle: Creekland - Gwinnett
- High: Collins Hill
Source: FMLS GA. This data may not be complete. We recommend contacting the local school district to confirm school assignments for this home.
- $344,1003 bd2 ba1.8k sqft3027 Baymount Way, Lawrenceville, GA 30043Off Market
- $344,7003 bd2 ba1.7k sqft3020 Baymount Dr, Lawrenceville, GA 30043Off Market
- $346,8003 bd2 ba1.7k sqft3030 Baymount Dr, Lawrenceville, GA 30043Off Market
- $337,2004 bd2 ba1.8k sqft3037 Baymount Way, Lawrenceville, GA 30043Off Market
Similar homes
- $380,0004 bd2 ba1.6k sqft1077 Woodsong Pass Ct, Lawrenceville, GA 30043Active
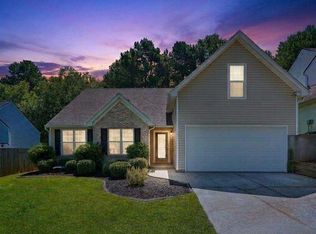
 MLS ID #10876749, Lizbeth Cuevas, Harry Norman Realtors. GAMLS
- $369,0003 bd2 ba1.7k sqft2789 Wynhaven Oaks Way, Lawrenceville, GA 30043Active
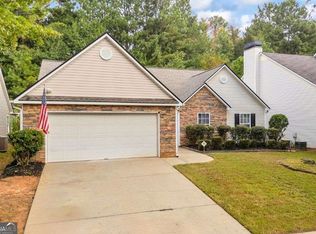 MLS ID #10867885, Lorine R Rogers, LIVE Property Group Real Estate. GAMLS
- $--3 bd2 ba1.6k sqft2307 Ceiba Ct, Lawrenceville, GA 30043Auction
 Auction.com 2
- $380,0004 bd3 ba2.1k sqft2782 Wynhaven Oaks Way, Lawrenceville, GA 30043Active
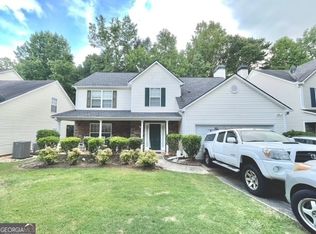 MLS ID #10785686, Veda E Nembhard, Ramzee Realty Group, Inc.. GAMLS
- $379,0004 bd3 ba2.7k sqft2645 Sandstone Dr, Lawrenceville, GA 30043ActiveMLS ID #10824108, Mark Spain, Mark Spain Real Estate. GAMLS
- $350,0003 bd3 ba1.8k sqft769 Slew Ave, Lawrenceville, GA 30043ActiveMLS ID #10856690, Greg Sullivan, Keller Williams Realty Atl. Partners. GAMLS
- $399,9994 bd3 ba2k sqft2150 Appleton Cir, Lawrenceville, GA 30043ActiveMLS ID #10853603, Jason Jones, RB Realty. GAMLS
- $344,9004 bd2 ba1.4k sqft1331 Sunsweet Dr, Lawrenceville, GA 30043ActiveMLS ID #10857134, Jenny Mendoza, Virtual Properties Realty.com. GAMLS
- $487,0004 bd3 ba2.1k sqft2904 Volland Grove Trl, Lawrenceville, GA 30043ActiveMLS ID #10874859, Mark Spain, Mark Spain Real Estate. GAMLS
- $375,0004 bd3 ba2.2k sqft2191 Brookfield Cir, Lawrenceville, GA 30043ActiveMLS ID #10838429, Lidia Cauni, Homesmart Realty Partners. GAMLS
- $405,0004 bd3 ba2.1k sqft2201 Brookfield Cir, Lawrenceville, GA 30043ActiveMLS ID #10858131, Tanya Pickens, Opendoor Brokerage. GAMLS
- $389,9954 bd3 ba1.9k sqft635 Clemson Ln, Lawrenceville, GA 30043ActiveMLS ID #10830261, Michael Mpiani, Virtual Properties Realty.com. GAMLS
- $349,9003 bd3 ba1.7k sqft2051 Sunsweet Ct, Lawrenceville, GA 30043ActiveMLS ID #10804789, David Ly, Virtual Properties Realty.com. GAMLS
- $349,0003 bd2 ba1.2k sqft1341 Prospectors Dr, Lawrenceville, GA 30043For Sale
 MLS ID #7834360, Derek Adkins, NorthGroup Real Estate. FMLS GA
- $305,0003 bd2 ba1.4k sqft2041 Prospect Rd, Lawrenceville, GA 30043Active Under ContractMLS ID #10870513, Jonesy Realty Group, HomeSmart. GAMLS
- $320,0004 bd3 ba2.3k sqft1501 Fieldrock Ct, Lawrenceville, GA 30043ActiveMLS ID #10873648, MP M Vo, First United Realty, Inc.. GAMLS
- $395,0003 bd2 ba2.1k sqft1490 Jami Hollow Way, Lawrenceville, GA 30043ActiveMLS ID #10846777, Denise Quinlan, Century 21 Results. GAMLS
- $335,0003 bd2 ba1.7k sqft2572 Herndon Rd, Lawrenceville, GA 30043For SaleMLS ID #7805253, Michael McGee, Mainstay Brokerage LLC. FMLS GA
- $419,9904 bd3 ba2.6k sqft2562 Forest Meadow Ln, Lawrenceville, GA 30043ActiveMLS ID #10767859, Lacorya Reynolds, Zach Taylor Real Estate. GAMLS
- $335,0003 bd2 ba1.7k sqft721 Belmont Rdg, Lawrenceville, GA 30043ActiveMLS ID #10782373, Tanya Pickens, Opendoor Brokerage. GAMLS
