Back on market. Build your dream home on this 75' x 91' homesite in one of South Tampa's coveted neighborhoods. This property is an ideal setting for a custom luxury home, nestled among established multimillion dollar homes and new construction. In flood zone X, no flood insurance is required by FEMA. There is an existing 2BR/1BA/!CG on the site, but the value is in the land. Perfectly positioned just west of MacDill Ave., and 5 blocks north of Gandy,in the Bayshore Beautiful neighborhood, the property is steps from the Stoval House Social Club, the S Tampa YMCA, and minutes from South Tampa's most iconic destination: Bayshore Blvd, Palma Ceia Golf & Country Club, Tampa Yacht & Country Club, Hyde Park Village, TGH, MacDill Air Force Base and more.
For sale
$550,000
3120 W COACHMAN AVENUE, TAMPA, FL 33611
2beds
1,192sqft
:
Get pre-qualified$3,696/mo
Single Family Residence
Built in 1947
6,825 Square Feet Lot
$-- Zestimate®
$461/sqft
$-- HOA
What's special
- 29 days |
- 1,558 |
- 52 |
Likely to sell faster than
Zillow last checked:
Listing updated:
Listed by:
Frank Boullosa 813-789-6060,
FAB REALTY GROUP 813-789-6060
Source: Stellar MLS,MLS#: TB8525882 Originating MLS: Suncoast Tampa
Originating MLS: Suncoast Tampa
Facts & features
Interior
Bedrooms & bathrooms
- Bedrooms: 2
- Bathrooms: 1
- Full bathrooms: 1
Primary bedroom
- Features: Built-in Closet
- Level: First
Great room
- Level: First
Kitchen
- Level: First
Heating
- Central, Heat Pump
Cooling
- Central Air
Appliances
- Included: Dishwasher, Range
- Laundry: Laundry Room
Features
- Ceiling Fan(s)
- Flooring: Hardwood
- Has fireplace: No
Interior area
- Total structure area: 1,550
- Total interior livable area: 1,192 sqft
Video & virtual tour
Property
Parking
- Total spaces: 1
- Parking features: Circular Driveway
- Attached garage spaces: 1
- Has uncovered spaces: Yes
Features
- Levels: One
- Stories: 1
- Exterior features: Garden, Irrigation System
- Has view: Yes
- View description: Garden
Lot
- Size: 6,825 Square Feet
- Dimensions: 75 x 91
- Features: City Lot, Level
Details
- Parcel number: A0330183VS00000100010.0
- Zoning: RS-50
- Special conditions: None
Construction
Type & style
- Home type: SingleFamily
- Architectural style: Ranch
- Property subtype: Single Family Residence
Materials
- Block
- Foundation: Crawlspace
- Roof: Built-Up,Shingle
Condition
- New construction: No
- Year built: 1947
Utilities & green energy
- Sewer: Public Sewer
- Water: Public, Well
- Utilities for property: Cable Available, Electricity Connected, Phone Available, Public, Sewer Connected, Sprinkler Well, Water Connected
Community & HOA
Community
- Pet fee: $0 monthly
- Subdivision: OAKELLARS
HOA
- Has HOA: No
Location
- Region: Tampa
Financial & listing details
- Price per square foot: $461/sqft
- Tax assessed value: $372,937
- Annual tax amount: $2,427
- Date on market: 7/7/2026
- Cumulative days on market: 29 days
- Ownership: Fee Simple
- Total actual rent: 0
- Electric utility on property: Yes
- Road surface type: Paved
Estimated market value
Not available
Estimated sales range
Not available
Not available
Price history
| Date | Event | Price |
|---|---|---|
| 7/7/2026 | Listed for sale | $550,000-12%$461/sqft |
Source:  Stellar MLS #TB8525882 Report a problem Stellar MLS #TB8525882 Report a problem | ||
| 1/31/2026 | Listing removed | $625,000$524/sqft |
Source: Stellar MLS #TB8448373 Report a problem | ||
| 1/6/2026 | Price change | $625,000-3.8%$524/sqft |
Source: Stellar MLS #TB8448373 Report a problem | ||
| 11/18/2025 | Listed for sale | $650,000+261.1%$545/sqft |
Source: Stellar MLS #TB8448373 Report a problem | ||
| 8/26/2004 | Sold | $180,000$151/sqft |
Source: Public Record Report a problem | ||
Public tax history
| Year | Property taxes | Tax assessment |
|---|---|---|
| 2025 | $2,623 +8.1% | $166,071 +2.9% |
| 2024 | $2,428 +3.1% | $161,391 +3% |
| 2023 | $2,355 +3.2% | $156,690 +3% |
| 2022 | $2,281 +1.7% | $152,126 +3% |
| 2021 | $2,244 +1.4% | $147,695 +1.4% |
| 2020 | $2,213 +2.6% | $145,656 +2.3% |
| 2019 | $2,157 | $142,381 +1.9% |
| 2018 | $2,157 +1.3% | $139,726 -33.5% |
| 2017 | $2,128 +2.1% | $210,113 +56.8% |
| 2016 | $2,085 +3.4% | $134,037 +0.7% |
| 2015 | $2,016 +4.1% | $133,105 +0.8% |
| 2014 | $1,937 | $132,049 +1.5% |
| 2013 | $1,937 +1.3% | $130,098 +1.7% |
| 2012 | $1,912 -8% | $127,923 -5.5% |
| 2011 | $2,077 -9.7% | $135,395 -7.7% |
| 2010 | $2,301 -19.5% | $146,768 -14.6% |
| 2009 | $2,859 -27.8% | $171,912 -22.6% |
| 2008 | $3,961 -20.3% | $222,107 -13% |
| 2007 | $4,971 -6% | $255,358 +2.5% |
| 2006 | $5,290 +10.7% | $249,197 +26.9% |
| 2005 | $4,778 | $196,380 +138.8% |
| 2004 | -- | $82,219 +1.9% |
| 2003 | -- | $80,686 +2.4% |
| 2002 | -- | $78,795 +1.6% |
| 2001 | -- | $77,554 -31.1% |
| 2000 | $1,282 | $112,627 |
Find assessor info on the county website
Monthly payment
Est. payment
Payment breakdown
Explore the cost of this home by adjusting the details. Changes won't be saved.Climate risks
Neighborhood: Bayshore Beautiful
Nearby schools
GreatSchools rating
- 9/10Ballast Point Elementary SchoolGrades: PK-5Distance: 0.7 mi
- 5/10Madison Middle SchoolGrades: 6-8Distance: 1.7 mi
- 6/10Robinson High SchoolGrades: 9-12Distance: 2.1 mi
Schools provided by the listing agent
- Elementary: Ballast Point-HB
- Middle: Madison-HB
- High: Robinson-HB
Source: Stellar MLS. This data may not be complete. We recommend contacting the local school district to confirm school assignments for this home.
- $511,1002 bd1 ba900 sqft3122 Coachman Ave, Tampa, FL 33611Off Market
- $5-- bd-- ba-- sqft3122 W Coachman Ave, Tampa, FL 33611Off Market
- $547,2002 bd2 ba1.2k sqft3116 W Coachman Ave, Tampa, FL 33611Off Market

- $395,6002 bd1 ba704 sqft3121 W Fielder St, Tampa, FL 33611Off Market
- $985,1004 bd3 ba2.3k sqft3119 W Fielder St, Tampa, FL 33611Off Market
- $484,0002 bd2 ba1k sqft3123 W Fielder St, Tampa, FL 33611Off Market
- $679,6003 bd1 ba1.6k sqft4617 S Esperanza Ave, Tampa, FL 33611Off Market
- $649,6003 bd2 ba1.6k sqft3117 W Fielder St, Tampa, FL 33611Off Market
A local agent can set up tours, give advice and negotiate with sellers.
Similar homes
- $565,0004 bd2 ba1.5k sqft4104 W WISCONSIN AVENUE, TAMPA, FL 33616For Sale
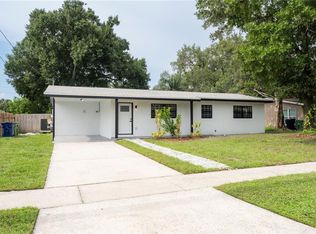
 MLS ID #L4963967, Karen Snider, LIVE FLORIDA REALTY. Stellar MLS
 - $511,7003 bd2 ba1.1k sqft4211 W BAY VIEW AVENUE, TAMPA, FL 33611For Sale
 MLS ID #TB8533892, Alexa Davison, AJDWELLINGS LLC. Stellar MLS
 - $--2 bd1 ba1.1k sqft1418 W Arctic St, Tampa, FL 33604Auction
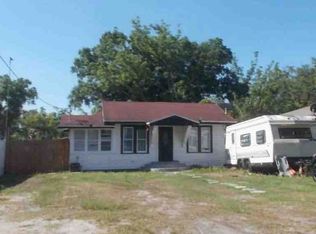 Xome
Xome - $--4 bd2 ba1.1k sqft712 W Country Club Dr, Tampa, FL 33612Auction
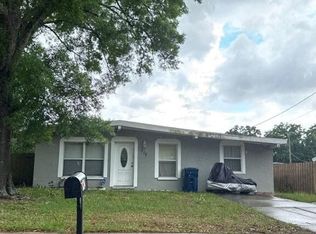 Auction.com 2
 - $--2 bd2 ba1.1k sqft6100 32nd St N, Saint Petersburg, FL 33714AuctionAuction.com 2
- $--4 bd2 ba1.4k sqft4014 McLane Dr, Tampa, FL 33610AuctionAuction.com 2
- $--3 bd2 ba1.7k sqft1030 64th Ave S, Saint Petersburg, FL 33705AuctionXome
- $600,0005 bd3 ba1.1k sqft3712 Carroway St, Tampa, FL 33619For Sale By Owner
- $625,0003 bd2 ba1.5k sqft3110 W IVY STREET, TAMPA, FL 33607For SaleMLS ID #TB8504459, Sandra Perez, MIHARA & ASSOCIATES INC.. Stellar MLS
- $450,0002 bd3 ba1.4k sqft4400 HUNTINGTON STREET NE, ST PETERSBURG, FL 33703For SaleMLS ID #TB8531845, Debi Watts, KELLER WILLIAMS ST PETE REALTY. Stellar MLS
- $505,0002 bd1 ba922 sqft406 S ORLEANS AVENUE, TAMPA, FL 33606For SaleMLS ID #T3524221, Stephanie Glenn, CENTURY 21 CIRCLE. Stellar MLS
- $280,0002 bd1 ba860 sqft1002 W NASSAU STREET, TAMPA, FL 33607For SaleMLS ID #TB8533198, Sylvia Haddad, REDFIN CORPORATION. Stellar MLS
- $295,0002 bd2 ba1k sqft4515 LA CAPRI COURT, TAMPA, FL 33611For SaleMLS ID #A4695876, Moe Mossa, SAVVY AVENUE, LLC. Stellar MLS
- $449,0002 bd1 ba936 sqft515 S MATANZAS AVENUE, TAMPA, FL 33609For SaleMLS ID #TB8476055, Haim Goldenberg, MARK IT REALTY GROUP INC. Stellar MLS
- $299,0003 bd2 ba1.1k sqft917 E 108TH AVENUE, TAMPA, FL 33612For SaleMLS ID #TB8536161, Kirsis Baez Craft, CHARLES RUTENBERG REALTY INC. Stellar MLS
- $475,0004 bd4 ba1.4k sqft2414 E 8TH AVENUE, TAMPA, FL 33605For SaleMLS ID #TB8519173, Ovais Syed, STAR BAY REALTY CORP.. Stellar MLS
- $--3 bd2 ba1.3k sqft2226 Ridgemore Dr, Valrico, FL 33594AuctionAuction.com 1
- $549,0003 bd2 ba1.7k sqft1546 BELLEAIR ROAD, CLEARWATER, FL 33756For SaleMLS ID #TB8473245, Millie Jackson, FLORIDA PREMIERE REALTY. Stellar MLS
- $374,0004 bd2 ba1.3k sqft7001 32ND AVENUE S, TAMPA, FL 33619For SaleMLS ID #TB8458265, Mary Reynolds, ACCLAIM REALTY CO.. Stellar MLS
- $425,0002 bd2 ba1k sqft2801 W CLEVELAND STREET, TAMPA, FL 33609For SaleMLS ID #TB8501615, Alexander Izikson, RICHARD PETERS REALTY LLC. Stellar MLS
