Looking for the perfect blend of indoor comfort and outdoor Florida living? This inviting 4-bedroom, 2-bath pool home is ready to welcome its next owners! Freshly painted and featuring a desirable split-bedroom floor plan, the home offers a comfortable and functional layout with plenty of room for family, guests, or a home office. Step outside to enjoy your own private backyard retreat, complete with a screened-in pool and a spacious, fully fenced yard—perfect for entertaining, weekend BBQs, or simply soaking up the Florida sunshine. Adding even more peace of mind, the roof and water heater were both replaced in 2022. With four bedrooms, a private pool, and plenty of outdoor space to enjoy, this home offers the Florida lifestyle buyers are searching for. Don't miss your opportunity to make it yours!
Pending
$350,000
3121 BOXELDER STREET, DELTONA, FL 32725
4beds
1,698sqft
Single Family Residence
Built in 1988
0.4 Acres Lot
$350,500 Zestimate®
$206/sqft
$-- HOA
What's special
Screened-in poolPrivate poolFour bedroomsPrivate backyard retreatSpacious fully fenced yardDesirable split-bedroom floor planComfortable and functional layout
- 14 days
- 896
- 187
Likely to sell faster than
Zillow last checked:
Listing updated:
Listed by:
Jennifer Alsbrooks-Gonzalez, LLC 407-860-0246,
LPT REALTY LLC 386-204-6398,
Michael Torres 321-295-2996,
LPT REALTY LLC
Source: Stellar MLS,MLS#: V4951595 Originating MLS: West Volusia
Facts & features
Interior
Bedrooms & bathrooms
- Bedrooms: 4
- Bathrooms: 2
- Full bathrooms: 2
Primary bedroom
- Features: Walk-In Closet(s)
- Level: First
- Area: 259.17 Square Feet
- Dimensions: 16.3x15.9
Bedroom 2
- Features: Built-in Closet
- Level: First
- Area: 143.1 Square Feet
- Dimensions: 13.5x10.6
Bedroom 3
- Features: Built-in Closet
- Level: First
- Area: 111 Square Feet
- Dimensions: 10x11.1
Bedroom 4
- Features: Built-in Closet
- Level: First
- Area: 123.21 Square Feet
- Dimensions: 11.1x11.1
Dining room
- Level: First
- Area: 116.59 Square Feet
- Dimensions: 8.9x13.1
Family room
- Level: First
- Area: 231.88 Square Feet
- Dimensions: 12.4x18.7
Kitchen
- Level: First
- Area: 108 Square Feet
- Dimensions: 10x10.8
Living room
- Level: First
- Area: 197.1 Square Feet
- Dimensions: 14.6x13.5
Heating
- Central
Cooling
- Central Air
Appliances
- Included: Dishwasher, Dryer, Microwave, Range, Refrigerator, Washer
- Laundry: In Garage
Features
- Ceiling Fan(s), Split Bedroom
- Flooring: Laminate, Tile
- Doors: Sliding Doors, Sliding Doors
- Has fireplace: No
Interior area
- Total structure area: 2,223
- Total interior livable area: 1,698 sqft
Property
Parking
- Total spaces: 2
- Parking features: Garage Door Opener
- Attached garage spaces: 2
Features
- Levels: One
- Stories: 1
- Patio & porch: Patio, Screened
- Exterior features: Sidewalk
- Has private pool: Yes
- Pool features: In Ground, Screen Enclosure
- Fencing: Wood
Lot
- Size: 0.4 Acres
- Dimensions: 100 x 175
- Features: City Lot
- Residential vegetation: Mature Landscaping
Details
- Parcel number: 810516000040
- Zoning: 01R3
- Special conditions: None
Construction
Type & style
- Home type: SingleFamily
- Property subtype: Single Family Residence
Materials
- Block
- Foundation: Slab
- Roof: Shingle
Condition
- New construction: No
- Year built: 1988
Utilities & green energy
- Sewer: Septic Tank
- Water: Public
- Utilities for property: Public
Community & HOA
Community
- Pet fee: $0 monthly
- Subdivision: DELTONA WOODS PH 01
HOA
- Has HOA: No
Location
- Region: Deltona
Financial & listing details
- Price per square foot: $206/sqft
- Tax assessed value: $322,656
- Annual tax amount: $2,473
- Date on market: 11/3/2026
- Cumulative days on market: 15 days
- Listing terms: Cash,Conventional,FHA,VA Loan
- Ownership: Fee Simple
- Total actual rent: 0
- Road surface type: Paved
Estimated market value
$350,500
$333,000 - $368,000
$2,472/mo
Price history
| Date | Event | Price |
|---|---|---|
| 11/8/2026 | Pending sale | $350,000$206/sqft |
Source:  Stellar MLS #V4951595 Report a problem | ||
| 11/3/2026 | Listed for sale | $350,000+60.6%$206/sqft |
Source: Stellar MLS #V4951595 Report a problem | ||
| 6/4/2019 | Sold | $218,000$128/sqft |
Source: Public Record Report a problem | ||
Public tax history
| Year | Property taxes | Tax assessment |
|---|---|---|
| 2025 | $2,473 +3.2% | $151,417 +2.9% |
| 2024 | $2,396 +4.7% | $147,150 +3% |
| 2023 | $2,288 +1.4% | $142,865 +3% |
| 2022 | $2,256 | $138,704 +3% |
| 2021 | -- | $134,664 -25.5% |
| 2020 | $4,249 | $180,801 +102.2% |
| 2019 | $4,249 +208.7% | $89,438 +1.9% |
| 2018 | $1,376 +2.3% | $87,770 +2.1% |
| 2017 | $1,346 +2.6% | $85,965 +2.1% |
| 2016 | $1,311 +3.6% | $84,197 +0.7% |
| 2015 | $1,266 +1% | $83,612 +0.8% |
| 2014 | $1,253 | $82,948 +1.5% |
| 2013 | -- | $81,722 +1.7% |
| 2012 | -- | $80,356 -0.9% |
| 2011 | -- | $81,076 -24.7% |
| 2010 | -- | $107,728 +1.5% |
| 2009 | -- | $106,173 +3.1% |
| 2007 | -- | $102,978 -0.5% |
| 2006 | -- | $103,480 +33.6% |
| 2005 | -- | $77,453 +3% |
| 2004 | -- | $75,197 +1.9% |
| 2003 | -- | $73,795 +2.4% |
| 2002 | -- | $72,065 +1.6% |
| 2001 | -- | $70,931 +3% |
| 2000 | -- | $68,866 |
Find assessor info on the county website
Monthly payment
Est. payment
Payment breakdown
Explore the cost of this home by adjusting the details. Changes won't be saved.Climate risks
Neighborhood: 32725
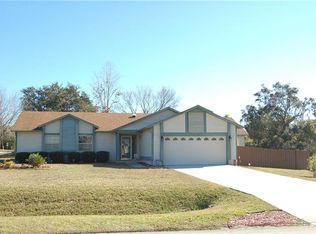

Similar homes
- $359,0003 bd2 ba1.7k sqft2824 Sunset Ridge St, Deltona, FL 32725For Sale
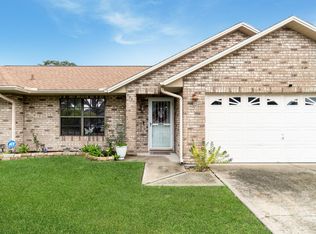
 MLS ID #1232586, Janet L McDermott, Collado Real Estate. DBAMLS
- $300,0004 bd2 ba1.9k sqft3143 BOXELDER STREET, DELTONA, FL 32725For Sale

 MLS ID #O6420286, Karen Albright, OPENDOOR BROKERAGE LLC. Stellar MLS
- $350,0003 bd2 ba1.9k sqft1861 EXMORE AVENUE, DELTONA, FL 32725For Sale
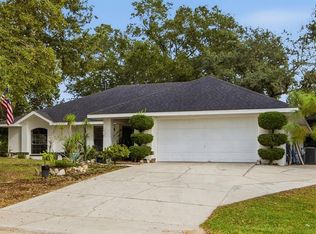 MLS ID #V4952073, Angel Crowson, DASH REAL ESTATE COMPANY. Stellar MLS
- $350,0004 bd2 ba1.8k sqft3243 BRETTON WOODS TERRACE, DELTONA, FL 32725For Sale
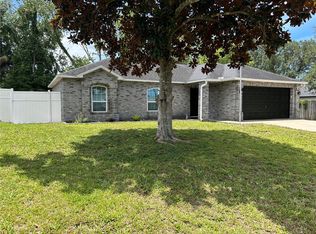 MLS ID #V4950896, Kelly Boyar, LPT REALTY, LLC. Stellar MLS
- $349,9003 bd2 ba2k sqft942 ELKCAM BOULEVARD, DELTONA, FL 32725For SaleMLS ID #O6457128, Yanet Perez Gonzalez, COPPER KEY GROUP, LLC. Stellar MLS
- $339,9004 bd2 ba1.8k sqft1050 VICKSBURG STREET, DELTONA, FL 32725For SaleMLS ID #V4952374, David Hill, FAMILY REALTY OF CENTRAL FLA. Stellar MLS
- $375,0003 bd2 ba1.6k sqft3137 WOOD ROSE WAY, DELTONA, FL 32725For SaleMLS ID #V4952288, Jennifer Alsbrooks-Gonzalez, LLC, LPT REALTY LLC. Stellar MLS
- $369,0003 bd2 ba1.2k sqft1864 Urbana Ave, Deltona, FL 32725For Sale
 MLS ID #2026048332, Lais Carminatti, Sellstate Advantage Realty. Florida Gulf Coast MLS
- $344,9993 bd2 ba1.5k sqft1348 WINTERVILLE STREET, DELTONA, FL 32725For SaleMLS ID #TB8539286, Stephen Hachey, FLAT FEE MLS REALTY. Stellar MLS
- $350,0003 bd2 ba1.9k sqft902 VICKSBURG STREET STREET, DELTONA, FL 32725For SaleMLS ID #O6447603, Ileana Fajardo, MEP REALTY INVESTMENTS LLC. Stellar MLS
- $350,0004 bd2 ba1.8k sqft2113 N NORMANDY BOULEVARD, DELTONA, FL 32725For SaleMLS ID #O6443999, Rick Brown, KELLER WILLIAMS ADVANTAGE 2 REALTY. Stellar MLS
- $359,4003 bd2 ba1.7k sqft583 ANTELOPE DRIVE, DELTONA, FL 32725For SaleMLS ID #O6452072, Laura Lerma, 2 GOOD REALTY. Stellar MLS
- $239,9003 bd2 ba1.4k sqft3069 BOXELDER STREET, DELTONA, FL 32725For SaleMLS ID #V4952275, Skylor McGough, DASH REAL ESTATE COMPANY. Stellar MLS
- $355,0004 bd3 ba2k sqft650 N Firwood Dr, Deltona, FL 32725For SaleMLS ID #1229988, Carlos Martinez-Ceri, M Luxury Realty Corp. DBAMLS
- $350,0004 bd2 ba1.7k sqft2269 FOX CHAPEL COURT, DELTONA, FL 32738For SaleMLS ID #O6453698, Alan Bloom, MARK SPAIN REAL ESTATE. Stellar MLS
- $379,9004 bd3 ba2.1k sqft782 ARMADILLO DRIVE, DELTONA, FL 32725For SaleMLS ID #O6453083, Betsy Breton-Garcia, PA, KELLER WILLIAMS WINTER PARK. Stellar MLS
- $379,0004 bd2 ba1.8k sqft1974 E COOPER DRIVE, DELTONA, FL 32725For SaleMLS ID #O6450773, Matthew Hughes, CHARLES RUTENBERG REALTY ORLANDO. Stellar MLS
- $314,9003 bd2 ba1.2k sqft945 N UNION CIRCLE, DELTONA, FL 32725For SaleMLS ID #V4952113, Holly Van Horn, DELTONA LAKES REALTY INC. Stellar MLS
- $349,9003 bd2 ba1.5k sqft1280 S Seagate Dr, Deltona, FL 32725New ConstructionMLS ID #1224516, Josh Cady, 1st Class Real Estate Reagan Realty. DBAMLS
