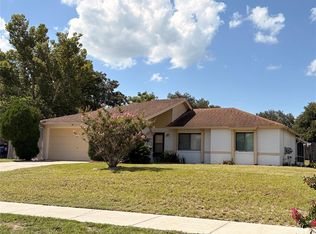
Welcome to 3069 Boxelder St. in Deltona! With a little love and some TLC, this home in a great community has the potential to be yours! Built in 1994, this solid block home offers several major updates, including a 2018 roof, 2018 HVAC system, and a 2019 hot water heater. The home also features a fully fenced-in backyard, newer appliances, a water softener and a washer and dryer that will convey with the sale. Looking to keep those monthly utility costs down? This property features a Tesla Powerwall home battery + Solar Panel system. The current electric bill averages approximately $35–$50 a month, and the battery system provides backup power for the home which acts as a full home generator. The Tesla home battery will be paid off by the seller prior to closing, while the solar panel lease will need to be transferred to the new buyer. Whether you’re looking for your next home or an opportunity to add your personal touch and build equity, this property is full of potential. Don’t miss your chance to make 3069 Boxelder St. your own!
For sale
$239,900
3069 BOXELDER STREET, DELTONA, FL 32725
3beds
1,423sqft
Single Family Residence
Built in 1994
0.26 Acres Lot
$-- Zestimate®
$169/sqft
$29/mo HOA
What's special
Newer appliancesWater softenerSolid block homeFully fenced-in backyard
- 4 days
- 741
- 97
Likely to sell faster than
Zillow last checked:
Listing updated:
Listed by:
Skylor McGough 386-747-8110,
DASH REAL ESTATE COMPANY 386-490-3632
Source: Stellar MLS,MLS#: V4952275 Originating MLS: West Volusia
Facts & features
Interior
Bedrooms & bathrooms
- Bedrooms: 3
- Bathrooms: 2
- Full bathrooms: 2
Rooms
- Room types: Family Room
Primary bedroom
- Features: Walk-In Closet(s)
- Level: First
- Area: 154 Square Feet
- Dimensions: 14x11
Bedroom 2
- Features: Built-in Closet
- Level: First
- Area: 110 Square Feet
- Dimensions: 11x10
Bedroom 3
- Features: Built-in Closet
- Level: First
- Area: 110 Square Feet
- Dimensions: 11x10
Primary bathroom
- Level: First
- Area: 38.5 Square Feet
- Dimensions: 7x5.5
Bathroom 2
- Level: First
- Area: 38.5 Square Feet
- Dimensions: 7x5.5
Balcony porch lanai
- Level: First
- Area: 450 Square Feet
- Dimensions: 30x15
Dining room
- Level: First
- Area: 85 Square Feet
- Dimensions: 10x8.5
Family room
- Level: First
- Area: 154 Square Feet
- Dimensions: 14x11
Kitchen
- Level: First
- Area: 110 Square Feet
- Dimensions: 11x10
Laundry
- Level: First
- Area: 27.5 Square Feet
- Dimensions: 5.5x5
Living room
- Level: First
- Area: 176 Square Feet
- Dimensions: 16x11
Heating
- Central
Cooling
- Central Air
Appliances
- Included: Dishwasher, Dryer, Microwave, Range, Refrigerator, Washer
- Laundry: Inside, Laundry Room
Features
- Ceiling Fan(s), Kitchen/Family Room Combo, Living Room/Dining Room Combo, Thermostat
- Flooring: Luxury Vinyl, Tile
- Doors: Sliding Doors, Sliding Doors
- Has fireplace: No
Interior area
- Total structure area: 1,823
- Total interior livable area: 1,423 sqft
Video & virtual tour
Property
Parking
- Total spaces: 2
- Parking features: Garage - Attached
- Attached garage spaces: 2
Features
- Levels: One
- Stories: 1
- Patio & porch: Covered, Enclosed, Patio, Rear Porch
- Exterior features: Garden, Sidewalk
- Fencing: Wood
- Has view: Yes
- View description: Trees/Woods
Lot
- Size: 0.26 Acres
- Dimensions: 85 x 135
- Residential vegetation: Trees/Landscaped
Details
- Parcel number: 810517000790
- Zoning: R-1
- Special conditions: None
Construction
Type & style
- Home type: SingleFamily
- Property subtype: Single Family Residence
Materials
- Block, Concrete, Stucco
- Foundation: Block, Slab
- Roof: Shingle
Condition
- Fixer
- New construction: No
- Year built: 1994
Utilities & green energy
- Sewer: Public Sewer
- Water: Public
- Utilities for property: Cable Available, Electricity Connected, Fire Hydrant, Public, Sewer Connected, Street Lights, Water Connected
Community & HOA
Community
- Pet fee: $0 monthly
- Subdivision: DELTONA WOODS UNIT 02
HOA
- Has HOA: Yes
- HOA fee: $29 monthly
- HOA name: South Atlantic Communities (Melinda Quinnan)
- HOA phone: 386-236-0474
Location
- Region: Deltona
Financial & listing details
- Price per square foot: $169/sqft
- Tax assessed value: $255,699
- Annual tax amount: $5,288
- Date on market: 11/13/2026
- Cumulative days on market: 5 days
- Listing terms: Cash,Conventional,FHA
- Ownership: Fee Simple
- Total actual rent: 0
- Electric utility on property: Yes
- Road surface type: Paved
Estimated market value
Not available
Estimated sales range
Not available
Not available
Price history
| Date | Event | Price |
|---|---|---|
| 11/13/2026 | Listed for sale | $239,900+199.5%$169/sqft |
Source:  Stellar MLS #V4952275 Report a problem | ||
| 6/23/1994 | Sold | $80,100+387.6%$56/sqft |
Source: Public Record Report a problem | ||
| 3/30/1994 | Sold | $16,428$12/sqft |
Source: Public Record Report a problem | ||
Public tax history
| Year | Property taxes | Tax assessment |
|---|---|---|
| 2025 | $5,289 +2.2% | $255,699 +3.7% |
| 2024 | $5,177 +308% | $246,550 +180.5% |
| 2023 | $1,269 +3.6% | $87,911 +3% |
| 2022 | $1,224 | $85,350 +3% |
| 2021 | -- | $82,864 +1.4% |
| 2020 | $1,203 | $81,720 +2.3% |
| 2019 | $1,203 +0.5% | $79,883 +1.9% |
| 2018 | $1,197 +2.5% | $78,394 +2.1% |
| 2017 | $1,168 +3.4% | $76,782 +2.1% |
| 2016 | $1,129 +3.7% | $75,203 +0.7% |
| 2015 | $1,089 -1.8% | $74,680 +0.8% |
| 2014 | $1,109 | $74,087 +1.5% |
| 2013 | -- | $72,992 +1.7% |
| 2012 | -- | $71,772 +3% |
| 2011 | -- | $69,682 -21.5% |
| 2010 | -- | $88,723 +2.7% |
| 2009 | -- | $86,390 +3.1% |
| 2007 | -- | $83,790 -0.5% |
| 2006 | -- | $84,198 +6.1% |
| 2005 | -- | $79,365 -19.7% |
| 2004 | -- | $98,819 +30.7% |
| 2003 | -- | $75,616 +2.4% |
| 2002 | -- | $73,844 +1.6% |
| 2001 | -- | $72,682 +3% |
| 2000 | -- | $70,566 |
Find assessor info on the county website
Monthly payment
Est. payment
Payment breakdown
Explore the cost of this home by adjusting the details. Changes won't be saved.Climate risks
Neighborhood: 32725
Nearby schools
Schools provided by the listing agent
- Elementary: Timbercrest Elem
- Middle: Galaxy Middle
- High: Deltona High
Source: Stellar MLS. This data may not be complete. We recommend contacting the local school district to confirm school assignments for this home.
Similar homes
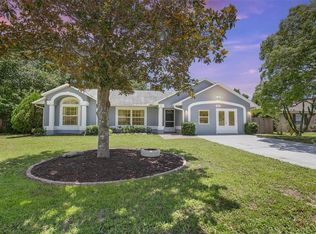
- $359,0003 bd2 ba1.7k sqft2824 Sunset Ridge St, Deltona, FL 32725For Sale
 MLS ID #1232586, Janet L McDermott, Collado Real Estate. DBAMLS
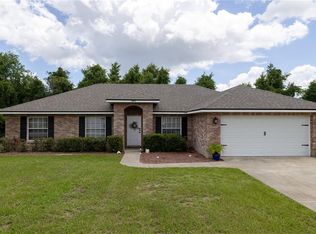
- $299,0003 bd2 ba1.3k sqft2619 PROVIDENCE BOULEVARD, DELTONA, FL 32725For Sale
 MLS ID #O6456277, Robin Wright, CHARLES RUTENBERG REALTY ORLANDO. Stellar MLS
- $300,0004 bd2 ba1.9k sqft3143 BOXELDER STREET, DELTONA, FL 32725For Sale
 MLS ID #O6420286, Karen Albright, OPENDOOR BROKERAGE LLC. Stellar MLS
- $260,0002 bd2 ba1.4k sqft1418 CATALINA BOULEVARD, DELTONA, FL 32725For Sale
 MLS ID #V4950284, Adriana Feuerbacher, APARO-GRIFFIN PROPERTIES INC. Stellar MLS
- $350,0003 bd2 ba1.9k sqft1861 EXMORE AVENUE, DELTONA, FL 32725For SaleMLS ID #V4952073, Angel Crowson, DASH REAL ESTATE COMPANY. Stellar MLS
- $270,0003 bd2 ba1.3k sqft1273 GLADSTONE DRIVE, DELTONA, FL 32725For SaleMLS ID #O6449442, Ken Pozek, REAL BROKER, LLC. Stellar MLS
- $349,9003 bd2 ba2k sqft942 ELKCAM BOULEVARD, DELTONA, FL 32725For SaleMLS ID #O6457128, Yanet Perez Gonzalez, COPPER KEY GROUP, LLC. Stellar MLS
- $330,0004 bd2 ba1.8k sqft2016 N NEMO DRIVE, DELTONA, FL 32725For SaleMLS ID #O6457560, Warren Spencer, HOMELIS REALTY INC. Stellar MLS
- $264,9004 bd2 ba1.6k sqft1779 MONTICELLO STREET, DELTONA, FL 32725For SaleMLS ID #O6441257, Matt White, SLOANE REALTY, LLC. Stellar MLS
- $279,9003 bd2 ba1.6k sqft2695 KEENE LANE, DELTONA, FL 32725For SaleMLS ID #V4949860, Skylor McGough, DASH REAL ESTATE COMPANY. Stellar MLS
- $284,9003 bd2 ba1.2k sqft1648 DUNLAP DRIVE, DELTONA, FL 32725For SaleMLS ID #O6452899, Ahmad Hassan, PA, COMPASS FLORIDA LLC. Stellar MLS
- $339,9004 bd2 ba1.8k sqft1050 VICKSBURG STREET, DELTONA, FL 32725For SaleMLS ID #V4952374, David Hill, FAMILY REALTY OF CENTRAL FLA. Stellar MLS
- $314,9003 bd2 ba1.2k sqft945 N UNION CIRCLE, DELTONA, FL 32725For SaleMLS ID #V4952113, Holly Van Horn, DELTONA LAKES REALTY INC. Stellar MLS
- $250,0003 bd2 ba1.4k sqft1845 PORTVIEW AVENUE, DELTONA, FL 32738For SaleMLS ID #O6446036, Tara Sanders, DALTON WADE INC. Stellar MLS
- $299,0004 bd2 ba1.9k sqft2788 BENROCK TERRACE, DELTONA, FL 32725For SaleMLS ID #O6432783, Scott Bedsole, RE/MAX ASSURED. Stellar MLS
- $289,9003 bd2 ba1.4k sqft840 RAYSTON STREET, DELTONA, FL 32725For SaleMLS ID #O6421032, Robert Salmons, ENTERA REALTY LLC. Stellar MLS
- $344,9993 bd2 ba1.5k sqft1348 WINTERVILLE STREET, DELTONA, FL 32725For SaleMLS ID #TB8539286, Stephen Hachey, FLAT FEE MLS REALTY. Stellar MLS
- $359,4003 bd2 ba1.7k sqft583 ANTELOPE DRIVE, DELTONA, FL 32725For SaleMLS ID #O6452072, Laura Lerma, 2 GOOD REALTY. Stellar MLS
