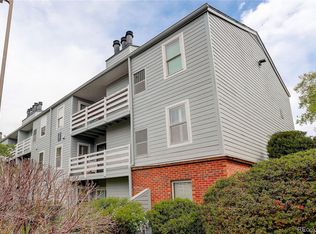
* Possible 2-1 buydown for the right offer * This updated 2 bedroom 2 bath condo is in a wonderful location. Located toward the back of the community, this unit is steps away from the trails that take you through Hutchison Park and Bible Park. Stay active and energized with exclusive access to a state-of-the-art fitness club, weight room, perfect your serve on the tennis courts, or simply unwind by one of the pools - 1 outdoor and you can swim year-round in the indoor.
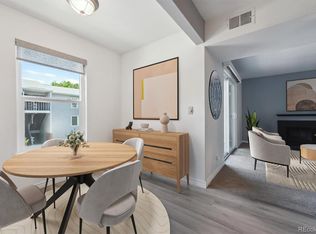
This home at 3121 S Tamarac Dr Unit K-202 has been extensively updated. The LVT flooring runs throughout and the entire unit and it has been freshly painted. The kitchen has white shaker cabinets, stainless appliances, a solid surface cooktop stove, and slab granite counters. All appliances including the refrigerator, washer, and dryer will stay. The bathrooms have been updated and there are 2 decks and a fireplace. There are 2 parking spaces, 1 covered.
The convenience of this location cannot be overstated. It's just a short walk to the grocery store, several shopping centers, and restaurants abound. DTC is just a few minutes south as the highway and light rail are close by.
This unit is move-in ready and you won't want to miss this one.
Sold for $299,000
$299,000
3121 S Tamarac Drive #202K, Denver, CO 80231
2beds
914sqft
Condominium
Built in 1978
-- sqft lot
$253,400 Zestimate®
$327/sqft
$1,684 Estimated rent
Home value
$253,400
$238,000 - $269,000
$1,684/mo
Zestimate® history
Owner options
List your home for rent
$1,684/mo
Rent Zestimate®
Find your next renter with Zillow Rental Manager. Plus, with online applications, you can quickly screen prospective tenants – for free.
$1,684/mo
Rent Zestimate®
Refinance and save
$2,165/mo
Est. payment
Refinancing to a lower rate could help reduce your monthly payments and save thousands over the life of the loan.
$2,165/mo
Est. payment
Explore your selling options
Work with a Zillow partner agent
Leverage their expertise and Zillow's premium Showcase listings to get your home seen by more buyers.
Get startedList with your own agent
Get your home in front of millions of buyers by listing it on Zillow.
Learn how to do itSell it yourself
Take full control of how buyers see your home on Zillow by listing For Sale by Owner (FSBO).
List your homeWhat's special
Zillow last checked:
Listing updated:
Listed by:
Jim Weichselbaum 303-888-4900 jmweichselbaum@gmail.com,
Legacy 100 Real Estate Partners LLC,
Julia Weichselbaum 303-359-5368,
Legacy 100 Real Estate Partners LLC
Bought with:
Chelsea Harold, 100066047
Golba Group Real Estate
Harold Homes
Golba Group Real Estate
Source: REcolorado as distributed by MLS GRID,MLS#: 8226460
Facts & features
Interior
Bedrooms & bathrooms
- Bedrooms: 2
- Bathrooms: 2
- Full bathrooms: 2
- Main level bathrooms: 2
- Main level bedrooms: 2
Primary bedroom
- Description: Has Its Own Deck
- Level: Main
Bedroom
- Level: Main
Primary bathroom
- Description: Updated And Beautiful
- Level: Main
Bathroom
- Level: Main
Dining room
- Level: Main
Kitchen
- Description: Shaker Cabinets, Slab Granite Counter, Stainless Appliances
- Level: Main
Laundry
- Level: Main
Living room
- Description: Fireplace, Opens To Deck
- Level: Main
Heating
- Forced Air, Natural Gas
Cooling
- Central Air
Appliances
- Included: Dishwasher, Dryer, Oven, Range, Refrigerator, Washer
Features
- Flooring: Laminate
- Windows: Double Pane Windows
- Has basement: No
- Number of fireplaces: 1
- Fireplace features: Living Room
- Common walls with other units/homes: End Unit
Interior area
- Total structure area: 914
- Total interior livable area: 914 sqft
- Finished area above ground: 914
Property
Parking
- Total spaces: 2
- Parking features: Carport
- Carport spaces: 1
- Details: Reserved Spaces: 1
Features
- Levels: One
- Stories: 1
- Patio & porch: Deck
- Exterior features: Balcony, Lighting, Tennis Court(s)
Details
- Parcel number: 633304234
- Zoning: R-2-A
- Special conditions: Standard
Construction
Type & style
- Home type: Condo
- Property subtype: Condominium
- Attached to another structure: Yes
Materials
- Frame
- Roof: Composition
Condition
- Year built: 1978
Utilities & green energy
- Sewer: Public Sewer
- Water: Public
Community & HOA
Community
- Subdivision: Shadow Wood
HOA
- Has HOA: Yes
- Amenities included: Clubhouse, Fitness Center, Pool, Tennis Court(s)
- Services included: Reserve Fund, Maintenance Structure, Sewer, Trash, Water
- HOA fee: $408 monthly
- HOA name: Shadow Wood Condominum Association
- HOA phone: 866-473-2573
Location
- Region: Denver
Financial & listing details
- Price per square foot: $327/sqft
- Tax assessed value: $296,900
- Annual tax amount: $1,166
- Date on market: 6/8/2024
- Listing terms: Cash,Conventional
- Exclusions: None
- Ownership: Corporation/Trust
Price history
| Date | Event | Price |
|---|---|---|
| 8/26/2024 | Sold | $299,000+1.4%$327/sqft |
Source:  REcolorado as distributed by MLS GRID #8226460 Report a problem REcolorado as distributed by MLS GRID #8226460 Report a problem | ||
| 7/30/2024 | Pending sale | $295,000$323/sqft |
Source: REcolorado as distributed by MLS GRID #8226460 Report a problem | ||
| 7/19/2024 | Price change | $295,000-1.7%$323/sqft |
Source: REcolorado as distributed by MLS GRID #8226460 Report a problem | ||
| 6/7/2024 | Listed for sale | $299,950+160.8%$328/sqft |
Source: REcolorado as distributed by MLS GRID #8226460 Report a problem | ||
| 11/13/2013 | Sold | $115,000-4.1%$126/sqft |
Source: Public Record Report a problem | ||
| 10/8/2013 | Listed for sale | $119,900+43.1%$131/sqft |
Source: RE/MAX Professionals #1237944 Report a problem | ||
| 5/22/2008 | Sold | $83,800-2%$92/sqft |
Source: Public Record Report a problem | ||
| 3/18/2008 | Listed for sale | $85,500-27.5%$94/sqft |
Source: Keller Williams Realty Report a problem | ||
| 12/30/2005 | Sold | $117,900+0.8%$129/sqft |
Source: Public Record Report a problem | ||
| 3/30/2001 | Sold | $117,000+72.3%$128/sqft |
Source: Public Record Report a problem | ||
| 9/11/1997 | Sold | $67,900+38.6%$74/sqft |
Source: Public Record Report a problem | ||
| 4/12/1994 | Sold | $49,000$54/sqft |
Source: Public Record Report a problem | ||
Public tax history
| Year | Property taxes | Tax assessment |
|---|---|---|
| 2025 | $1,192 +2.2% | -- |
| 2024 | $1,166 -2.1% | $15,050 -15.9% |
| 2023 | $1,191 +3.6% | $17,900 +19.5% |
| 2022 | $1,150 +7.8% | $14,980 -2.8% |
| 2021 | $1,067 +2.9% | $15,410 +7.2% |
| 2020 | $1,037 +12.1% | $14,379 -0.7% |
| 2019 | $925 | $14,479 +21.1% |
| 2018 | $925 +0.3% | $11,960 |
| 2017 | $923 +23.9% | $11,960 +25.5% |
| 2016 | $745 +65.4% | $9,530 |
| 2015 | $450 0% | $9,530 +75.8% |
| 2014 | $450 -26.3% | $5,420 -38.1% |
| 2007 | $611 +1.1% | $8,750 -4.2% |
| 2006 | $604 -0.5% | $9,130 |
| 2005 | $607 | $9,130 |
Find assessor info on the county website
Neighborhood: Hampden
Nearby homes
- $260,0002 bd2 ba924 sqft3141 S Tamarac Dr #206-E, Denver, CO 80231Sold
- $261,0002 bd2 ba924 sqft3141 S Tamarac Dr #305-E, Denver, CO 80231Sold

- $303,5002 bd2 ba1.2k sqft3141 S Tamarac Dr #107-F, Denver, CO 80231Sold

- $290,0002 bd2 ba1.2k sqft3141 S Tamarac Dr APT F201, Denver, CO 80231Sold
- $300,0002 bd2 ba1.2k sqft3141 S Tamarac Dr #101-F, Denver, CO 80231Sold
- $230,0002 bd2 ba914 sqft7665 E Eastman Ave #101-A, Denver, CO 80231Sold
- $130,0001 bd1 ba714 sqft7665 E Eastman Ave #104-A, Denver, CO 80231Sold
- $293,2502 bd2 ba914 sqft3121 S Tamarac Dr APT K308, Denver, CO 80231Sold
Nearby schools
GreatSchools rating
- 6/10Holm Elementary SchoolGrades: PK-5Distance: 0.8 mi
- 3/10Hamilton Middle SchoolGrades: 6-8Distance: 0.5 mi
- 6/10Thomas Jefferson High SchoolGrades: 9-12Distance: 1.4 mi
Schools provided by the listing agent
- Elementary: Joe Shoemaker
- Middle: Hamilton
- High: Thomas Jefferson
- District: Denver 1
Source: REcolorado as distributed by MLS GRID. This data may not be complete. We recommend contacting the local school district to confirm school assignments for this home.
Get a cash offer in 3 minutes
Find out how much your home could sell for in as little as 3 minutes with a no-obligation cash offer.
Estimated market value
$253,400
Get a cash offer in 3 minutes
Find out how much your home could sell for in as little as 3 minutes with a no-obligation cash offer.
Estimated market value
$253,400
- Colorado
- Denver County
- Denver
- 80231
- Hampden
- 3121 S Tamarac Drive Unit 202K
Nearby cities
Nearby neighborhoods
Nearby zip codes
Other Denver Topics
