Charming Cottage!! Storage galore with Mechanical up in the garage attic, leaving spacious closets and no noise! Utility room & pantry off the kitchen with like-new appliances; this home is move-in ready! Excellent one-story floor plan with breakfast, kitchen & living room near the front and bedrooms in the back on a tree-lined, quiet alley with a rear garage entrance. This custom home is all one level!! Eat-in kitchen bar plus bumped-out breakfast area. Living & Dining combined in an extra vaulted ceiling room off the entry. Low-maintenance flower beds only, huge grassy greenbelt & gazebo in front as well as guest parking. Clean Clean Clean! Come home to prestigious Brookhaven Square today. Just footsteps to Sooner Mall for indoor walking, post office, medical, shopping & entertainment. Excellent Neighborhood Watch Program and close HOA monitoring for peace of mind. Home has a near perfect inspection report and already inspected for termites. Title work is complete at First American Title. Motivated seller as this busted at 30 days, no fault of the home or the seller.
For sale
Price cut: $7K (8/7)
$298,000
3121 Saint Clair Dr, Norman, OK 73072
2beds
1,610sqft
:
Get pre-qualified$2,021/mo
Single Family Residence
Built in 2005
3,798 Square Feet Lot
$-- Zestimate®
$185/sqft
$40/mo HOA
What's special
- 2 days |
- 290 |
- 11 |
Zillow last checked:
Listing updated:
Listed by:
Sabrina Rice 210-240-2623,
McCurdy Real Estate, Inc.
Source: MLSOK/OKCMAR as distributed by MLS GRID,MLS#: 1243498
Facts & features
Interior
Bedrooms & bathrooms
- Bedrooms: 2
- Bathrooms: 2
- Full bathrooms: 2
Heating
- Has Heating (Unspecified Type)
Cooling
- Has cooling: Yes
Appliances
- Included: Electric Oven, Self Cleaning Oven, Free-Standing Electric Range
- Laundry: Laundry Room
Features
- Combo Woodwork
- Flooring: Concrete, Carpet
- Windows: Window Treatments, Double Pane, Vinyl Frame
- Number of fireplaces: 1
- Fireplace features: Electric
Interior area
- Total structure area: 1,610
- Total interior livable area: 1,610 sqft
Property
Parking
- Total spaces: 2
- Parking features: Additional Parking
- Garage spaces: 2
Accessibility
- Accessibility features: Accessible Bedroom, Accessible Central Living Area, Accessible Closets, Accessible Common Area, Accessible Entrance, Accessible Full Bath, Accessible Hallway(s)
Features
- Levels: One
- Stories: 1
- Patio & porch: Patio
- Fencing: Masonry
Lot
- Size: 3,798 Square Feet
- Dimensions: 38 x 104
- Features: Interior Lot, Zero Lot Line
Details
- Parcel number: 3121NONESaintClair73072
- Special conditions: None
Construction
Type & style
- Home type: SingleFamily
- Architectural style: Tudor,Traditional
- Property subtype: Single Family Residence
Materials
- Brick
- Foundation: Slab
- Roof: Other
Condition
- Year built: 2005
Details
- Builder name: Mark Meyers
Utilities & green energy
- Utilities for property: Cable Available, High Speed Internet, Public
Community & HOA
HOA
- Has HOA: Yes
- Services included: Greenbelt
- HOA fee: $475 annually
Location
- Region: Norman
Financial & listing details
- Price per square foot: $185/sqft
- Tax assessed value: $235,053
- Annual tax amount: $3,258
- Date on market: 8/7/2026
- Electric utility on property: Yes
Estimated market value
Not available
Estimated sales range
Not available
Not available
Price history
| Date | Event | Price |
|---|---|---|
| 8/7/2026 | Price change | $298,000-2.3%$185/sqft |
Source:  MLSOK/OKCMAR as distributed by MLS GRID #1243498 Report a problem MLSOK/OKCMAR as distributed by MLS GRID #1243498 Report a problem | ||
| 7/15/2026 | Price change | $305,000-6.2%$189/sqft |
Source: MLSOK/OKCMAR as distributed by MLS GRID #1225198 Report a problem | ||
| 6/23/2026 | Price change | $325,000-3%$202/sqft |
Source: MLSOK/OKCMAR as distributed by MLS GRID #1225198 Report a problem | ||
| 6/1/2026 | Price change | $335,000-2.9%$208/sqft |
Source: MLSOK/OKCMAR as distributed by MLS GRID #1225198 Report a problem | ||
| 5/21/2026 | Listed for sale | $345,000$214/sqft |
Source: MLSOK/OKCMAR as distributed by MLS GRID #1225198 Report a problem | ||
| 5/13/2026 | Pending sale | $345,000$214/sqft |
Source: MLSOK/OKCMAR as distributed by MLS GRID #1225198 Report a problem | ||
| 4/20/2026 | Listed for sale | $345,000$214/sqft |
Source: MLSOK/OKCMAR as distributed by MLS GRID #1225198 Report a problem | ||
Public tax history
| Year | Property taxes | Tax assessment |
|---|---|---|
| 2025 | $3,265 +0.2% | $28,206 |
| 2024 | $3,258 -0.3% | $28,206 |
| 2023 | $3,267 +4.3% | $28,206 |
| 2022 | $3,133 -2.2% | $28,206 +3% |
| 2021 | $3,203 +5.4% | $27,384 +3% |
| 2020 | $3,039 +0.3% | $26,587 |
| 2019 | $3,028 0% | $26,587 0% |
| 2018 | $3,029 | $26,588 |
| 2017 | $3,029 -0.1% | $26,588 |
| 2016 | $3,031 | $26,588 |
| 2015 | $3,031 +1.4% | $26,588 |
| 2014 | $2,989 | $26,588 +0% |
| 2013 | -- | $26,587 -0.9% |
| 2012 | -- | $26,824 +2% |
| 2011 | -- | $26,309 |
| 2010 | -- | $26,309 -5% |
| 2009 | -- | $27,706 -3.6% |
| 2008 | -- | $28,740 +2.6% |
| 2007 | -- | $28,017 |
| 2006 | -- | $28,017 +522.6% |
| 2005 | -- | $4,500 |
| 2004 | -- | $4,500 |
| 2003 | -- | $4,500 |
Find assessor info on the county website
Monthly payment
Est. payment
Payment breakdown
Explore the cost of this home by adjusting the details. Changes won't be saved.Climate risks
Neighborhood: 73072
Nearby schools
GreatSchools rating
- 9/10Truman Elementary SchoolGrades: 3-5Distance: 0.8 mi
- 1/10Truman Primary SchoolGrades: PK-8Distance: 1 mi
- 9/10Norman North High SchoolGrades: 9-12Distance: 2.5 mi
Schools provided by the listing agent
- Elementary: Truman ES
- Middle: Alcott MS
- High: Norman HS
Source: MLSOK/OKCMAR as distributed by MLS GRID. This data may not be complete. We recommend contacting the local school district to confirm school assignments for this home.
- $408,9002 bd1 ba2.2k sqft3117 Saint Clair Dr, Norman, OK 73072Off Market
- $367,4002 bd1 ba2.1k sqft3125 Saint Clair Dr, Norman, OK 73072Off Market
- $388,4003 bd1 ba2.1k sqft3113 Saint Clair Dr, Norman, OK 73072Off Market
- $437,5003 bd2 ba2.4k sqft3129 Saint Clair Dr, Norman, OK 73072Off Market
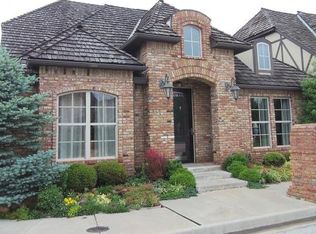
- $1,0000.49 acres3198 Saint Clair Cmn, Norman, OK 73072Off Market
- $674,6003 bd1 ba3.7k sqft3105 Saint Clair Dr, Norman, OK 73072Off Market
- $227,2003 bd2 ba1.4k sqft3130 Bent Oaks Cir, Norman, OK 73072Off Market
- $240,0003 bd2 ba1.5k sqft3126 Bent Oaks Cir, Norman, OK 73072Off Market
A local agent can set up tours, give advice and negotiate with sellers.
Similar homes
- $285,0003 bd2 ba1.6k sqft300 Ramsey Ct, Norman, OK 73072For Sale
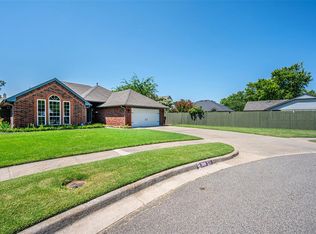 MLS ID #1241765, Debbie Bugg, Metro Brokers of Oklahoma. MLSOK/OKCMAR as distributed by MLS GRID
 - $289,0003 bd2 ba1.8k sqft1509 Davinbrook Dr, Norman, OK 73072For Sale
 MLS ID #1238439, Alexandra Webb, H&W Realty Branch. MLSOK/OKCMAR as distributed by MLS GRID
 - $420,0002 bd3 ba2.3k sqft3144 Millbrook Sq, Norman, OK 73072For Sale
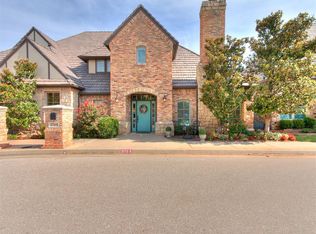 MLS ID #1242357, Adrien Gates, Verity Real Estate LLC. MLSOK/OKCMAR as distributed by MLS GRID
 - $299,0003 bd2 ba1.7k sqft2912 Astor Dr, Norman, OK 73072For Sale
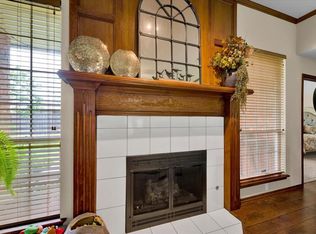 MLS ID #1231236, Carmen Sizemore-Herber, C21 Judge Fite Co.-Choctaw/Harrah. MLSOK/OKCMAR as distributed by MLS GRID
 - $278,5003 bd2 ba1.5k sqft3813 Ives Way, Norman, OK 73072For SaleMLS ID #1234090, Zandrea Waldenville, Meraki Real Estate. MLSOK/OKCMAR as distributed by MLS GRID
- $310,0004 bd2 ba2k sqft1700 Schooner Dr, Norman, OK 73072For SaleMLS ID #1232989, Clovis Haddock, Brix Realty. MLSOK/OKCMAR as distributed by MLS GRID
- $269,0003 bd2 ba1.8k sqft3302 Pheasant Run Rd, Norman, OK 73072For SaleMLS ID #1235083, Angela Baird, Forge Realty Group. MLSOK/OKCMAR as distributed by MLS GRID
- $305,0003 bd2 ba1.7k sqft2601 Chateau Dr, Norman, OK 73069For SaleMLS ID #1240552, Cindy Keathly, Copper Creek Real Estate. MLSOK/OKCMAR as distributed by MLS GRID
- $324,9004 bd3 ba2k sqft4108 Wood Castle St, Norman, OK 73072For SaleMLS ID #1240531, Vernon Miller, The Miller Dream Team. MLSOK/OKCMAR as distributed by MLS GRID
- $299,0003 bd2 ba1.6k sqft516 NE 23rd Ave, Norman, OK 73072For SaleMLS ID #1237030, Debra Hubbard, McCurdy Real Estate, Inc.. MLSOK/OKCMAR as distributed by MLS GRID
- $325,0003 bd2 ba2k sqft4417 Manchester Ct, Norman, OK 73072For SaleMLS ID #1231148, April Hughes, Dillard Cies Real Estate. MLSOK/OKCMAR as distributed by MLS GRID
- $339,9004 bd3 ba1.9k sqft2010 Allora Ct, Norman, OK 73071For SaleMLS ID #1242776, Andrea Dillard, Dillard Cies Real Estate. MLSOK/OKCMAR as distributed by MLS GRID
- $320,0004 bd2 ba1.8k sqft4401 Spotted Owl Cir, Norman, OK 73072For SaleMLS ID #1238508, Ross Pruitt, Choice Realty Metro Brokers of. MLSOK/OKCMAR as distributed by MLS GRID
- $330,0004 bd2 ba2k sqft1322 Reid Pryor Rd, Norman, OK 73072For SaleMLS ID #1239267, Dustin Hart, Capital Real Estate - MWC. MLSOK/OKCMAR as distributed by MLS GRID
- $340,0003 bd2 ba1.8k sqft2135 Arcady Ave, Norman, OK 73026For SaleMLS ID #1242502, Shannon Wildman, Nine North Real Estate. MLSOK/OKCMAR as distributed by MLS GRID
- $291,5003 bd2 ba1.9k sqft2340 Chadwick Dr, Norman, OK 73071For SaleMLS ID #1228534, Douglas Miller, Metro Brokers of OK - Miller. MLSOK/OKCMAR as distributed by MLS GRID
- $300,0003 bd2 ba1.4k sqft1301 Hillside Ter, Blanchard, OK 73010For SaleMLS ID #1241723, Amber Gray, Gray Real Estate, INC. MLSOK/OKCMAR as distributed by MLS GRID
- $249,9003 bd2 ba1.6k sqft16008 Vicki Dr, Oklahoma City, OK 73170For SaleMLS ID #1242580, Leslie Switzer, Prime Realty Inc.. MLSOK/OKCMAR as distributed by MLS GRID
- $300,0003 bd4 ba1.5k sqft2108 Manderly Ct, Norman, OK 73026For SaleMLS ID #1240043, Diana Martinez, Sterling Real Estate. MLSOK/OKCMAR as distributed by MLS GRID
- $385,0003 bd3 ba2k sqft804 Fairway Dr, Norman, OK 73069For SaleMLS ID #1241362, Lauren Biesemeyer, Weichert Realtors, Centennial. MLSOK/OKCMAR as distributed by MLS GRID
